

4426 W EUCLID AVENUETAMPA, FL 33629
Due to the health concerns created by Coronavirus we are offering personal 1-1 online video walkthough tours where possible.
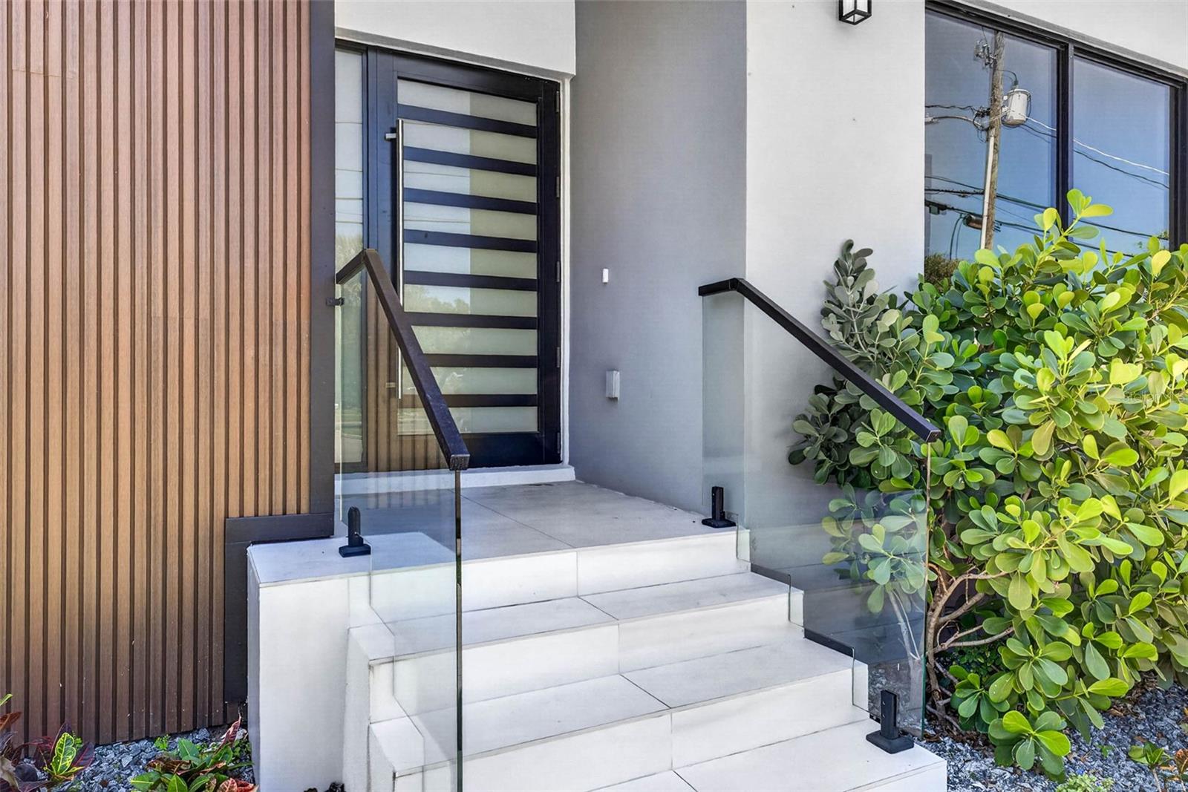
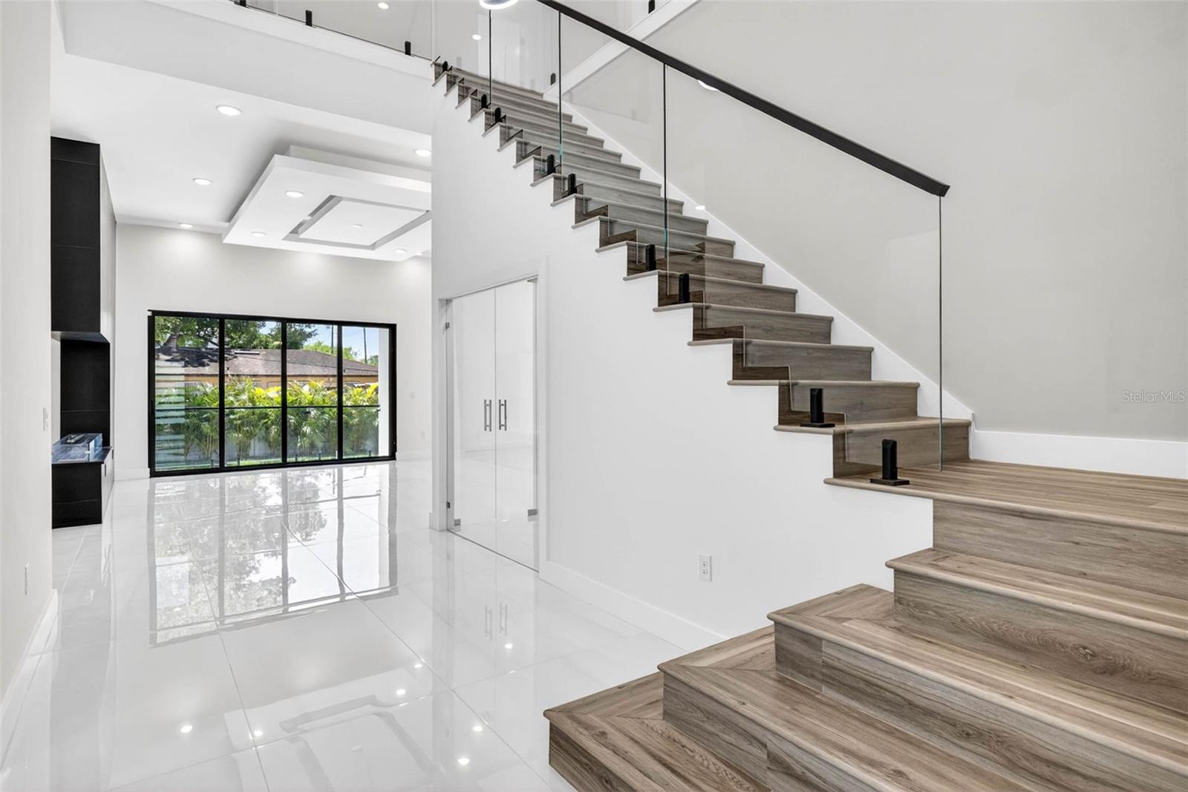
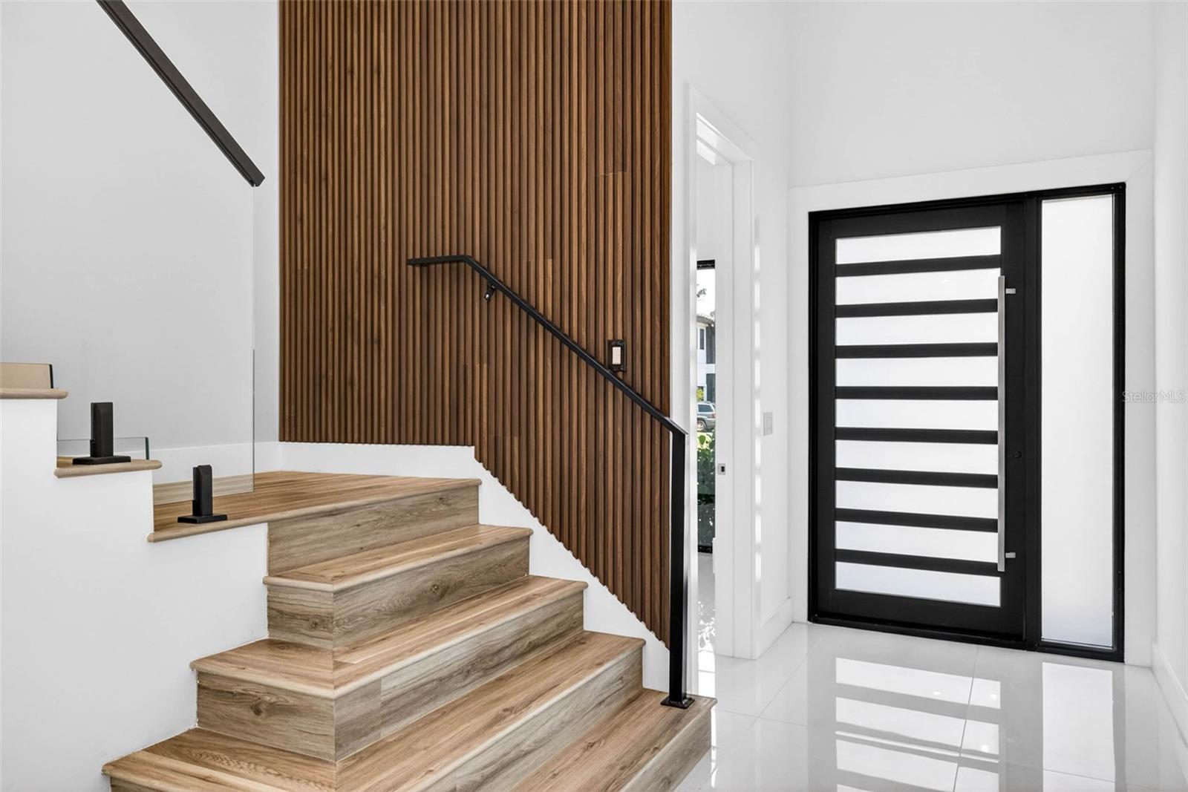
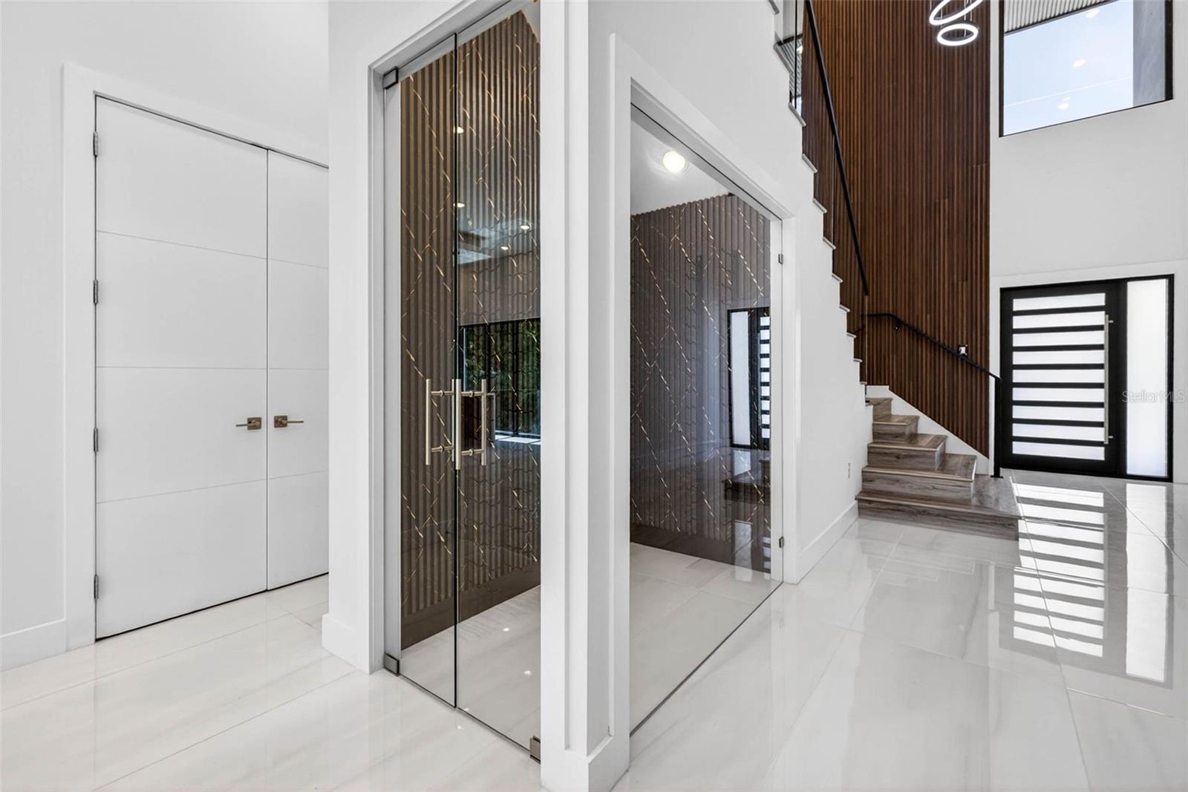
Welcome to South Tampa where Convenience is a Lifestyle. Perfectly positioned within walking distance to Kenneth E. Adum Pre K-8 Magnet School, Jan Platt Public Library and local favorites Dairy Joy, Westshore Pizza, and Green Iguana. World-class shopping and dining await just minutes away at International Plaza and Hyde Park Village, while TIA ensures seamless air travel for business or pleasure. Quick access to the bridges leading to St Pete and Clearwater beaches. This newly constructed home (2025) has impeccable craftsmanship, beautiful aesthetics and design with a breathtaking two-story foyer for an unforgettable first impression, framed by imported Italian large-format tile, glass-enclosed wine bottle display and a sleek linear fireplace that defines the living and great room. Four luxurious BRs with ensuite bathrooms, while a downstairs flex room has a closet for possible fifth BR or a work out room, teen tv room, or a great downstairs playroom for smaller kids. A dedicated media room offers a cinematic experience and the wet bar with fridge for cold drinks or even a coffee bar. The kitchen is a statement of beauty and performance; featuring floor-to-ceiling custom cabinetry, a striking quartz waterfall island and premium appliances by Electrolux, JennAir, Whirlpool, Zephyr, and InSinkErator. Thoughtful enhancements such as hidden storage, a deep SS sink, breakfast bar and a 53-bottle wine refrigerator complete this culinary centerpiece. The primary suite is a sanctuary of scale and serenity, offering a grand bedroom, dressing area and a spa-inspired bath. Unwind beneath dual rainfall showers, relax in the soaking tub, and enjoy the convenience of dual vanities, linen storage, and two expansive custom walk-in closets tailored for the most discerning wardrobe. Seamlessly blending indoor and outdoor living, the home’s exterior spaces are equally captivating. In back a fully equipped outdoor kitchen with sink, refrigerator, and Spires SS gas grill, creates the perfect setting. The resort-style Pool with Spill Over Spa, surrounded with travertine decking provides a private oasis for relaxation and leisure. Completing this exceptional residence is great storage, 2 car garage with high ceilings, advanced smart home capable features, professionally designed landscaping and lighting, irrigation system and Jandy pool equipment with AquaLink app integration, delivering both beauty and intelligent convenience. This is more than a home; it is a refined lifestyle, meticulously crafted for those who expect nothing less with South Tampa convenience. Some pictures virtually staged.
| 10 hours ago | Listing updated with changes from the MLS® | |
| 10 hours ago | Price changed to $1,775,000 | |
| a month ago | Listing first seen on site |

Listing information is provided by Participants of the Stellar MLS. IDX information is provided exclusively for personal, non-commercial use, and may not be used for any purpose other than to identify prospective properties consumers may be interested in purchasing. Information is deemed reliable but not guaranteed. Properties displayed may be listed or sold by various participants in the MLS Copyright 2026, Stellar MLS.
Last checked: 2026-05-27 06:13 AM EDT
Did you know? You can invite friends and family to your search. They can join your search, rate and discuss listings with you.