

Save
Ask
Tour
Hide
$222,000
78 Days On Site
11704 NEW HAVEN DRIVESPRING HILL, FL 34609
For Sale|Single Family Residence|Active
2
Beds
2
Total Baths
2
Full Baths
1,273
SqFt
$174
/SqFt
2005
Built
Subdivision:
WELLINGTON AT SEVEN HILLS PH 9
County:
Hernando
Due to the health concerns created by Coronavirus we are offering personal 1-1 online video walkthough tours where possible.
Call Now: 407-922-9767
Is this the listing for you? We can help make it yours.
407-922-9767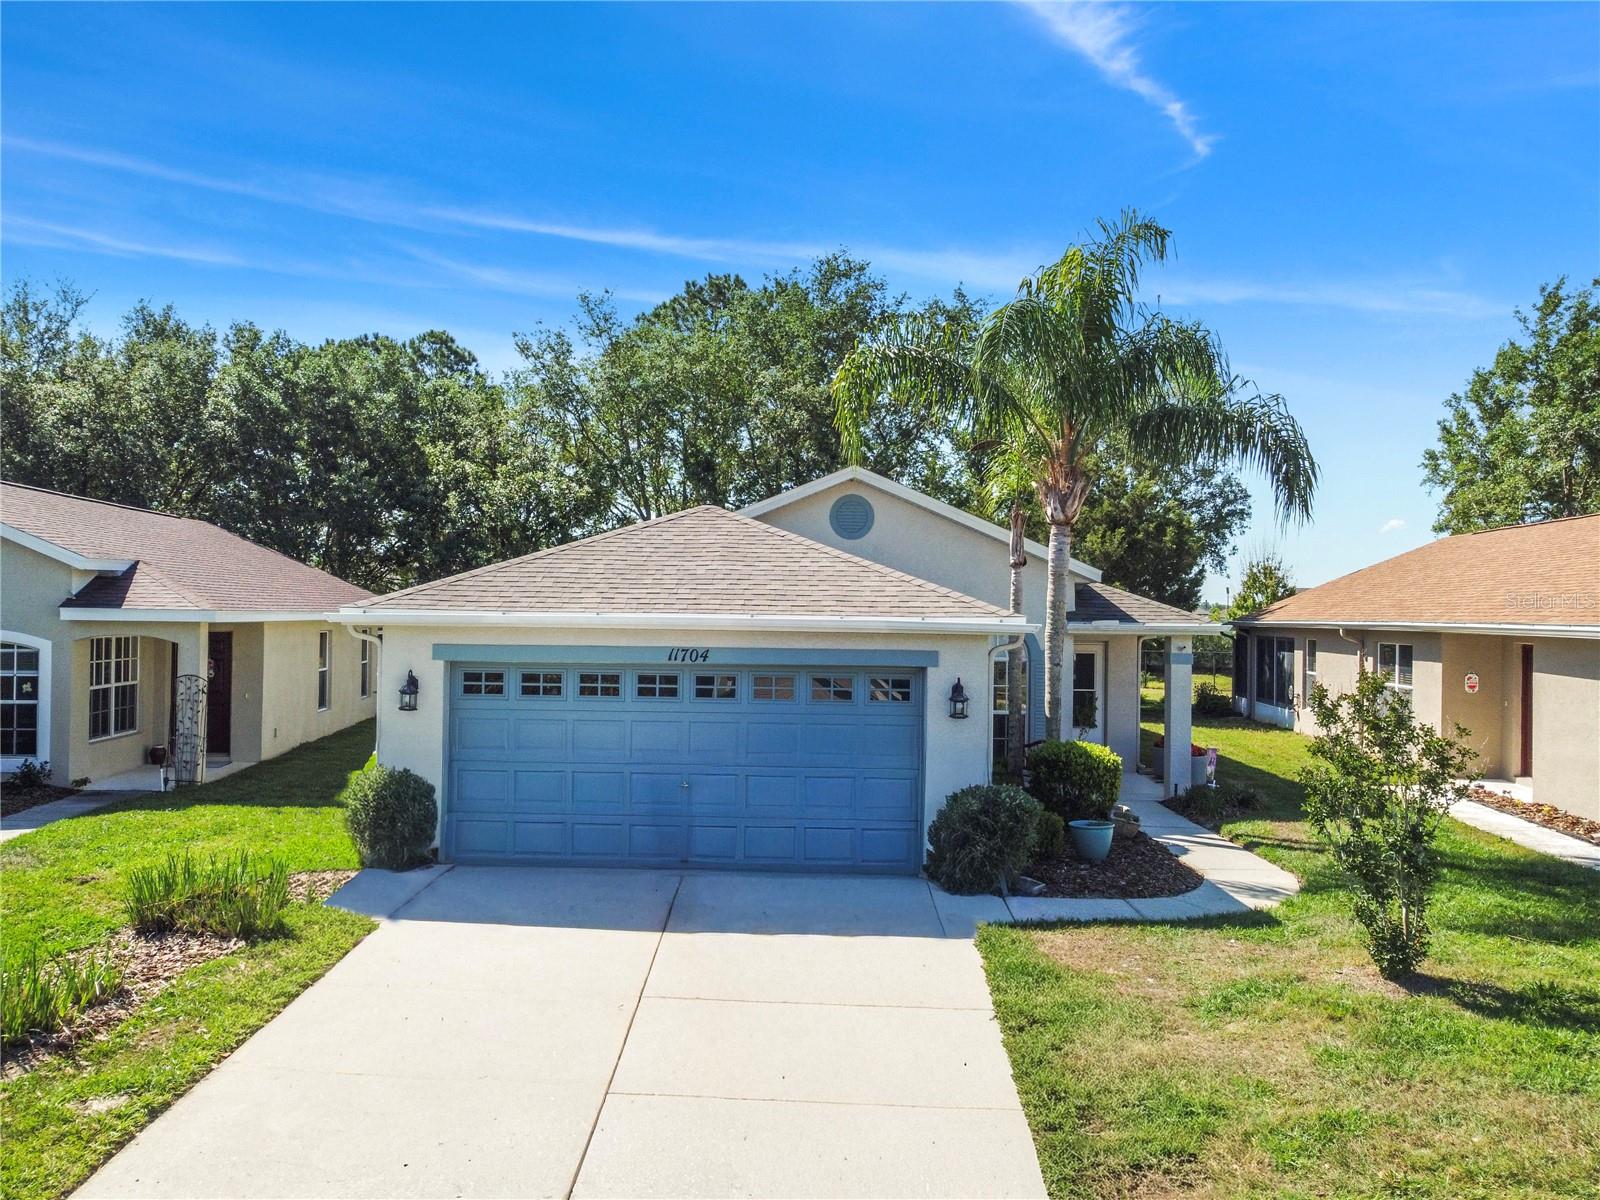
Save
Ask
Tour
Hide
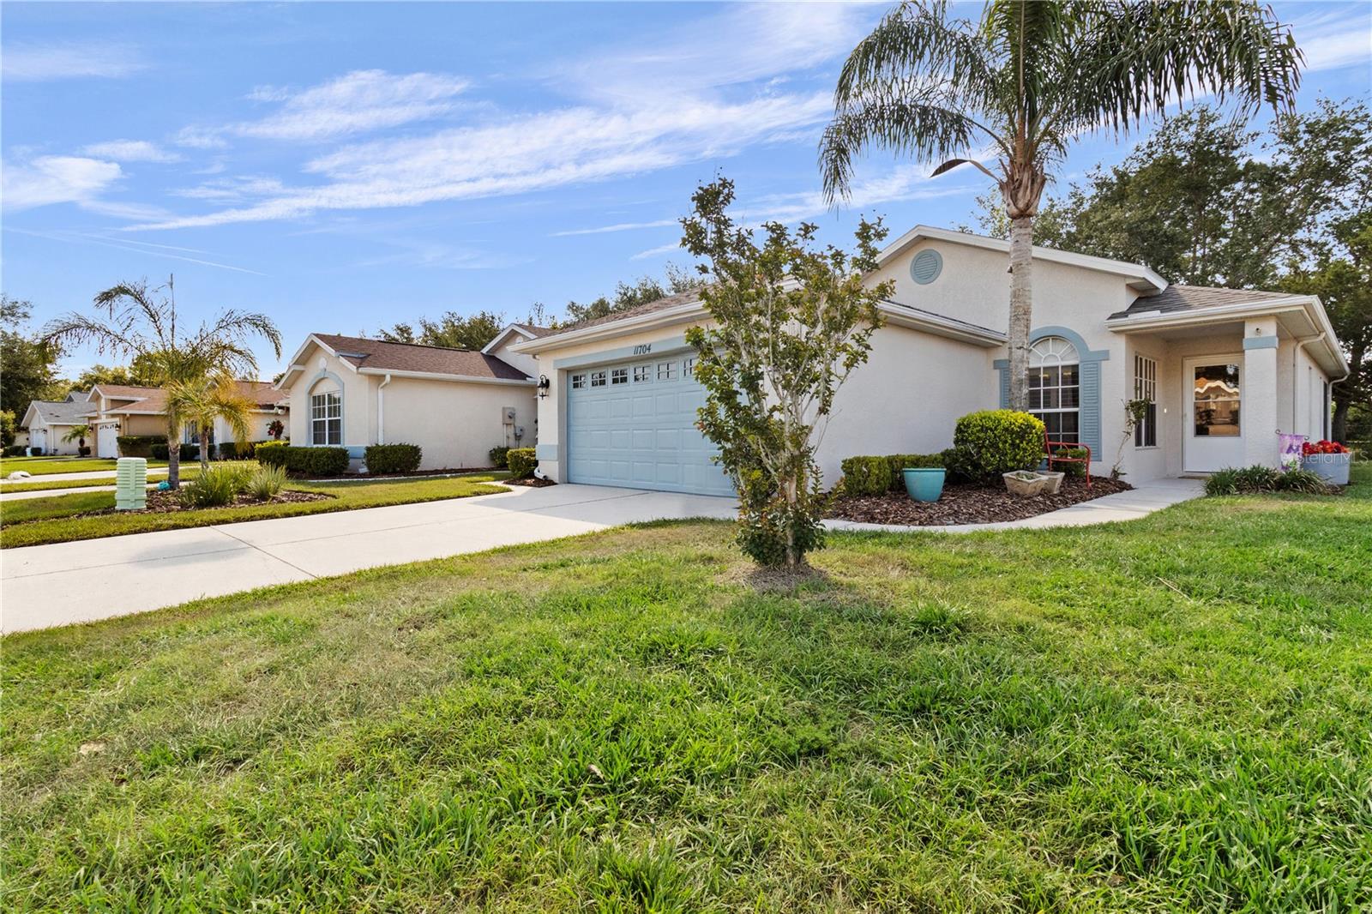
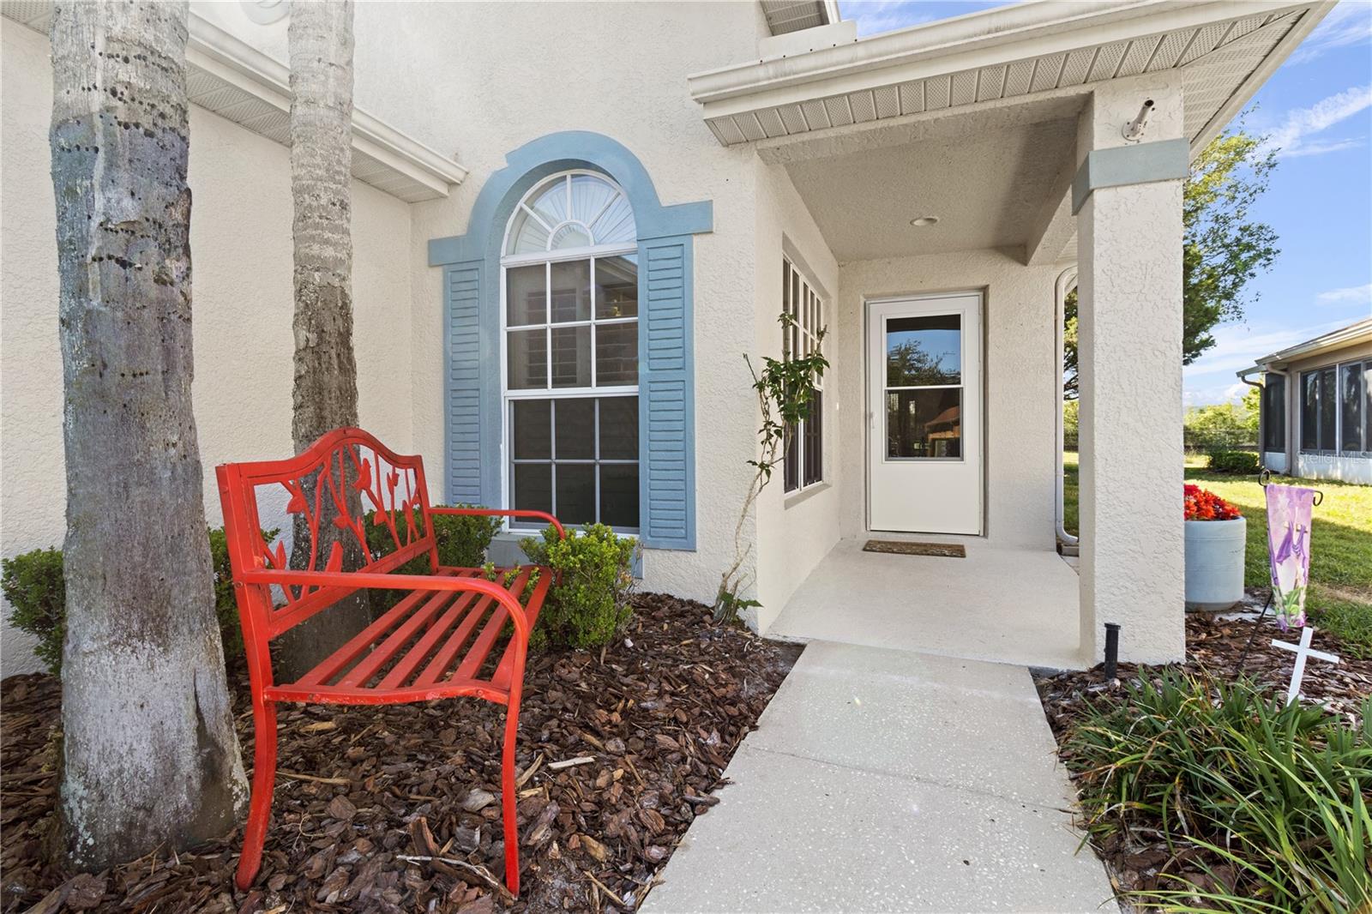
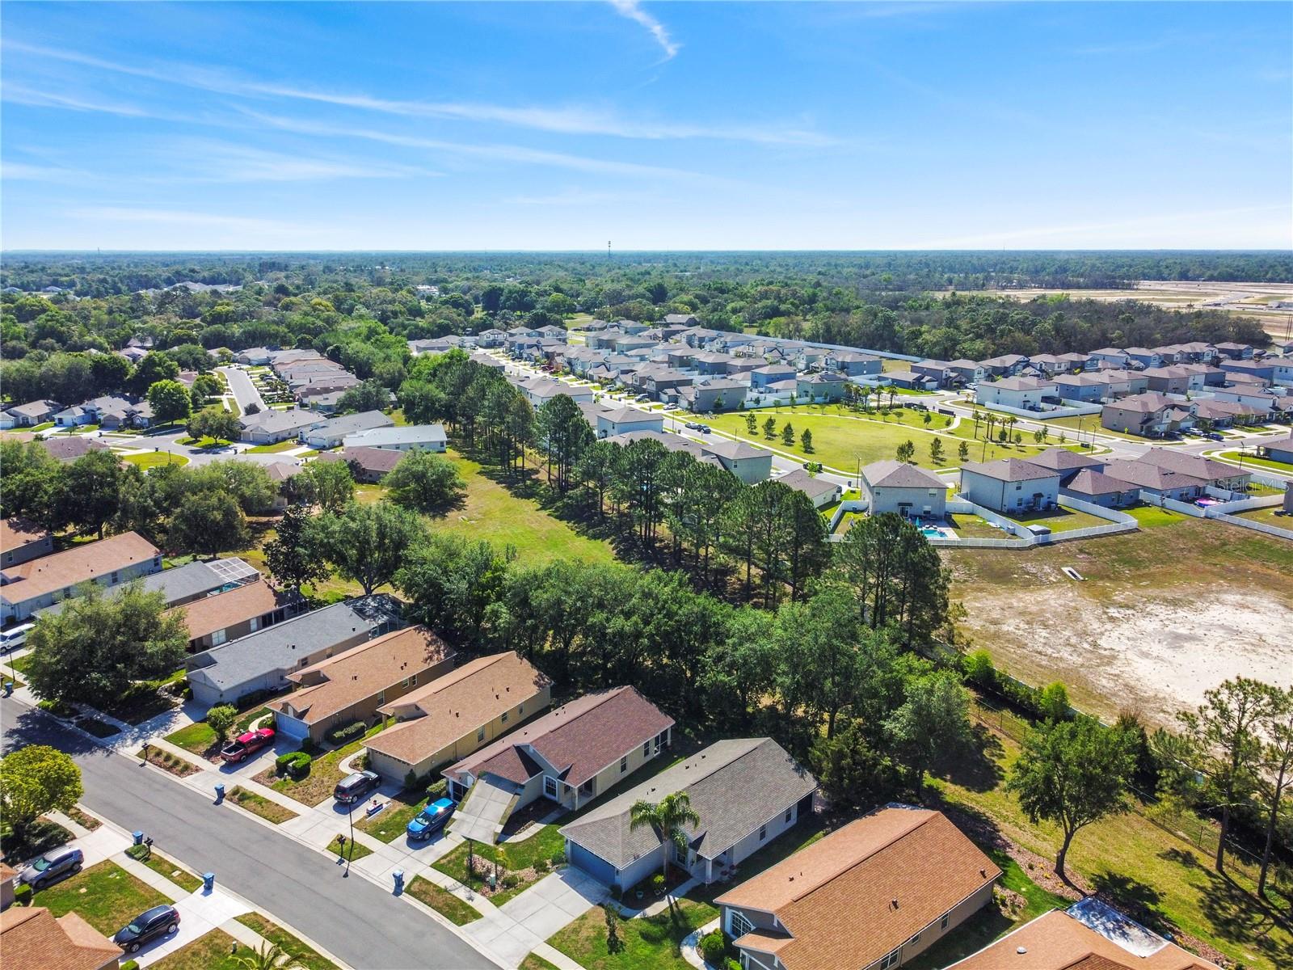
Welcome to Wellington at Seven Hills, a premier 55+ community! This well-maintained Cayman model offers 2 bedrooms, 2 bathrooms, and 1,273 sq ft of comfortable living with durable vinyl flooring, fresh interior paint, and an enclosed lanai perfect for year-round enjoyment. Major updates include a 2025 roof, 2020 A/C, 2026 water heater, whole-house water softener, reverse osmosis system, and updated bathroom vanities and lighting. Enjoy the spacious paver patio and all the amenities Wellington provides.
Save
Ask
Tour
Hide
Listing Snapshot
Price
$222,000
Days On Site
78 Days
Bedrooms
2
Inside Area (SqFt)
1,273 sqft
Total Baths
2
Full Baths
2
Partial Baths
N/A
Lot Size
0.14 Acres
Year Built
2005
MLS® Number
TB8498801
Status
Active
Property Tax
$1,727.16
HOA/Condo/Coop Fees
$432 monthly
Sq Ft Source
Estimated
Friends & Family
Recent Activity
| 5 hours ago | Listing updated with changes from the MLS® | |
| 5 hours ago | Price changed to $222,000 | |
| 3 months ago | Status changed to Active | |
| 3 months ago | Listing first seen on site |
General Features
Acres
0.14
Attached Garage
Yes
Direction Faces
West
Foundation
Slab
Garage
Yes
Garage Spaces
2
Levels
One
Number Of Stories
1
Parking
Attached
Pets
Cats OKDogs OK
Property Sub Type
Single Family Residence
Sewer
Public Sewer
SqFt Total
1500
Utilities
Cable Available
Water Source
Public
Zoning
PDP
Interior Features
Appliances
DishwasherDisposalDryerElectric Water HeaterMicrowaveRangeRefrigeratorWasher
Cooling
Central Air
Flooring
Vinyl
Furnished
Unfurnished
Heating
Central
Interior
Open Floorplan
Laundry Features
Laundry Room
Bedroom 2
Dimensions - 13x11Level - First
Kitchen
Dimensions - 18x18Level - First
Laundry
Dimensions - 8x5Level - First
Living Room
Dimensions - 18x17Level - First
Master Bedroom
Dimensions - 15x12Level - First
Save
Ask
Tour
Hide
Exterior Features
Construction Details
Stucco
Exterior
Rain Gutters
Roof
Shingle
Community Features
Association Amenities
ClubhouseGatedPlaygroundPoolTennis Court(s)
Association Dues
432
Community Features
GatedClubhouseFitness CenterPoolRestaurantSidewalksTennis Court(s)
HOA Fee Frequency
Monthly
MLS Area
34609 - Spring Hill/Brooksville
Roads
Asphalt
Senior Community
Yes
Township
23S
Listing courtesy of PEOPLE'S TRUST REALTY (201) 247-6824

Listing information is provided by Participants of the Stellar MLS. IDX information is provided exclusively for personal, non-commercial use, and may not be used for any purpose other than to identify prospective properties consumers may be interested in purchasing. Information is deemed reliable but not guaranteed. Properties displayed may be listed or sold by various participants in the MLS Copyright 2026, Stellar MLS.
Last checked: 2026-07-06 04:55 PM EDT
Listing information is provided by Participants of the Stellar MLS. IDX information is provided exclusively for personal, non-commercial use, and may not be used for any purpose other than to identify prospective properties consumers may be interested in purchasing. Information is deemed reliable but not guaranteed. Properties displayed may be listed or sold by various participants in the MLS Copyright 2026, Stellar MLS.
Last checked: 2026-07-06 04:55 PM EDT
Neighborhood & Commute
Source: Walkscore
Disclosure: Community information and market data powered by Constellation Data Labs. Information is deemed reliable but not guaranteed.
Save
Ask
Tour
Hide