Save
Ask
Tour
Hide
Share
$824,900
130 Days On Site

3905 AQUILLA DRIVE
LAKELAND, FL 33810

For Sale|Single Family Residence|Active
5
Beds
5
Total Baths
4
Full Baths
1
Partial Bath
4,831
SqFt
$171
/SqFt
2018
Built
Subdivision:
TERRALARGO
County:
Polk

Due to the health concerns created by Coronavirus we are offering personal 1-1 online video walkthough tours where possible.
Call Now: 407-922-9767
Is this the listing for you? We can help make it yours.
407-922-9767
3905 AQUILLA DRIVE3905 AQUILLA DRIVE3905 AQUILLA DRIVE3905 AQUILLA DRIVE
Save
Ask
Tour
Hide
Share

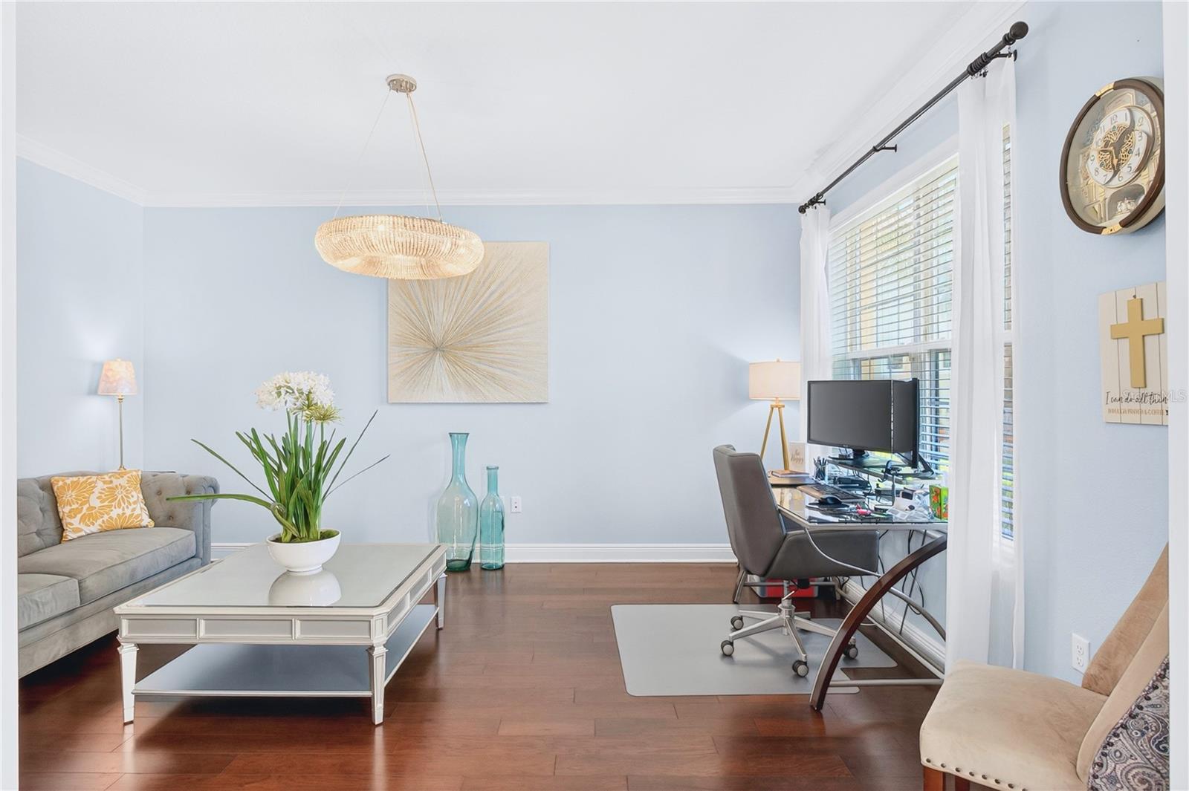
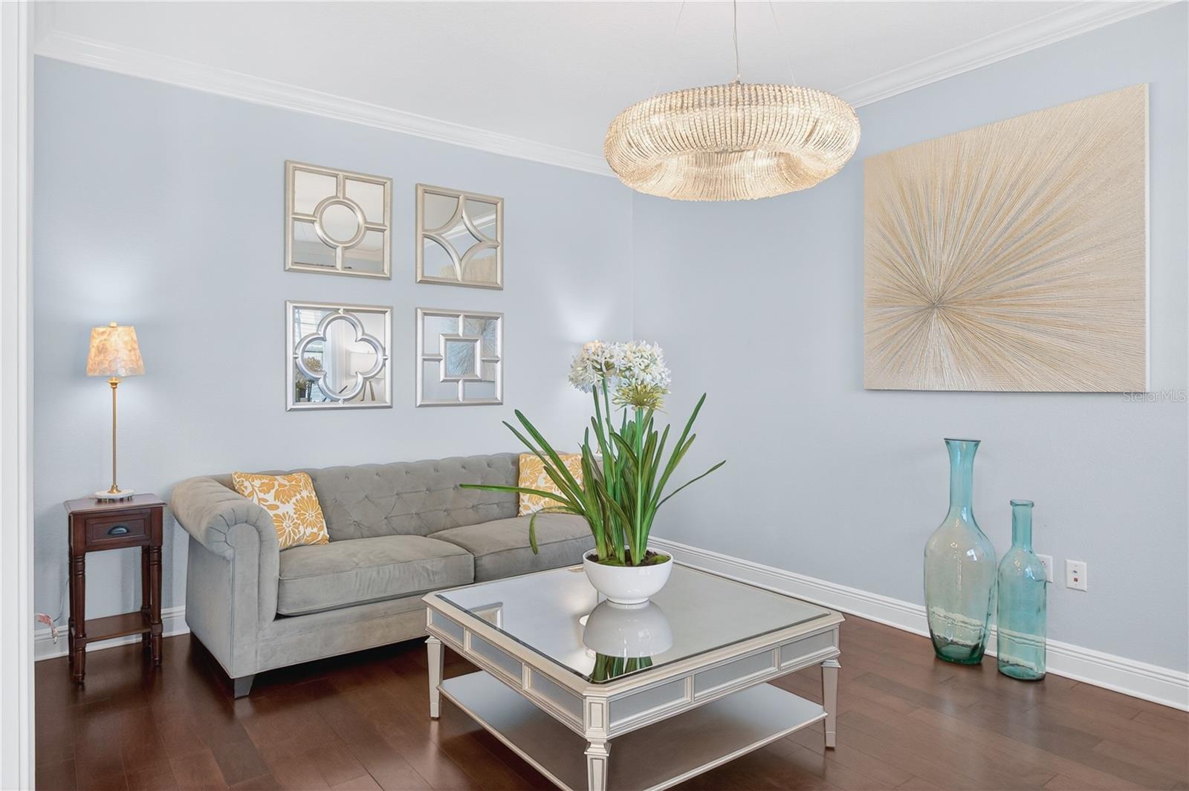
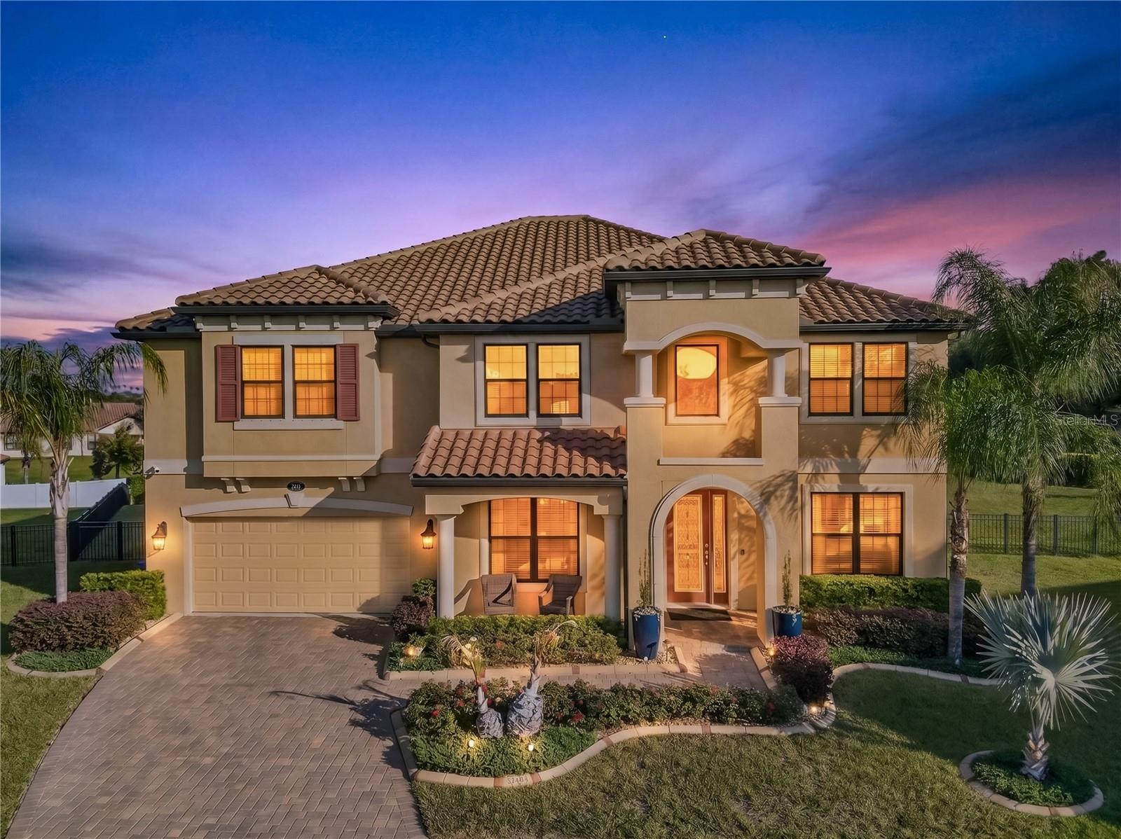
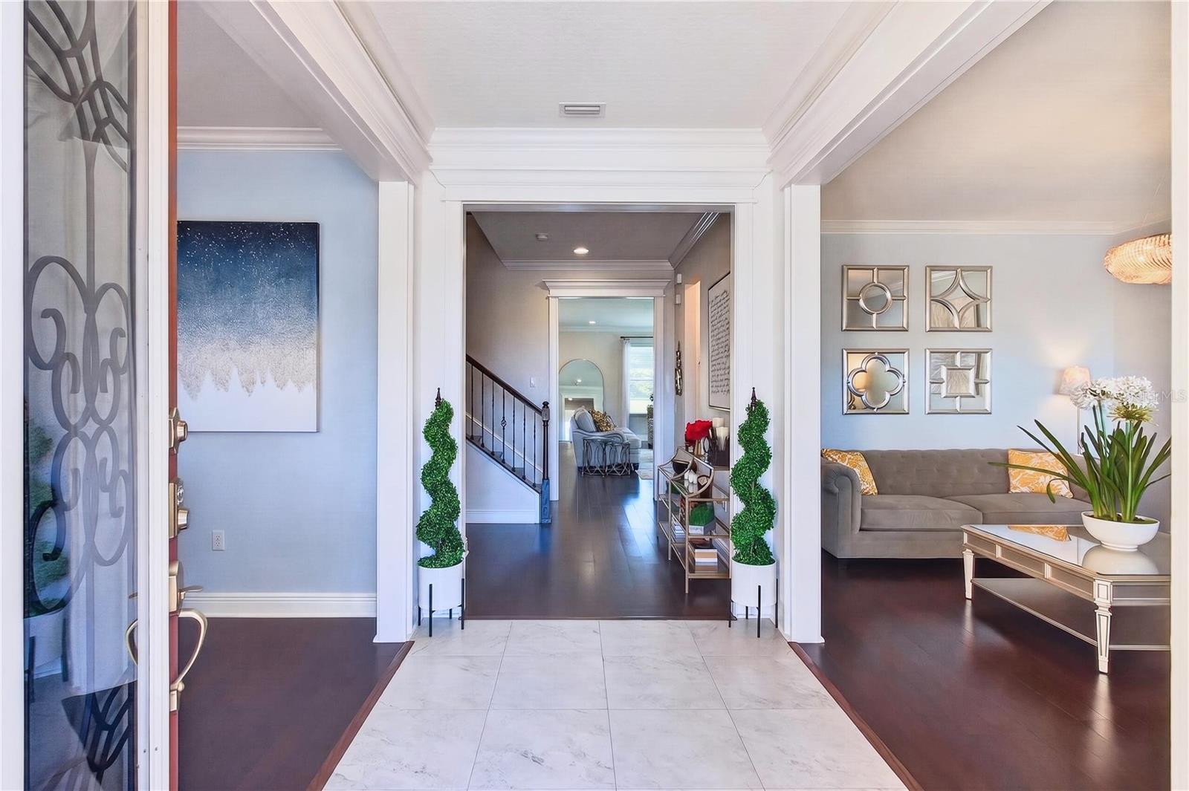
MAJOR PRICE IMPROVEMENT | NOW $824,000 If you’ve been searching for more space, exceptional outdoor living, and outstanding value, take another look at 3905 Aquilla Drive in TerraLargo. This impressive home offers nearly 4,900 square feet of living space, five bedrooms, 4.5 bathrooms, a three-car garage, and an oversized 0.38-acre lot. The private pool and expansive screened lanai provide the perfect setting for entertaining, relaxing, and enjoying Florida living year-round. The spacious layout provides plenty of room for guests, working from home, entertaining, and everyday living. The HOA fee covers valuable amenities, including gated entry, a state-of-the-art fitness center, resort-style community pool, clubhouse, and cable and internet service. The price has changed. The home hasn’t. Come see why this is one of TerraLargo’s most compelling opportunities. Contact me today to schedule your private showing!

Save
Ask
Tour
Hide
Share
Listing Snapshot
Price 
$824,900
Days On Site 
130 Days
Bedrooms 
5
Inside Area (SqFt) 
4,831 sqft
Total Baths 
5
Full Baths 
4
Partial Baths 
1
Lot Size 
0.38 Acres
Year Built 
2018
MLS® Number 
TB8499155
Status 
Active
Property Tax 
$8,821.83
HOA/Condo/Coop Fees 
$344 monthly
Sq Ft Source 
Public Records
Friends & Family
Recent Activity
yesterdayListing updated with changes from the MLS®
3 weeks agoPrice changed to $824,900
4 months agoListing first seen on site
General Features
Acres 
0.38
Attached Garage 
Yes
Direction Faces 
North
Energy Features 
Solar
Foundation 
Slab
Garage 
Yes
Garage Spaces 
3
Levels 
Two
Parking 
Attached
Pets 
Yes
Property Sub Type 
Single Family Residence
Security 
Gated Community
Sewer 
Public Sewer
SqFt Total 
5768
Utilities 
Cable AvailableElectricity AvailablePhone Available
Water Source 
None
Zoning 
R1
Interior Features
Appliances 
CooktopDishwasherDisposalRangeRefrigeratorWater Softener
Cooling 
Central Air
Flooring 
CarpetCeramic TileHardwood
Furnished 
Unfurnished
Heating 
Central
Interior 
Crown MoldingHigh Ceilings
Laundry Features 
InsideUpper Level
Window Features 
BlindsShutters
Bathroom 1 
Dimensions - 9.11x14.9Level - First
Bathroom 2 
Dimensions - 12.7x13.7Level - Second
Bathroom 3 
Dimensions - 11.1x16.5Level - Second
Bathroom 4 
Dimensions - 12.1x12.1Level - Second
Dining Room 
Dimensions - 12.9x13.2Level - First
Great Room 
Dimensions - 18x25.1Level - FirstFeatures - Ceiling Fan(s)
Kitchen 
Dimensions - 14.1x15.8Level - First
Loft 
Dimensions - 19x26.7Level - Second
Master Bathroom 
Level - SecondFeatures - Double Vanity, Granite Counters
Master Bedroom 
Dimensions - 20x15Level - SecondFeatures - Ceiling Fan(s)
Media Room 
Dimensions - 17.5x20.1Level - Second
Save
Ask
Tour
Hide
Share
Exterior Features
Construction Details 
BlockBrickStoneStucco
Exterior 
Private YardRain Gutters
Lot Features 
Cul-De-SacLandscapedPrivate
Pool Features 
GuniteHeatedPrivate
Private Pool 
Yes
Roof 
Tile
Windows/Doors 
BlindsShutters
Community Features
Association Amenities 
Basketball CourtCable TVClubhouseFitness CenterGatedTennis Court(s)
Association Dues 
344
Community Features 
Gated
Financing Terms Available 
CashConventionalFHAVA Loan
HOA Fee Frequency 
Monthly
MLS Area 
33810 - Lakeland
Roads 
Asphalt
Township 
27
Listing courtesy of ASCENSION REALTY INTERNATIONAL (863) 513-0208


Listing information is provided by Participants of the Stellar MLS. IDX information is provided exclusively for personal, non-commercial use, and may not be used for any purpose other than to identify prospective properties consumers may be interested in purchasing. Information is deemed reliable but not guaranteed. Properties displayed may be listed or sold by various participants in the MLS Copyright 2026, Stellar MLS.
Last checked: 2026-08-27 03:46 AM EDT

Neighborhood & Commute
Source: Walkscore
Disclosure: Community information and market data powered by Constellation Data Labs. Information is deemed reliable but not guaranteed.
Save
Ask
Tour
Hide
Share