

5101 SOUTH SHORE DRIVENEW PORT RICHEY, FL 34652
Due to the health concerns created by Coronavirus we are offering personal 1-1 online video walkthough tours where possible.
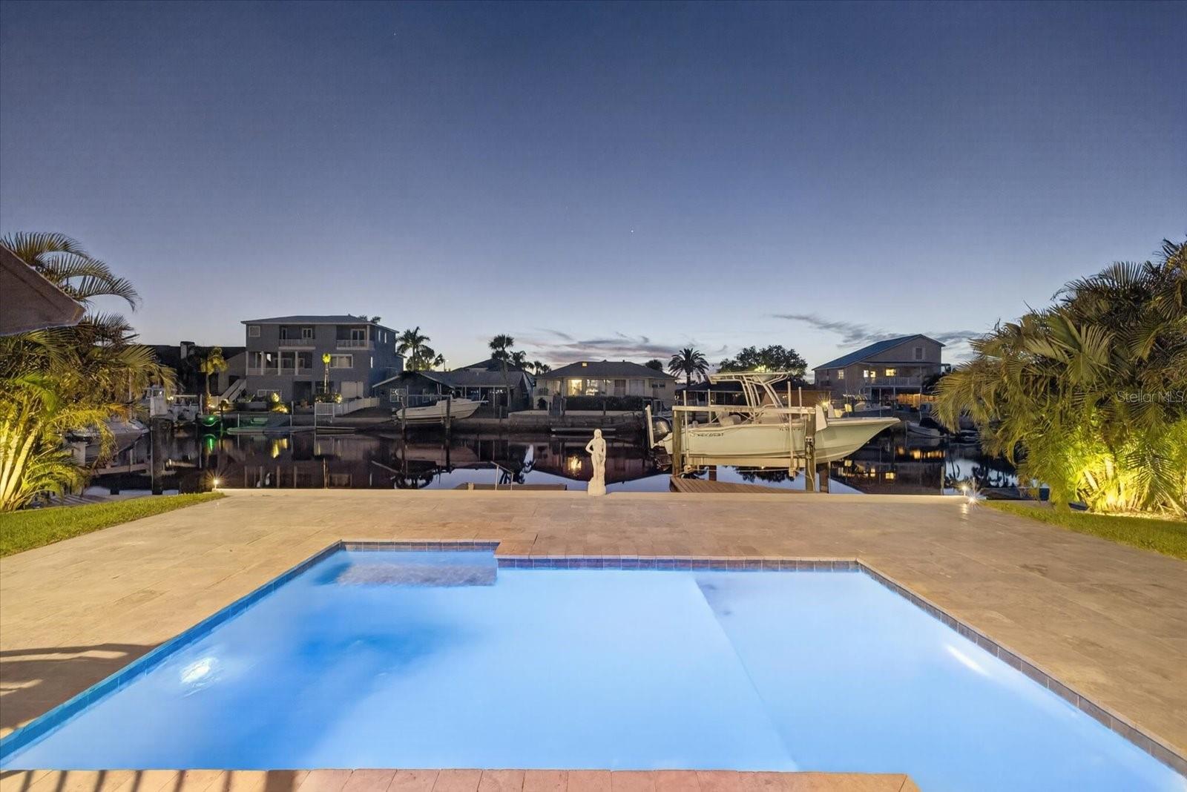
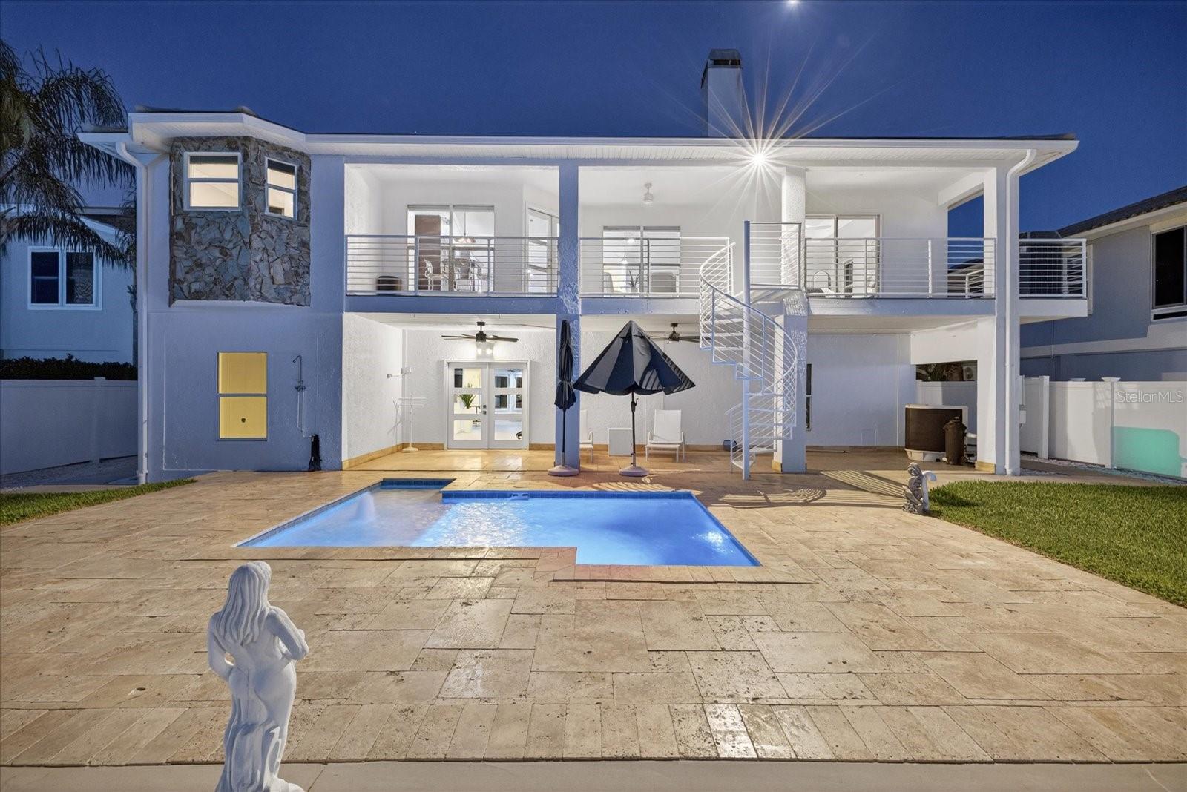
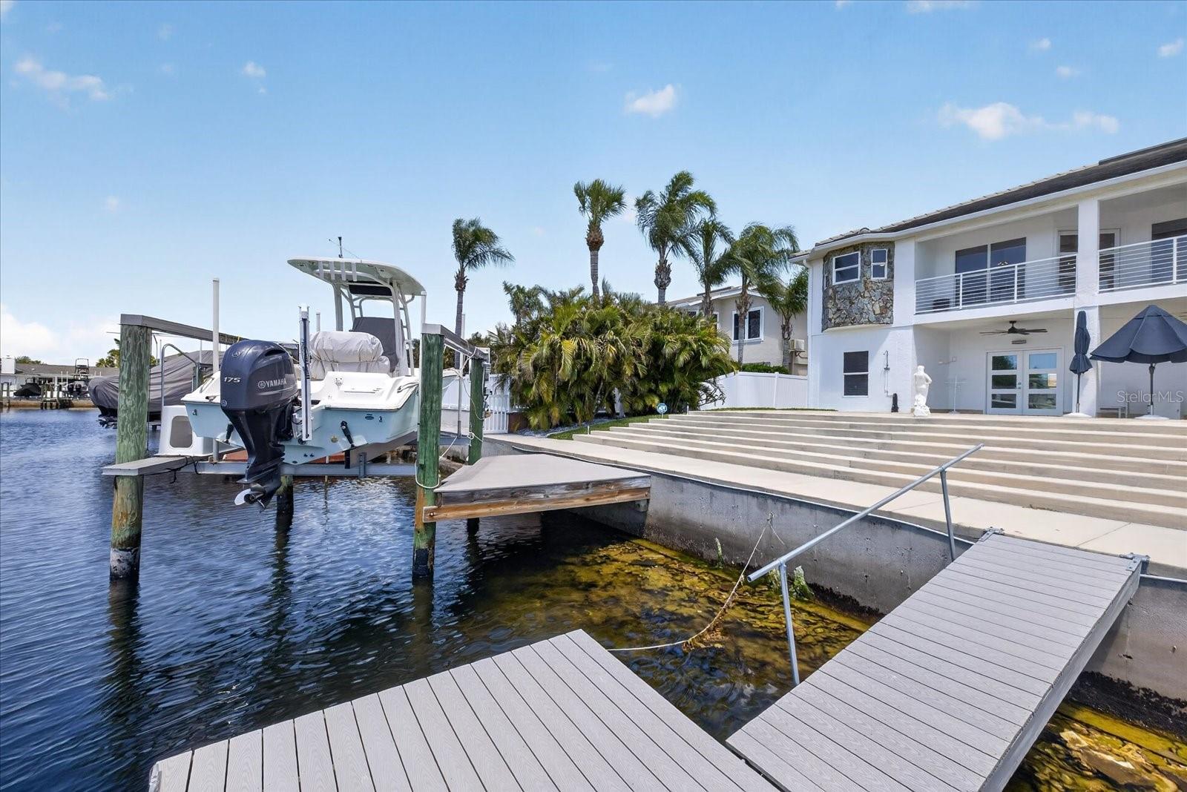
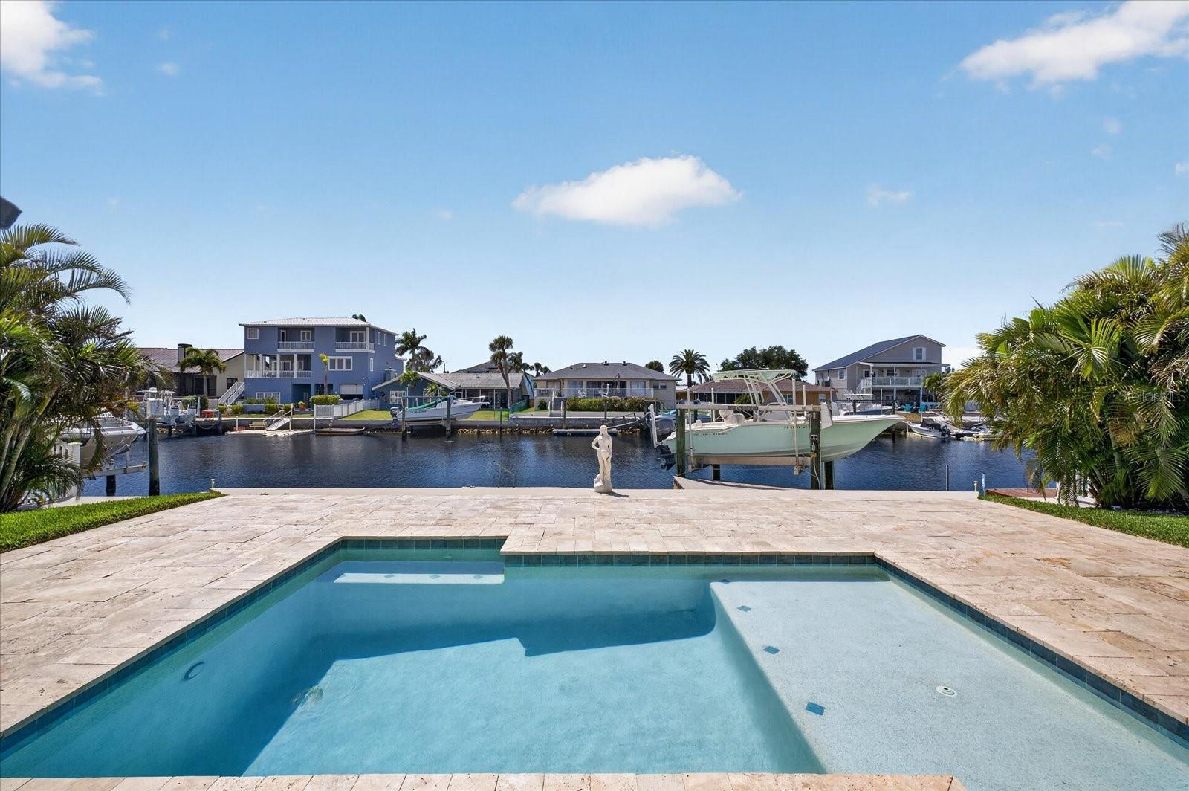
Virtually Staged. If you’ve been searching for a Gulf access home in Florida with a pool, boat lift, and direct water access… this is the one that checks every box. Welcome to 5101 South Shore Drive. This elevated 3-bedroom, 3-bathroom waterfront home with direct Gulf access is perfectly positioned on a deep and wide saltwater canal in the highly desirable Gulf Harbors community of New Port Richey, Florida with breathtaking sunset views right in your back yard. Your entire first level is dedicated to a spacious two-car garage, a full bathroom, and an oversized flex space—ideal for a home gym, media room, office, or additional entertaining area. Upstairs, the main living area opens up with soaring vaulted ceilings, an open floorplan and lots of natural light. The true showstopper is the beautifully designed kitchen featuring a extra long quartz waterfall island, five-burner cooktop, drawer microwave, Samsung refrigerator, pull-out pantry with deep drawers, under-cabinet lighting, and a reverse osmosis water system. A cozy wood-burning fireplace with updated modern tile dressed to the ceiling in the living room completes the modern design. With all tile floor throughout the upper level. The primary suite is a true retreat, offering a private covered deck that extends to the width of the home, overlooking the canal, pool, and dock, delivering the kind of peaceful waterfront views buyers are searching for in a Florida Gulf access home. There's plenty of storage space, with his and her closets, a linen closet, and an attached primary ensuite with elegant floating vanities, rainfall walk in updated shower, and a sleek frameless glass shower door. Built with comfort and peace of mind in mind, the home includes impact-rated dual-pane windows engineered for high winds, a smart thermostat, and automatic blackout blinds in the primary, blending efficiency with convenience. The home also has a split floorplan with the other two bedrooms sharing the hall bath, and easy laundry access on the living level. This floor also features an office, that is currently being used as an additional closet, and a formal dining room. Step outside and you’ll find your own backyard oasis—complete with a heated saltwater pool with sun shelf, custom lighting, paver decking, and low-maintenance PVC dock. For boating enthusiasts, the private boat lift and floating dock provide direct access to the Gulf, making it easy to enjoy days on the water in mere moments! Located in the waterfront community of Gulf Harbors, residents have the OPTION to join the HOA for just $125 annually and gain access to a private beach club on the Gulf for only $200 per year, featuring cabanas, grills, and some of the best sunset views on Florida’s west coast. With golf cart-friendly streets and a full calendar of local events, this neighborhood offers both lifestyle and value. Whether you’re looking for a primary residence, second home, or waterfront investment property with Gulf access, this home delivers the features, location, and the modern lifestyle that define Florida coastal living.
| 9 hours ago | Listing updated with changes from the MLS® | |
| 4 months ago | Listing first seen on site |

Listing information is provided by Participants of the Stellar MLS. IDX information is provided exclusively for personal, non-commercial use, and may not be used for any purpose other than to identify prospective properties consumers may be interested in purchasing. Information is deemed reliable but not guaranteed. Properties displayed may be listed or sold by various participants in the MLS Copyright 2026, Stellar MLS.
Last checked: 2026-08-25 01:37 AM EDT