

21246 QUIET HAVEN COURTLAND O LAKES, FL 34637
Due to the health concerns created by Coronavirus we are offering personal 1-1 online video walkthough tours where possible.
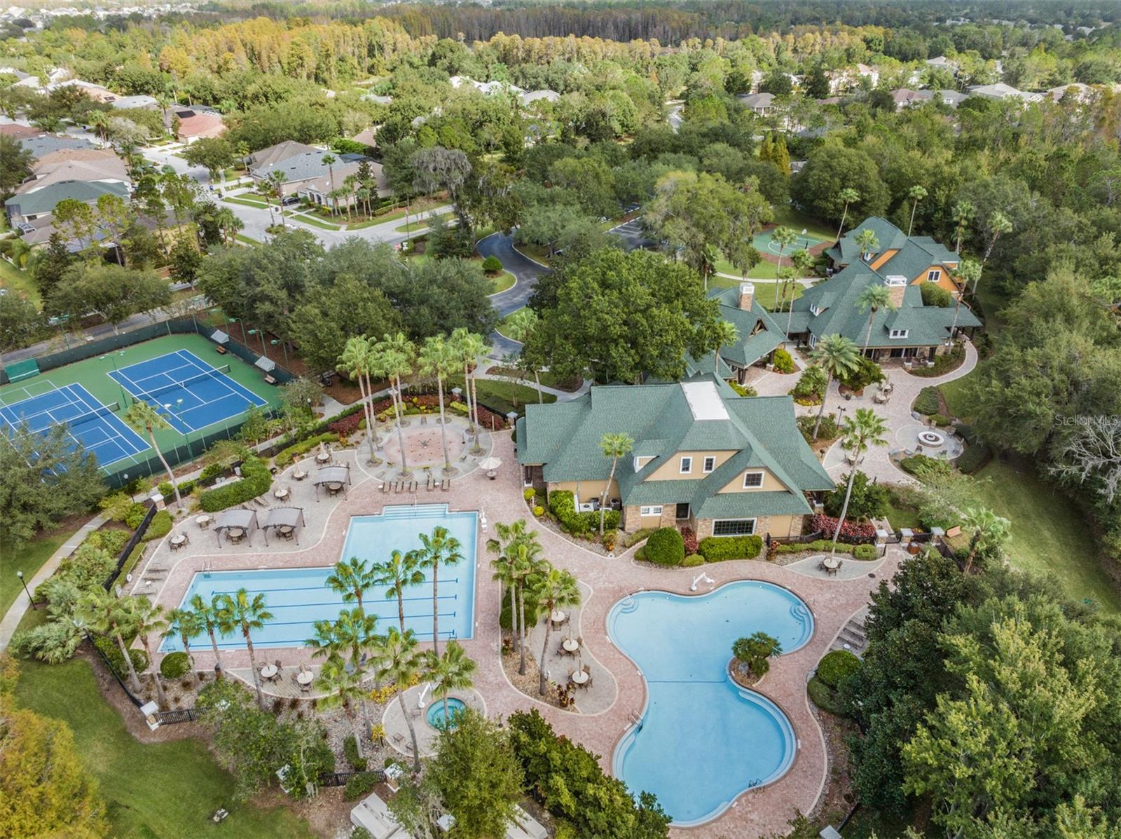
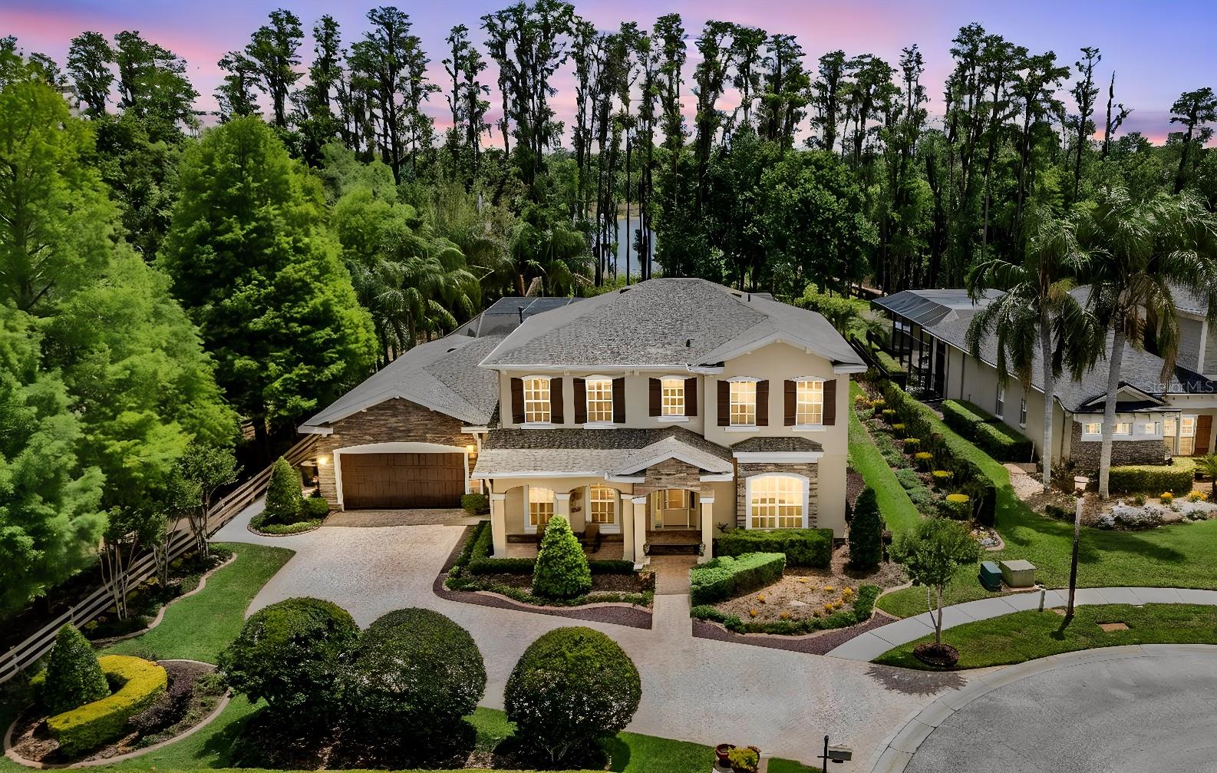
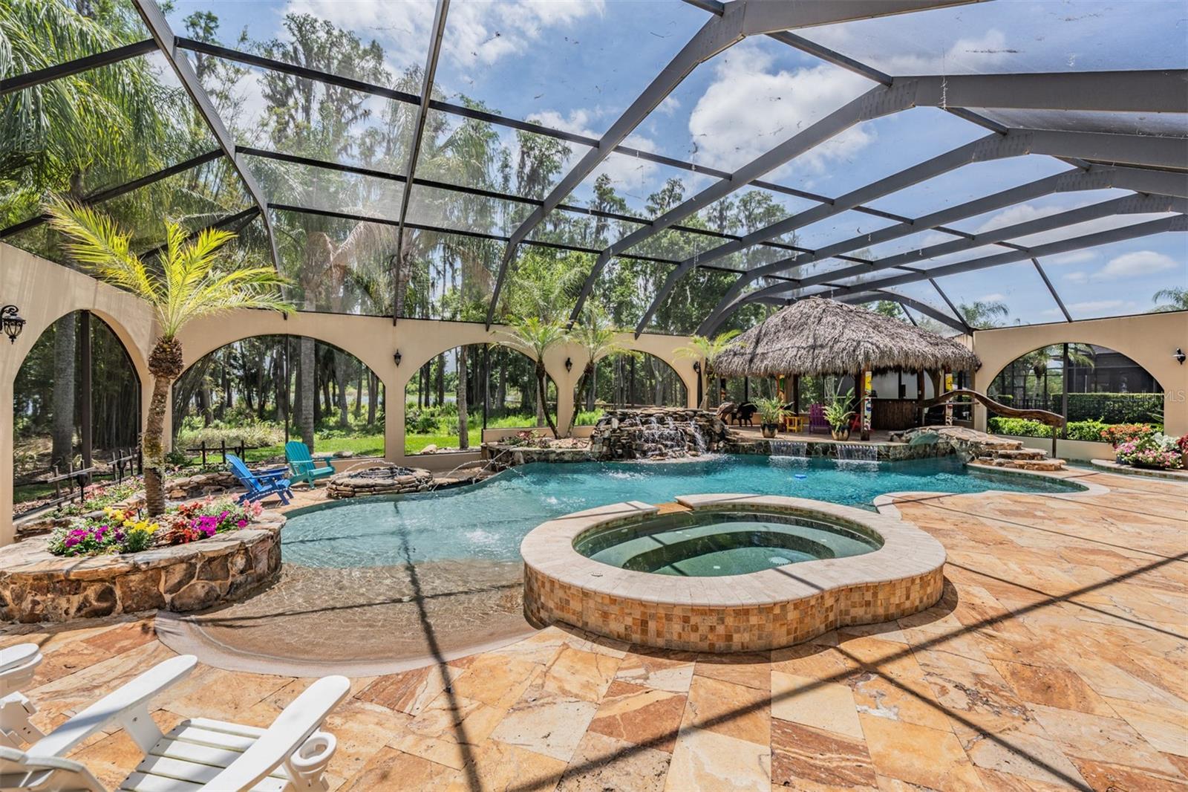
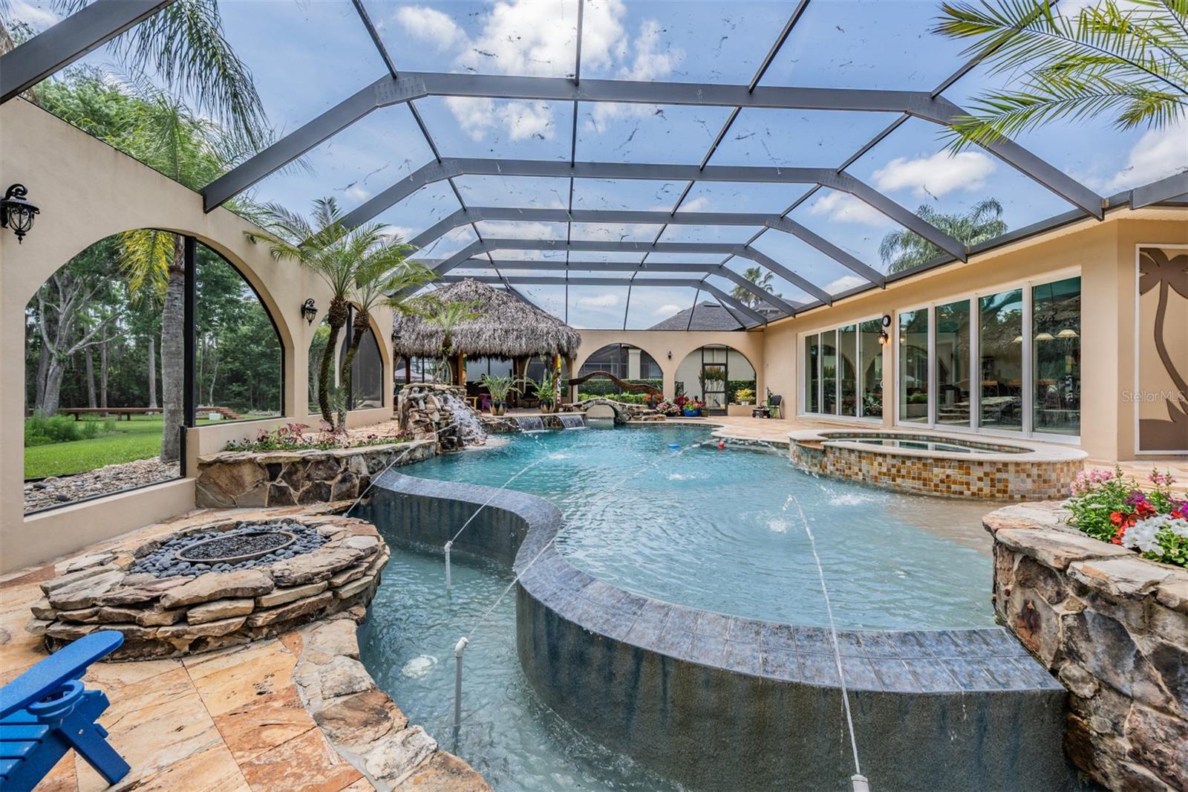
One or more photo(s) has been virtually staged. Discover a different side of Tampa Bay luxury in the private gated enclave of Nature’s Ridge at Wilderness Lake Preserve. Set along the water in Land O’ Lakes, this nearly 4,900-square-foot estate offers something increasingly difficult to find: space, privacy, impressive amenities and a true resort lifestyle—all within reach of Tampa’s major business, dining and entertainment destinations. Designed for the way today’s professionals live, work & entertain, this 5-bedroom, 4.5-bath residence combines substantial living space with multiple areas for a home office, guests, recreation and relaxation. An expansive paver driveway accommodates up to 10 vehicles, making entertaining effortless. Inside, soaring ceilings and expansive windows immediately draw your attention toward the water and spectacular outdoor living area. The grand great room features two gas fireplaces, while a private office/library provides an impressive work-from-home setting. A formal dining room, flexible bonus spaces and a dedicated theater with six leather recliners give you room to host everything from an intimate dinner to game day or movie night. At the center of the home is a chef-inspired kitchen with optional gas or electric cooktop, custom cabinetry, Wolf appliances, Sub-Zero refrigeration, granite countertops, center island, wine chiller and oversized walk-in pantry. Rich wood cabinetry, porcelain tile, distressed cherry flooring and extensive architectural detailing create a distinctive luxury aesthetic, while the freshly painted main living areas provide a lighter, updated backdrop for today's buyer. The primary suite offers a private retreat with wood flooring, dual custom closets and a spacious spa-inspired bath. Additional bedrooms and flexible spaces provide options for family, visiting guests, additional offices, a fitness room or creative studio. But the defining feature of this property is outside. Step through the glass doors and discover your own private Florida resort. The extraordinary 52-foot pool features a beach entry, waterfalls, fountains, color-changing lighting and heated spa. Natural rock formations, a custom bridge and tiki hut transform the backyard into an unforgettable setting for entertaining, relaxing and enjoying Florida year-round—all overlooking a peaceful waterfront backdrop. Imagine morning coffee by the lake, working remotely from your private office, an afternoon swim, cocktails under the tiki hut and dinner with friends without ever leaving home. Major improvements include a 2023 roof and 2019 air-conditioning systems. This home is also in an A-Rated School district and would be a perfect multigenerational home! Ownership also includes access to the Wilderness Lake Preserve lifestyle, with a lakeside clubhouse, fitness center, resort pools, tennis and pickleball, nature trails, kayaking and canoeing, plus an active calendar of community events including yoga, water aerobics, movie nights, socials and more. For the buyer who wants more than a beautiful house, this is an opportunity to have space, privacy, waterfront living and resort-style amenities in one exceptional Land O’ Lakes address. Your commute may take you into Tampa. Your lifestyle begins the moment you come home.
| 2 hours ago | Listing updated with changes from the MLS® | |
| 2 months ago | Price changed to $1,199,000 | |
| 5 months ago | Listing first seen on site |

Listing information is provided by Participants of the Stellar MLS. IDX information is provided exclusively for personal, non-commercial use, and may not be used for any purpose other than to identify prospective properties consumers may be interested in purchasing. Information is deemed reliable but not guaranteed. Properties displayed may be listed or sold by various participants in the MLS Copyright 2026, Stellar MLS.
Last checked: 2026-09-21 11:50 AM EDT
Did you know? You can invite friends and family to your search. They can join your search, rate and discuss listings with you.