Save
Ask
Tour
Hide
Share
$1,999,900
152 Days On Site

7906 FOXCATCHER COURT
ODESSA, FL 33556

For Sale|Single Family Residence|Active
5
Beds
4
Total Baths
3
Full Baths
1
Partial Bath
4,795
SqFt
$417
/SqFt
2009
Built
Subdivision:
NORTHBRIDGE AT LAKE PRETTY
County:
Hillsborough

Due to the health concerns created by Coronavirus we are offering personal 1-1 online video walkthough tours where possible.
Call Now: 407-922-9767
Is this the listing for you? We can help make it yours.
407-922-9767
7906 FOXCATCHER COURT7906 FOXCATCHER COURT7906 FOXCATCHER COURT7906 FOXCATCHER COURT
Save
Ask
Tour
Hide
Share

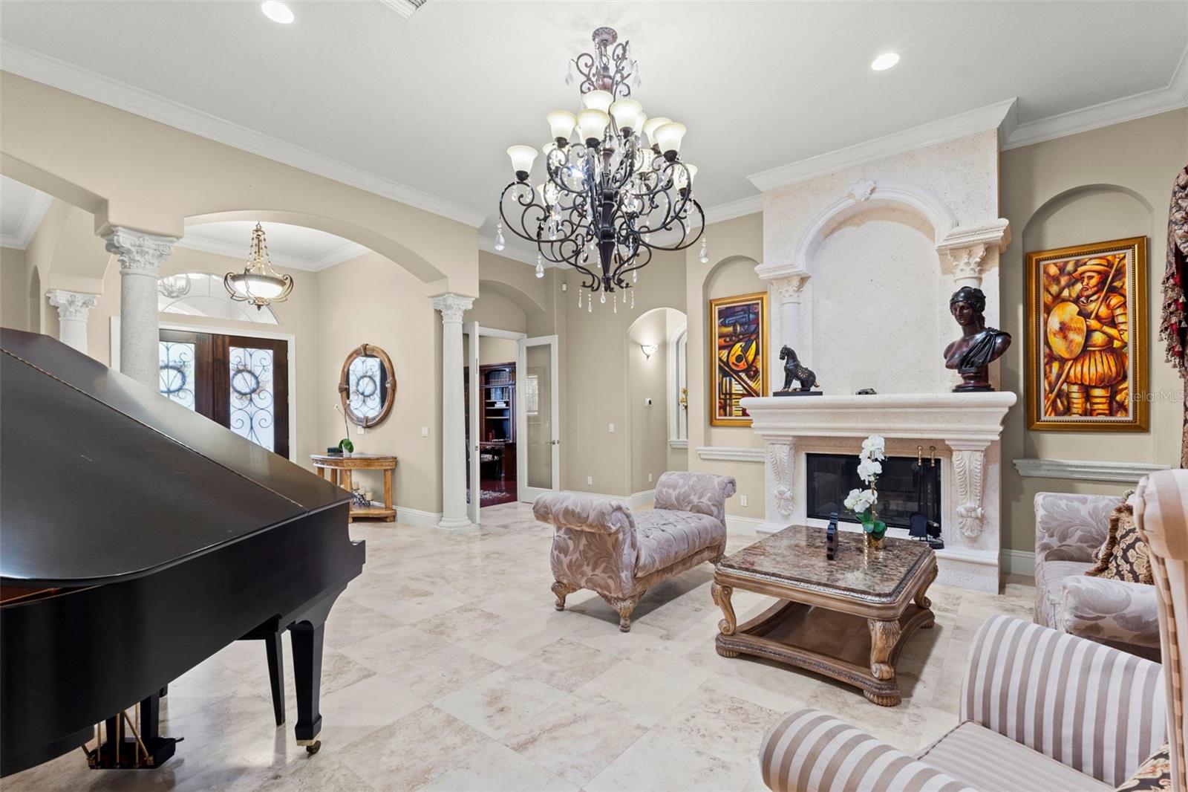
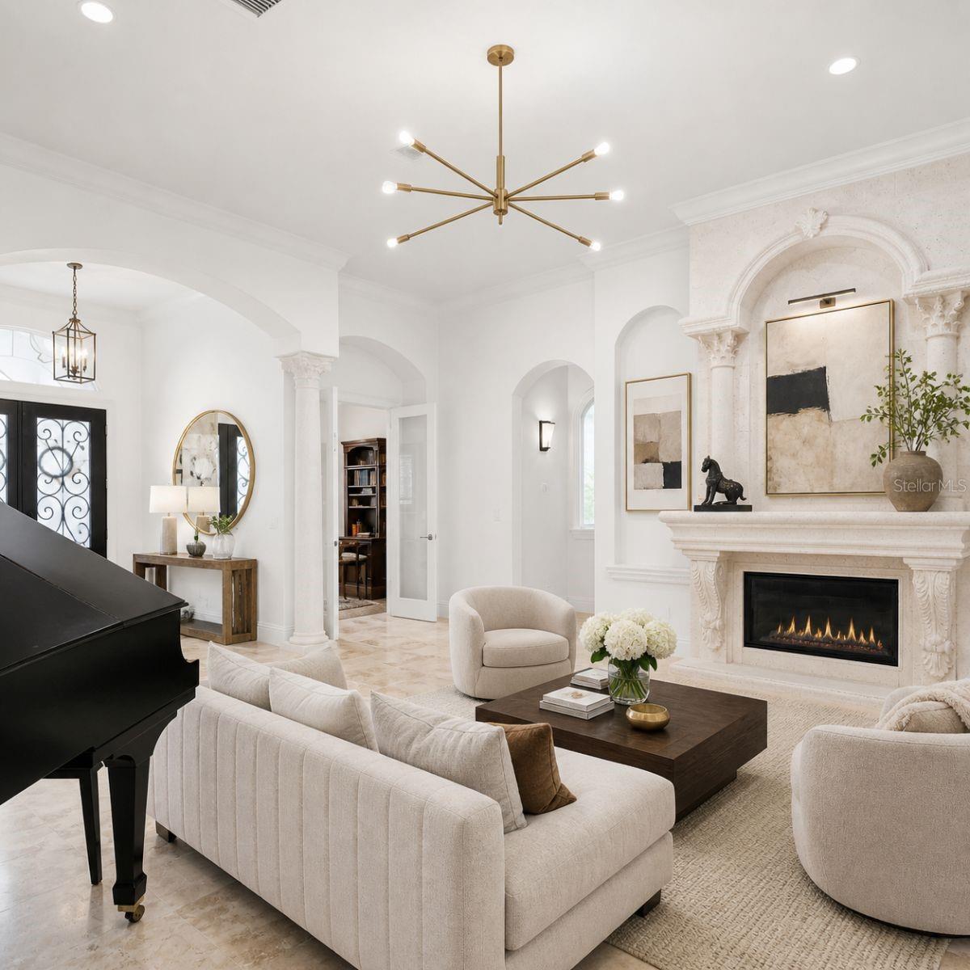
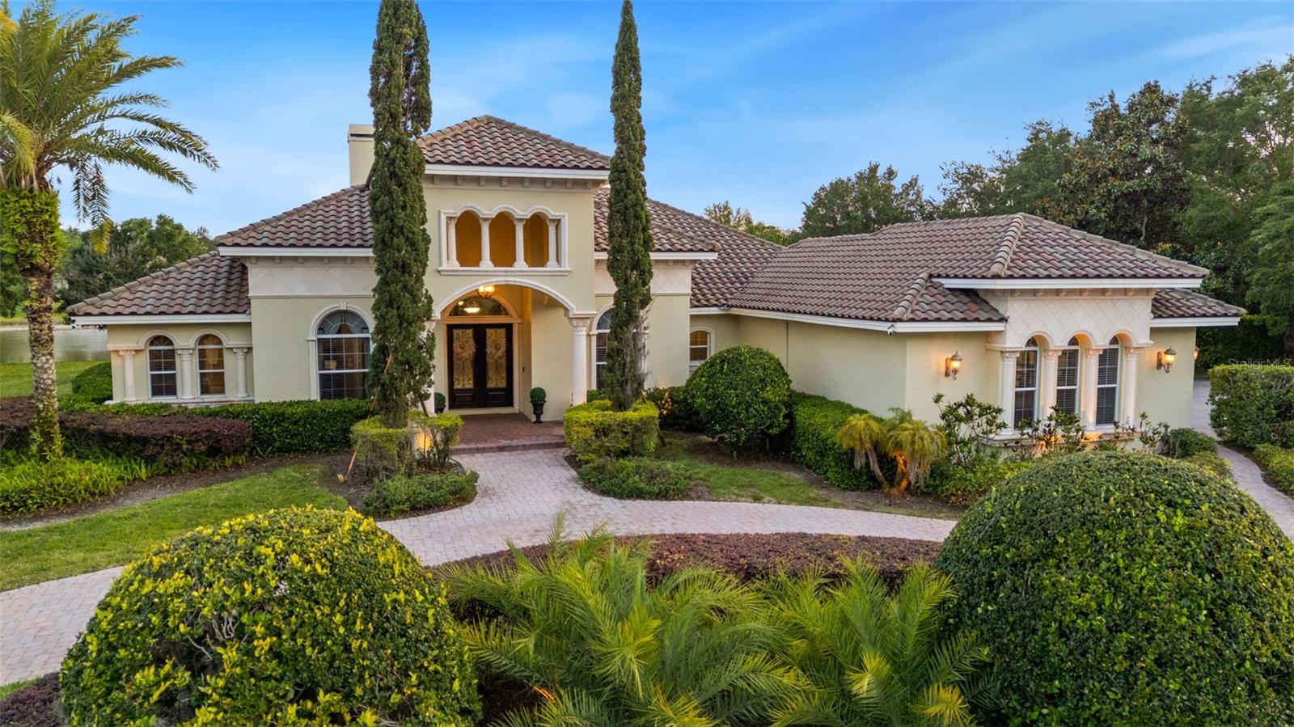
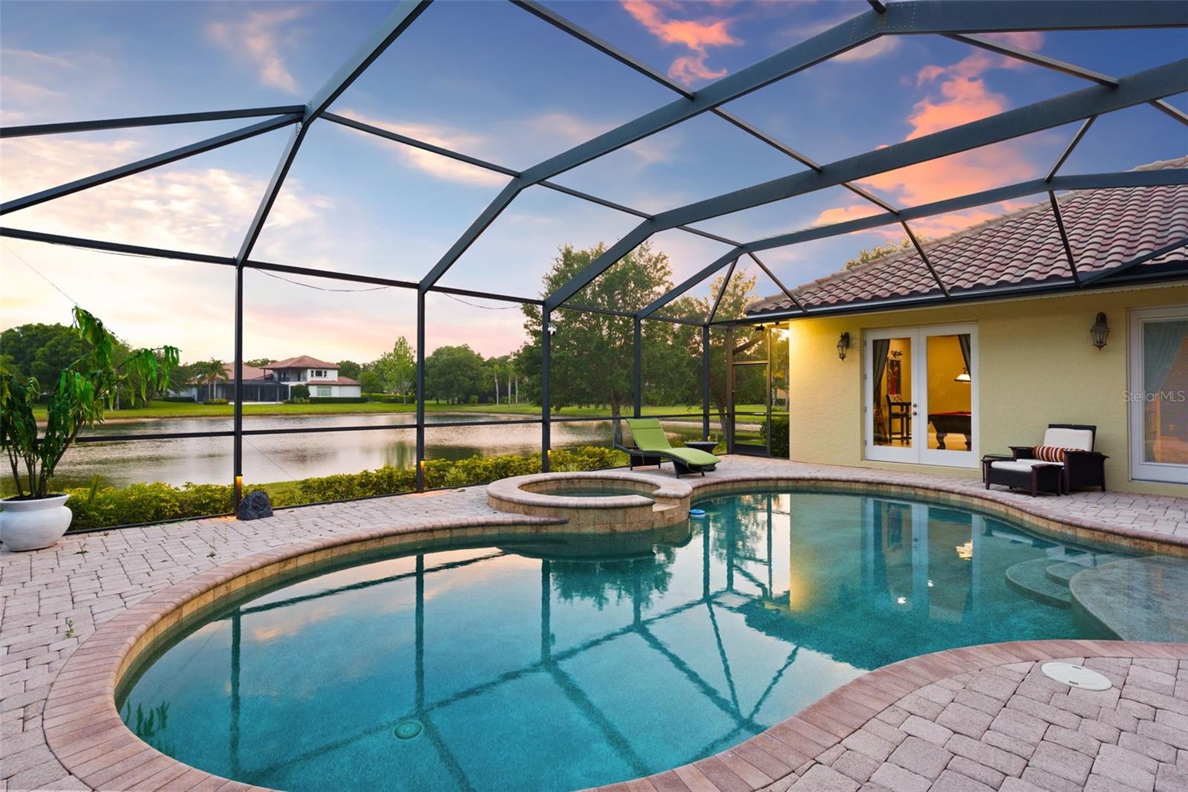
HUGE PRICE IMPROVEMENT—EXCEPTIONAL OPPORTUNITY IN ODESSA! Discover nearly 5,000 square feet of luxury living on just under one acre of waterfront property in Northbridge at Lake Pretty, an exclusive gated Odessa community. This impressive 5-bedroom, 3.5-bath estate offers privacy, space, resort-style amenities, and endless possibilities to make it your own. Inside, soaring ceilings, expansive living spaces, wood flooring, travertine, and rich architectural details create an elegant yet comfortable atmosphere. The formal living room is anchored by a striking stone wood-burning fireplace, while the spacious chef’s kitchen features an oversized island, Thermador cooktop, built-in KitchenAid Professional Series refrigerator, and double ovens. Designed for entertaining, the home also features a large bonus/game room and private movie theater. Step outside to your own Florida retreat with a resort-style pool, outdoor kitchen, generous entertaining space, and peaceful water views—all surrounded by the privacy of nearly an acre. An air-conditioned 3-car garage, currently configured as a full home gym, provides even more flexibility for fitness, hobbies, vehicles, or storage. With nearly 5,000 square feet, 5 bedrooms, waterfront views, a private pool, outdoor kitchen, home theater, 3-car garage, and an expansive homesite within a gated Odessa community, this property offers an incredible opportunity to create the lifestyle you’ve been looking for. Schedule your private showing and come explore the possibilities!

Save
Ask
Tour
Hide
Share
Listing Snapshot
Price 
$1,999,900
Days On Site 
152 Days
Bedrooms 
5
Inside Area (SqFt) 
4,795 sqft
Total Baths 
4
Full Baths 
3
Partial Baths 
1
Lot Size 
0.92 Acres
Year Built 
2009
MLS® Number 
TB8500738
Status 
Active
Property Tax 
$18,966
HOA/Condo/Coop Fees 
$250 monthly
Sq Ft Source 
Public Records
Friends & Family
Recent Activity
an hour agoListing updated with changes from the MLS®
a month agoPrice changed to $1,999,900
a month agoStatus changed to Active
5 months agoListing first seen on site
General Features
Acres 
0.92
Attached Garage 
Yes
Direction Faces 
North
Foundation 
Slab
Garage 
Yes
Garage Spaces 
3
Levels 
One
Parking 
DrivewayGarage Door OpenerGarage Faces SideOversizedAttached
Pets 
Yes
Property Sub Type 
Single Family Residence
Security 
Gated CommunitySmoke Detector(s)
Sewer 
Septic Tank
SqFt Total 
6124
Style 
MediterraneanTraditional
Utilities 
Cable AvailableCable ConnectedElectricity ConnectedSewer ConnectedUnderground UtilitiesWater Connected
Water Source 
PrivateWell
Zoning 
ASC-1
Interior Features
Appliances 
CooktopDishwasherDisposalDryerElectric Water HeaterExhaust FanFreezerMicrowaveRangeRange HoodRefrigeratorWasherWater Softener
Cooling 
Central Air
Fireplace 
Yes
Fireplace Features 
Living RoomStoneWood Burning
Flooring 
Tile
Furnished 
Negotiable
Heating 
CentralHeat Pump
Interior 
Coffered Ceiling(s)Crown MoldingEat-in KitchenHigh CeilingsOpen FloorplanSmart HomeStone CountersVaulted Ceiling(s)Walk-In Closet(s)
Laundry Features 
InsideLaundry Room
Spa 
Yes
Bedroom 2 
Level - First
Bedroom 3 
Level - First
Bedroom 4 
Level - First
Bonus Room 
Level - First
Den 
Level - First
Dining Room 
Level - First
Kitchen 
Level - First
Living Room 
Level - First
Master Bedroom 
Level - First
Media Room 
Level - First
Save
Ask
Tour
Hide
Share
Exterior Features
Construction Details 
BlockStucco
Exterior 
LightingOutdoor GrillOutdoor KitchenPrivate EntrancePrivate YardRain Gutters
Lot Features 
Cul-De-SacLandscapedPavedPrivateWaterfront
Other Structures 
Outdoor Kitchen
Patio And Porch 
CoveredEnclosedFront PorchRear PorchScreened
Pool Features 
In GroundScreen EnclosureTilePrivate
Private Pool 
Yes
Roof 
Tile
Spa 
Yes
Spa Features 
In Ground
View 
PondWater
Waterfront 
Yes
Waterfront Features 
Pond
Waterview 
PondWater
Community Features
Association Amenities 
Gated
Association Fee 
$3000.0
Association Fee Frequency 
Annually
Community Features 
GatedSidewalks
MLS Area 
33556 - Odessa
Township 
27
Financing Terms Available 
CashConventional
Roads 
AsphaltPaved
Schools
School District
Unknown
Elementary School
Hammond Elementary School
Middle School
Hill-HB
High School
Sickles-HB
Listing courtesy of SMITH & ASSOCIATES REAL ESTATE (443) 243-4738


Listing information is provided by Participants of the Stellar MLS. IDX information is provided exclusively for personal, non-commercial use, and may not be used for any purpose other than to identify prospective properties consumers may be interested in purchasing. Information is deemed reliable but not guaranteed. Properties displayed may be listed or sold by various participants in the MLS Copyright 2026, Stellar MLS.
Last checked: 2026-09-22 01:37 PM EDT

Neighborhood & Commute
Source: Walkscore
Disclosure: Community information and market data powered by Constellation Data Labs. Information is deemed reliable but not guaranteed.
Save
Ask
Tour
Hide
Share