

2921 DUPONT STREET SGULFPORT, FL 33707
Due to the health concerns created by Coronavirus we are offering personal 1-1 online video walkthough tours where possible.
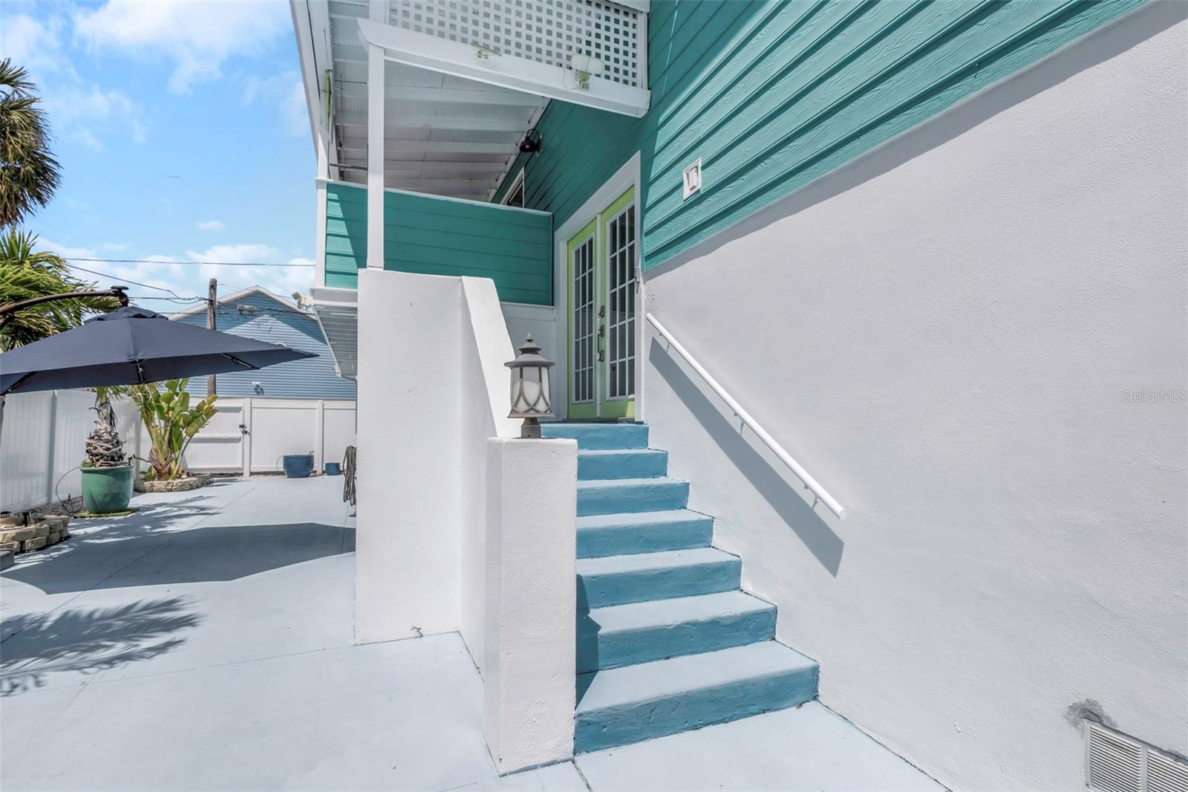
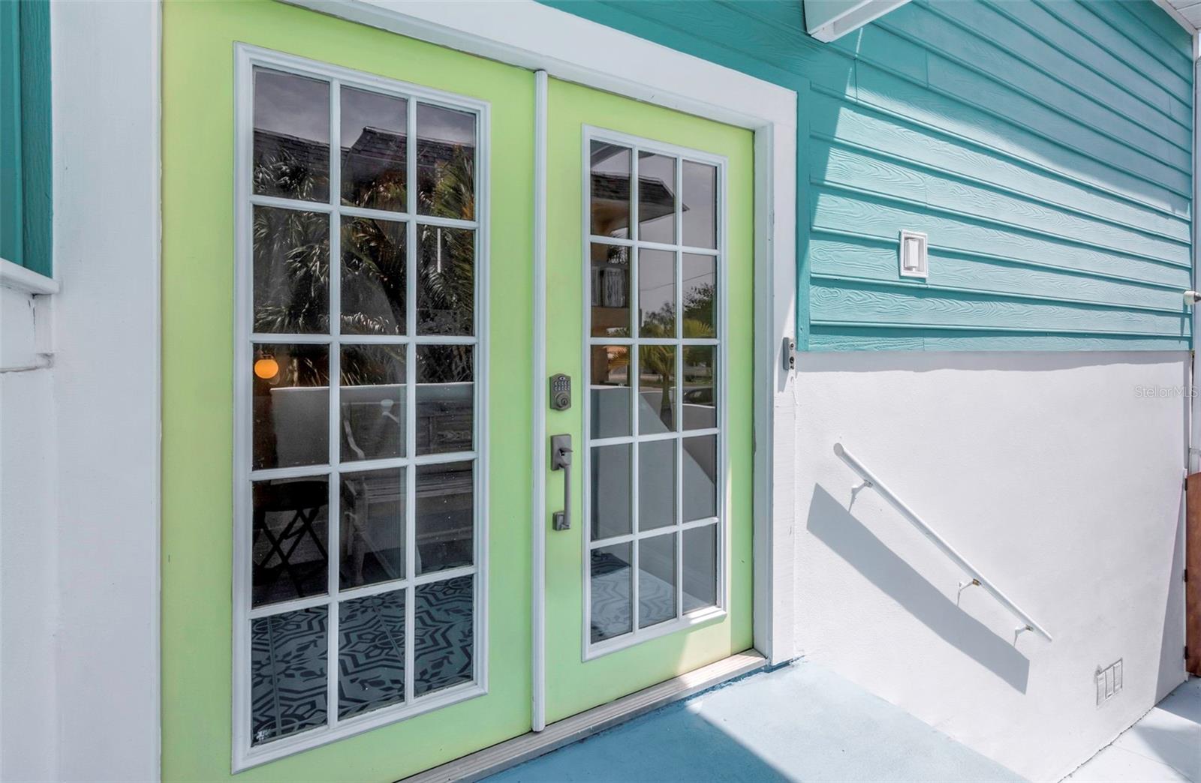
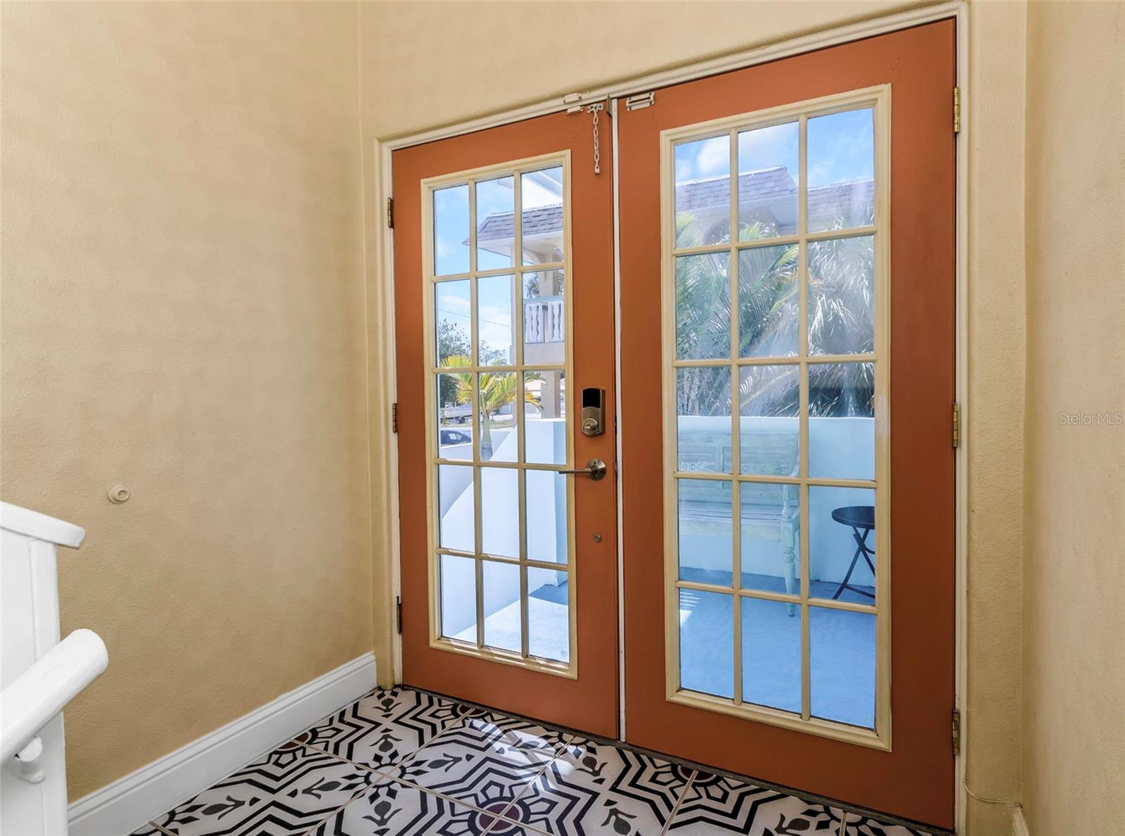
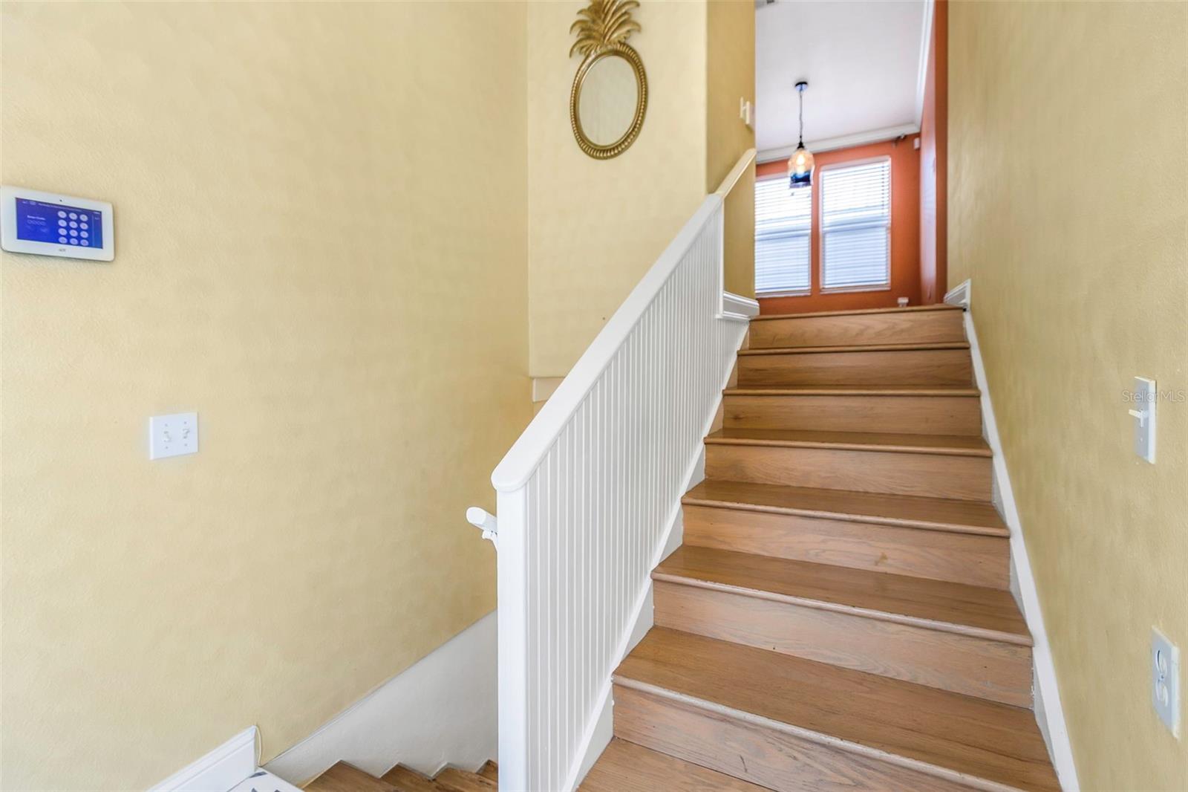
Under contract-accepting backup offers. Located in the heart of downtown Gulfport, this picture-perfect 21st century Key West-style elevated home offers something exceptionally hard to find: over 1,300 square feet of versatile enclosed space beneath the home, in addition to the main living area. The expansive lower level features a newly refinished 729-square-foot garage with brand-new walls, flood vents, epoxy floors, hurricane-rated windows, and automatic garage door openers. With room for vehicles, golf carts, kayaks, paddleboards, bicycles, and more, this space is ideal for anyone seeking exceptional storage and flexibility. Also on the lower level is a substantial 621-square-foot unconditioned bonus room, offering endless possibilities as a workshop, art studio, fitness area, hobby room, or additional storage space. A custom wood gate welcomes you into a large, ultra-private courtyard filled with tropical plantings, creating a serene setting that perfectly complements the home's coastal character. Surrounded by masonry walls, this inviting outdoor space leads to the staircase up to the main living level. Upstairs, an open floor plan connects the living, dining, and kitchen areas, all enhanced by vaulted ceilings and easy-care laminate flooring throughout. The kitchen features ample cabinetry, stone countertops, stainless steel appliances, and a center island ideal for cooking, gathering, and entertaining. The spacious living room offers soaring ceilings and sliding doors that open to an expansive covered balcony. Designed with a split-bedroom layout, the home features two bedrooms and two bathrooms. The primary suite includes a large walk-in closet, an en suite bath with double sinks, a separate tub and shower, and private access to the balcony. The second bedroom is tucked away on the opposite side of the home and also offers vaulted ceilings and a generous walk-in closet. The 35-foot covered balcony spans the entire south side of the home, overlooking the courtyard below and providing the perfect place to relax or entertain. Outside, the expansive courtyard is an entertainer's dream, complete with a 28-foot covered patio and surrounded by lush tropical landscaping. The property also features alley access to the garage and a four-car off-street parking pad in front. The front yard is thoughtfully designed with xeriscaping and Florida-friendly plants, complemented by a drip irrigation system for easy, low-maintenance care. All of this is just steps from downtown Gulfport's shops, restaurants, waterfront, fishing pier, festivals, and vibrant community events. All room measurements are approximate and should be verified by Buyer.
| 3 weeks ago | Listing updated with changes from the MLS® | |
| 3 weeks ago | Status changed to Active Under Contract | |
| 2 months ago | Price changed to $625,000 | |
| 3 months ago | Listing first seen on site |

Listing information is provided by Participants of the Stellar MLS. IDX information is provided exclusively for personal, non-commercial use, and may not be used for any purpose other than to identify prospective properties consumers may be interested in purchasing. Information is deemed reliable but not guaranteed. Properties displayed may be listed or sold by various participants in the MLS Copyright 2026, Stellar MLS.
Last checked: 2026-08-05 05:12 AM EDT
Did you know? You can invite friends and family to your search. They can join your search, rate and discuss listings with you.