

12818 EAGLES ENTRY DRIVEODESSA, FL 33556
Due to the health concerns created by Coronavirus we are offering personal 1-1 online video walkthough tours where possible.
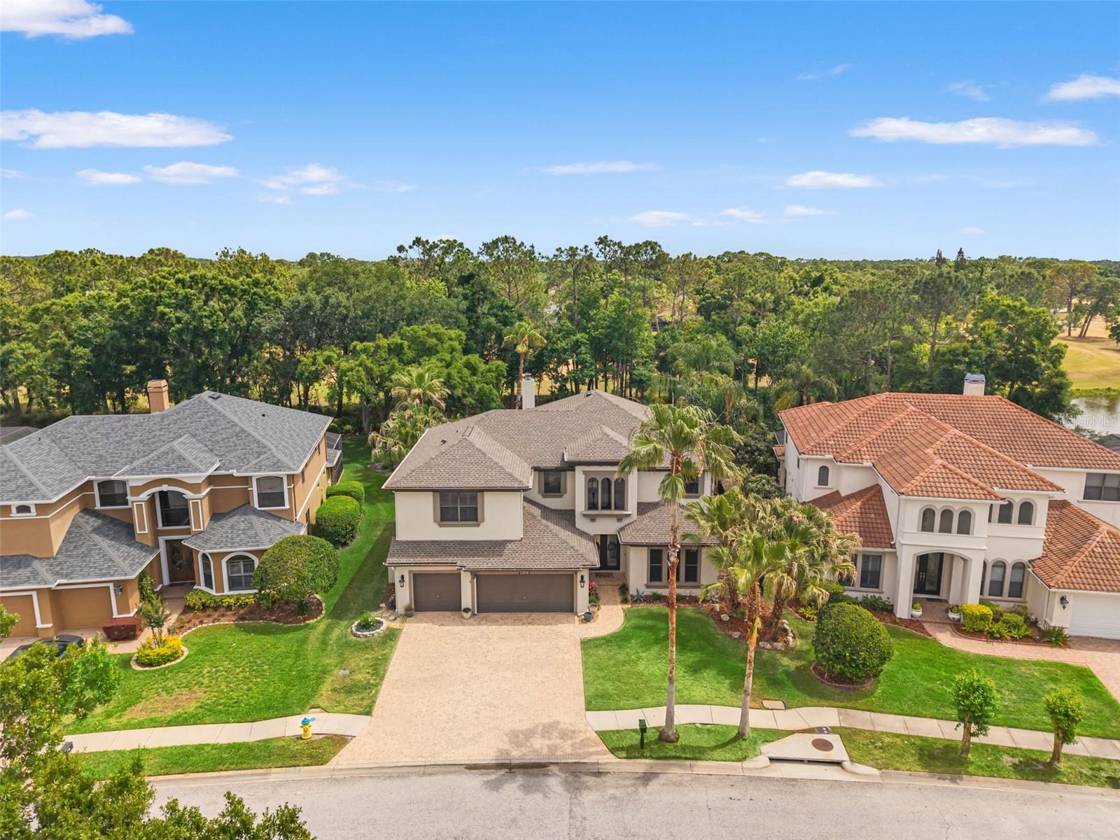
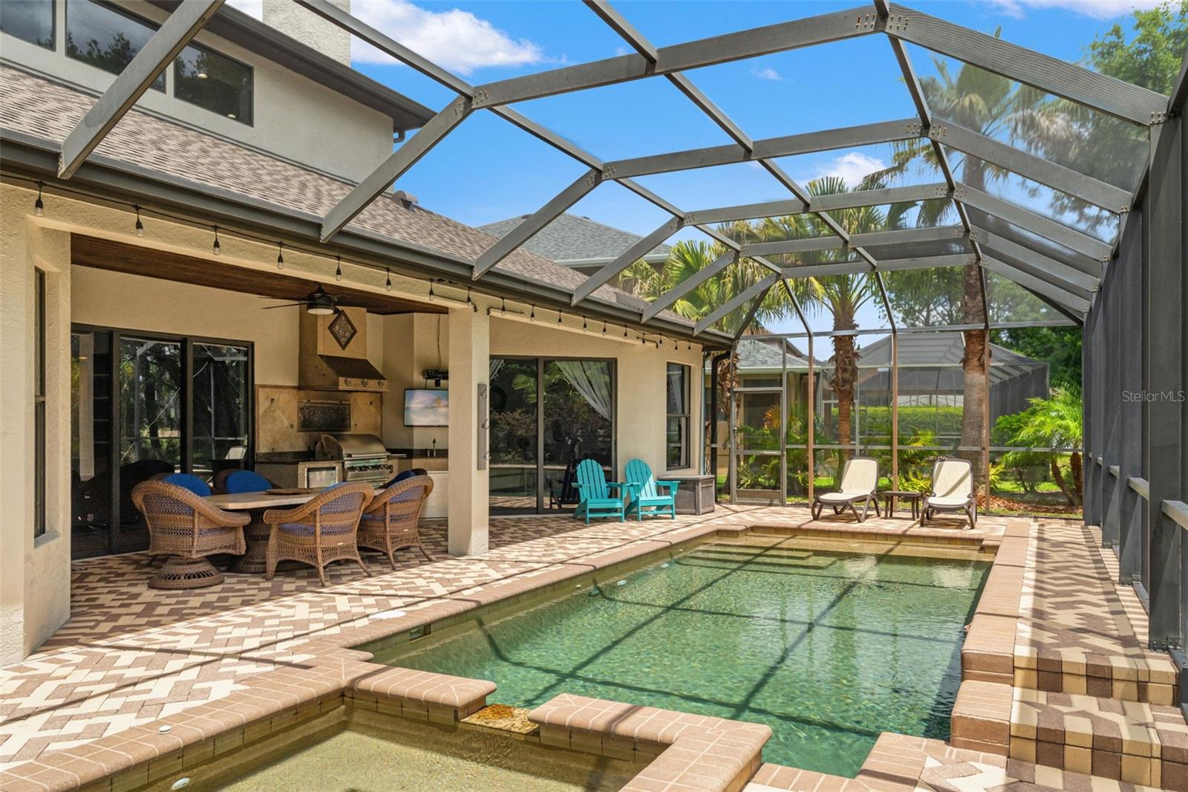
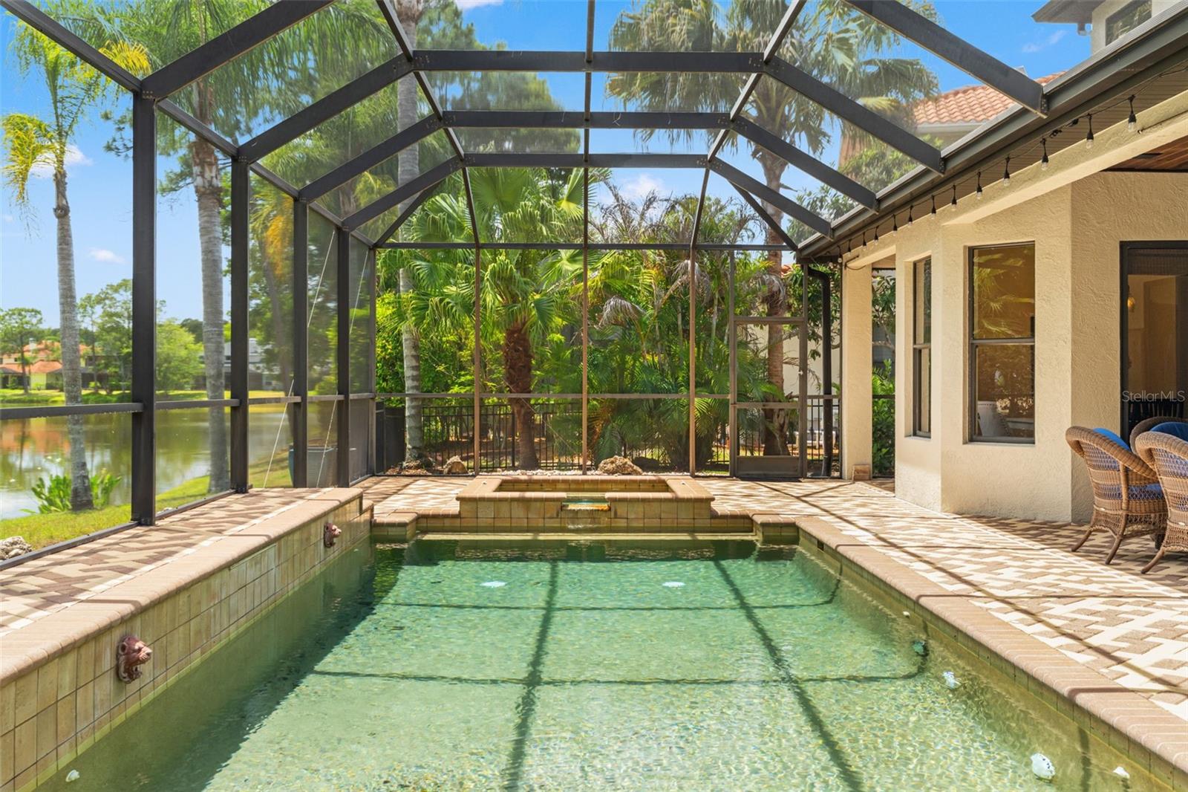
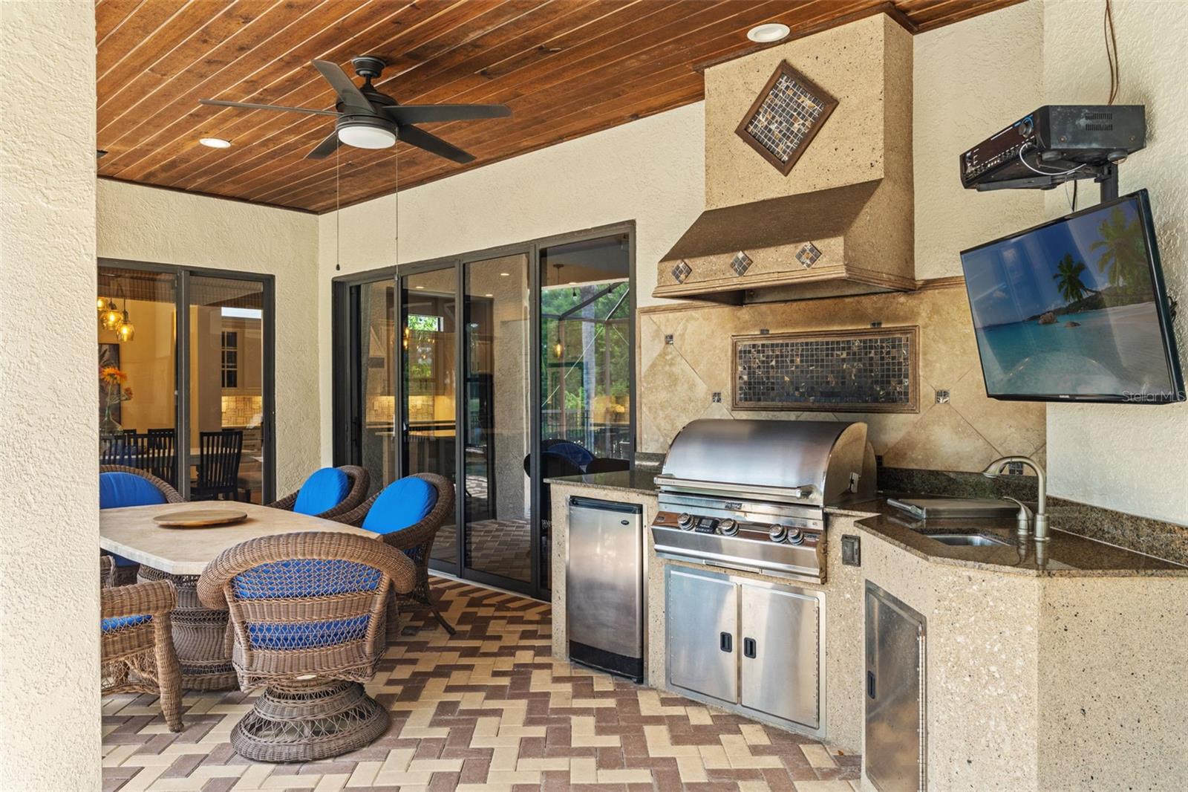
Under contract-accepting backup offers. Welcome to 12818 Eagles Entry Drive, where thoughtful upgrades, timeless design, and exceptional views come together in a beautifully maintained home. At the heart of the home is a stunning kitchen featuring white wood cabinetry, a striking blue island, sleek quartz countertops, beautiful tile backsplash and GE Café appliances—perfectly blending style and functionality for everyday living and entertaining. The adjacent family room offers a warm and inviting atmosphere with a wood-burning fireplace, along with surround sound speakers and receiver that convey with the home. This spacious and versatile floor plan includes 4 bedrooms, 3 full bathrooms, and 2 half baths, including a convenient pool bath. A private office is located downstairs, ideal for working from home, while upstairs two bedrooms are connected by a Jack-and-Jill bathroom. Additional living spaces include a loft and a large bonus room—perfect for a media room, playroom, or home gym. Beautiful hardwood flooring flows throughout all common areas both downstairs and upstairs, complemented by plantation shutters throughout the home. Closets are thoughtfully designed with custom cabinetry, offering both style and organization. With a brand-new 2026 roof and two A/C units replaced in 2019, you’ll enjoy both peace of mind and long-term efficiency. Step outside to your private outdoor retreat, complete with a heated saltwater pool and spa, outdoor kitchen, and breathtaking golf course and creek views—an ideal setting for relaxing or entertaining year-round. A 3-car garage provides ample storage and convenience, rounding out this exceptional property. Located within The Eagles, a premier gated golf community, residents enjoy 24/7 security and access to two championship golf courses, a clubhouse with restaurant, playground, basketball, and tennis and pickleball courts. The active community features year-round events, holiday golf cart parades, and an annual neighborhood garage sale. Zoned for highly rated schools, the home offers a convenient location with easy access to the Veterans Expressway, Tampa International Airport, Florida’s world-renowned beaches, and a variety of nearby retail and dining options.
| 6 days ago | Listing updated with changes from the MLS® | |
| 6 days ago | Status changed to Pending | |
| 2 weeks ago | Listing first seen on site |

Listing information is provided by Participants of the Stellar MLS. IDX information is provided exclusively for personal, non-commercial use, and may not be used for any purpose other than to identify prospective properties consumers may be interested in purchasing. Information is deemed reliable but not guaranteed. Properties displayed may be listed or sold by various participants in the MLS Copyright 2026, Stellar MLS.
Last checked: 2026-05-25 10:39 AM EDT