Save
Ask
Tour
Hide
Share
$3,500,000
106 Days On Site

301 S GULFVIEW BOULEVARD 604
CLEARWATER BEACH, FL 33767

For Sale|Condominium|Active
3
Beds
4
Total Baths
3
Full Baths
1
Partial Bath
2,705
SqFt
$1,294
/SqFt
2010
Built
Subdivision:
AQUALEA RESIDENCES CONDO
County:
Pinellas

Due to the health concerns created by Coronavirus we are offering personal 1-1 online video walkthough tours where possible.
Call Now: 407-922-9767
Is this the listing for you? We can help make it yours.
407-922-9767
301 S GULFVIEW BOULEVARD 604301 S GULFVIEW BOULEVARD 604301 S GULFVIEW BOULEVARD 604301 S GULFVIEW BOULEVARD 604
Save
Ask
Tour
Hide
Share

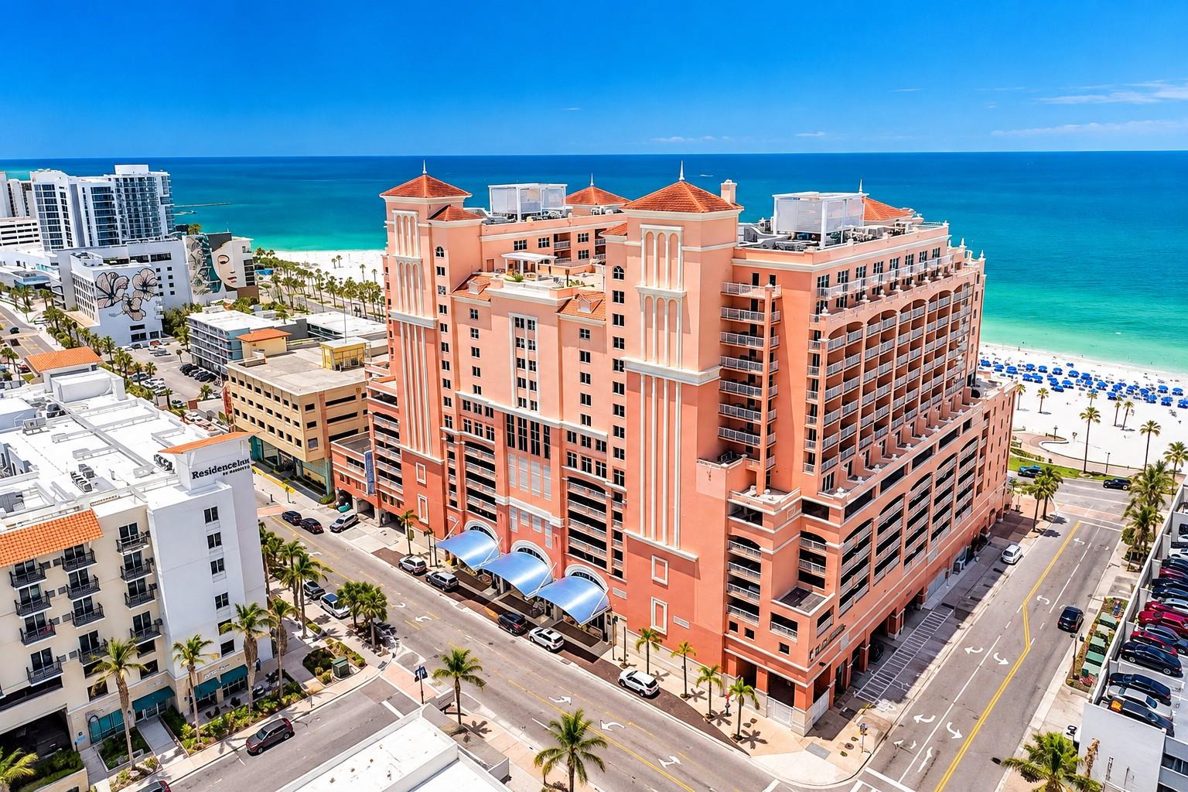
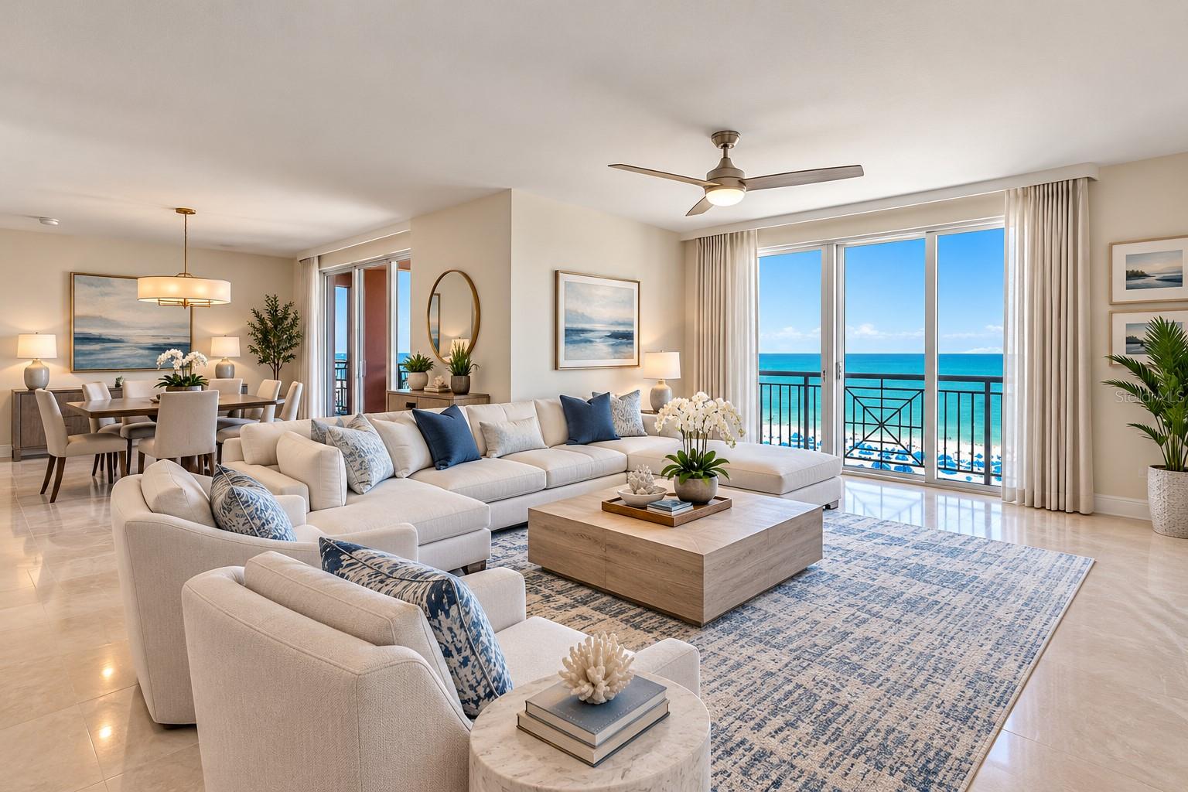
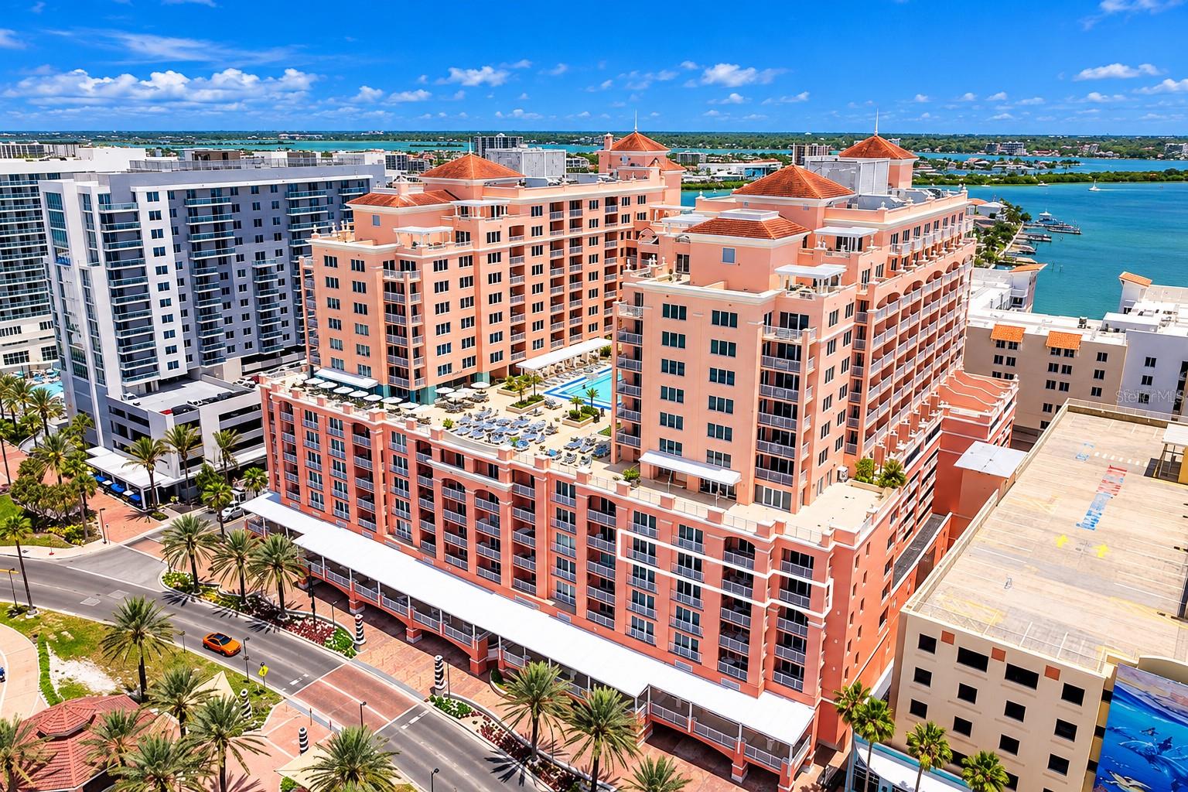
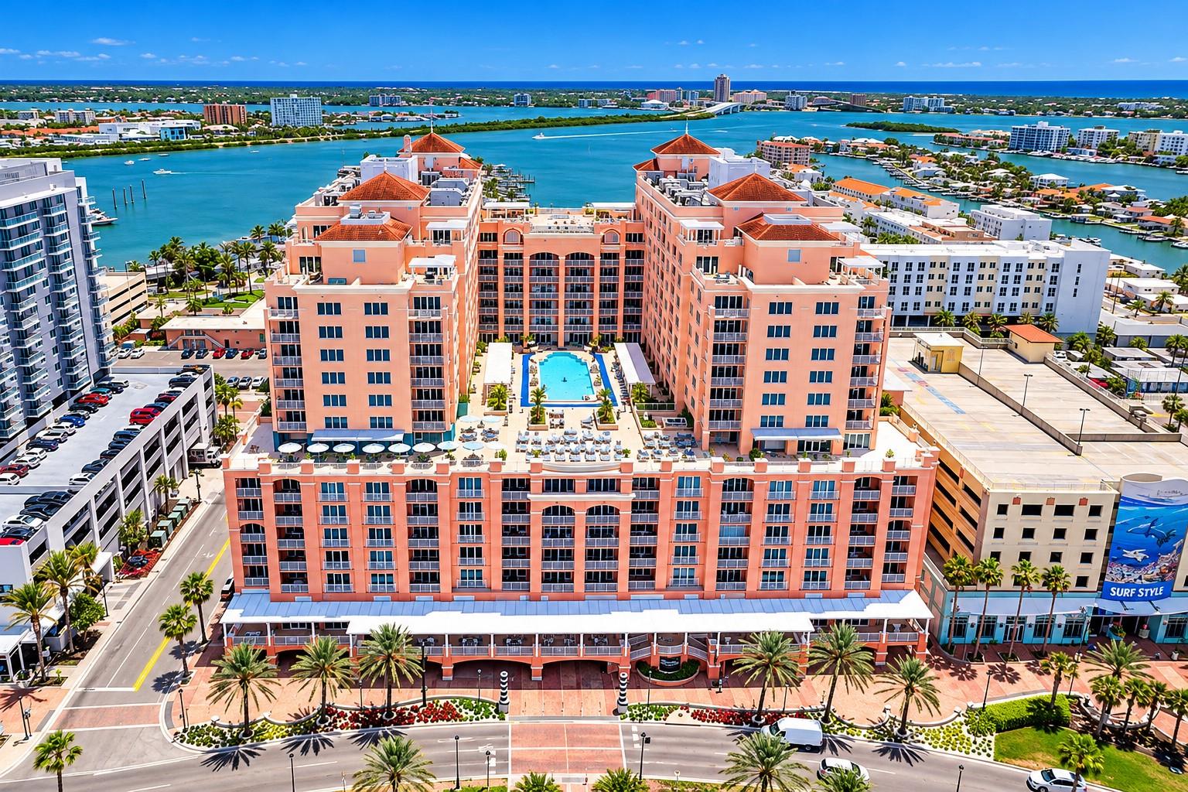
Perfectly positioned in the heart of Clearwater Beach, this exceptional residence at Aqualea Residences offers a front-row seat to some of Florida’s most breathtaking coastal scenery. Sweeping views of the Gulf of Mexico, Clearwater Beach and Pier 60 unfold from expansive wraparound terraces, where vibrant sunsets transform the sky each evening. Whether enjoying morning coffee, sunset cocktails or entertaining guests, the setting is truly unforgettable. A private elevator opens directly into your exclusive foyer, introducing a sophisticated interior filled with natural light and captivating water views. Floor-to-ceiling glass enhances the connection to the coastline, while the spacious open-concept design creates an effortless flow for elegant living and entertaining. The chef-inspired kitchen is beautifully appointed with premium appliances, custom cabinetry, elegant stone countertops and an oversized island that seamlessly connects to the dining and living areas. The luxurious primary suite offers a peaceful private retreat with terrace access, generous walk-in closets and a spa-inspired bath. Beautifully appointed guest suites provide exceptional comfort and privacy for family and visitors. Residents enjoy a private residential entrance, secured parking, valet service, a rooftop heated pool and spa, a fitness center and access to the outstanding amenities of Hyatt Regency Clearwater Beach. Located moments from the area’s renowned white-sand beaches, fine dining, shopping, marinas and entertainment, the residence also offers convenient access to Tampa International and St. Pete-Clearwater International airports. Sophisticated, private and effortlessly inviting, this remarkable residence presents a rare opportunity to experience Clearwater Beach luxury at its finest. Be sure to preview the video tour.

Save
Ask
Tour
Hide
Share
Listing Snapshot
Price 
$3,500,000
Days On Site 
106 Days
Bedrooms 
3
Inside Area (SqFt) 
2,705 sqft
Total Baths 
4
Full Baths 
3
Partial Baths 
1
Lot Size 
N/A
Year Built 
2010
MLS® Number 
TB8502415
Status 
Active
Property Tax 
$22,024.84
HOA/Condo/Coop Fees 
$1,643
Sq Ft Source 
Public Records
Friends & Family
Recent Activity
7 days agoListing updated with changes from the MLS®
4 months agoListing first seen on site
General Features
Attached Garage 
Yes
Direction Faces 
West
Foundation 
Slab
Garage 
Yes
Garage Spaces 
2
Levels 
One
Number Of Stories 
7
Parking 
AssignedAttached
Pets 
Yes
Property Sub Type 
Condominium
Sewer 
Public Sewer
SqFt Total 
2705
Utilities 
Cable AvailableCable ConnectedElectricity ConnectedSewer Connected
Water Source 
Public
Interior Features
Appliances 
Convection OvenCooktopDishwasherDisposalDryerIce MakerMicrowaveRefrigeratorWasher
Cooling 
Central Air
Flooring 
CarpetTile
Furnished 
Unfurnished
Heating 
Central
Interior 
ElevatorOpen FloorplanStone CountersWalk-In Closet(s)
Laundry Features 
Laundry Room
Spa 
Yes
Window Features 
Window CoveringsWindow Treatments
Balcony/Porch/Lanai 
Dimensions - 35x10Level - First
Bathroom 2 
Dimensions - 12x10Level - First
Bathroom 3 
Dimensions - 17x7Level - First
Bathroom 4 
Dimensions - 6x6Level - First
Bedroom 2 
Dimensions - 18x16Level - FirstFeatures - Ceiling Fan(s)
Bedroom 3 
Dimensions - 17x15Level - FirstFeatures - Ceiling Fan(s)
Dining Room 
Dimensions - 19x13Level - First
Foyer 
Dimensions - 11x9Level - First
Kitchen 
Dimensions - 17x14Level - FirstFeatures - Kitchen Island
Laundry 
Dimensions - 9x6Level - First
Living Room 
Dimensions - 23x16Level - FirstFeatures - Ceiling Fan(s)
Master Bathroom 
Dimensions - 18x17Level - First
Master Bedroom 
Dimensions - 24x17Level - FirstFeatures - Ceiling Fan(s)
Save
Ask
Tour
Hide
Share
Exterior Features
Construction Details 
Block
Exterior 
Balcony
Roof 
Other
Spa 
Yes
View 
Water
Waterfront Features 
GULF OF AMERICA
Waterview 
Water
Windows/Doors 
Window CoveringsWindow Treatments
Community Features
Association Amenities 
Recreation Facilities
Community Features 
Fitness CenterPoolRestaurant
Financing Terms Available 
CashConventional
MLS Area 
33767 - Clearwater/Clearwater Beach
Roads 
Asphalt
Township 
29
Schools
School District
Unknown
Elementary School
Sandy Lane Elementary-PN
Middle School
Dunedin Highland Middle-PN
High School
Clearwater High-PN
Listing courtesy of PREMIER SOTHEBY'S INTL REALTY (727) 644-5115


Listing information is provided by Participants of the Stellar MLS. IDX information is provided exclusively for personal, non-commercial use, and may not be used for any purpose other than to identify prospective properties consumers may be interested in purchasing. Information is deemed reliable but not guaranteed. Properties displayed may be listed or sold by various participants in the MLS Copyright 2026, Stellar MLS.
Last checked: 2026-08-25 07:03 AM EDT

Neighborhood & Commute
Source: Walkscore
Disclosure: Community information and market data powered by Constellation Data Labs. Information is deemed reliable but not guaranteed.
Save
Ask
Tour
Hide
Share