

806 OSCEOLA ROADBELLEAIR, FL 33756
Due to the health concerns created by Coronavirus we are offering personal 1-1 online video walkthough tours where possible.
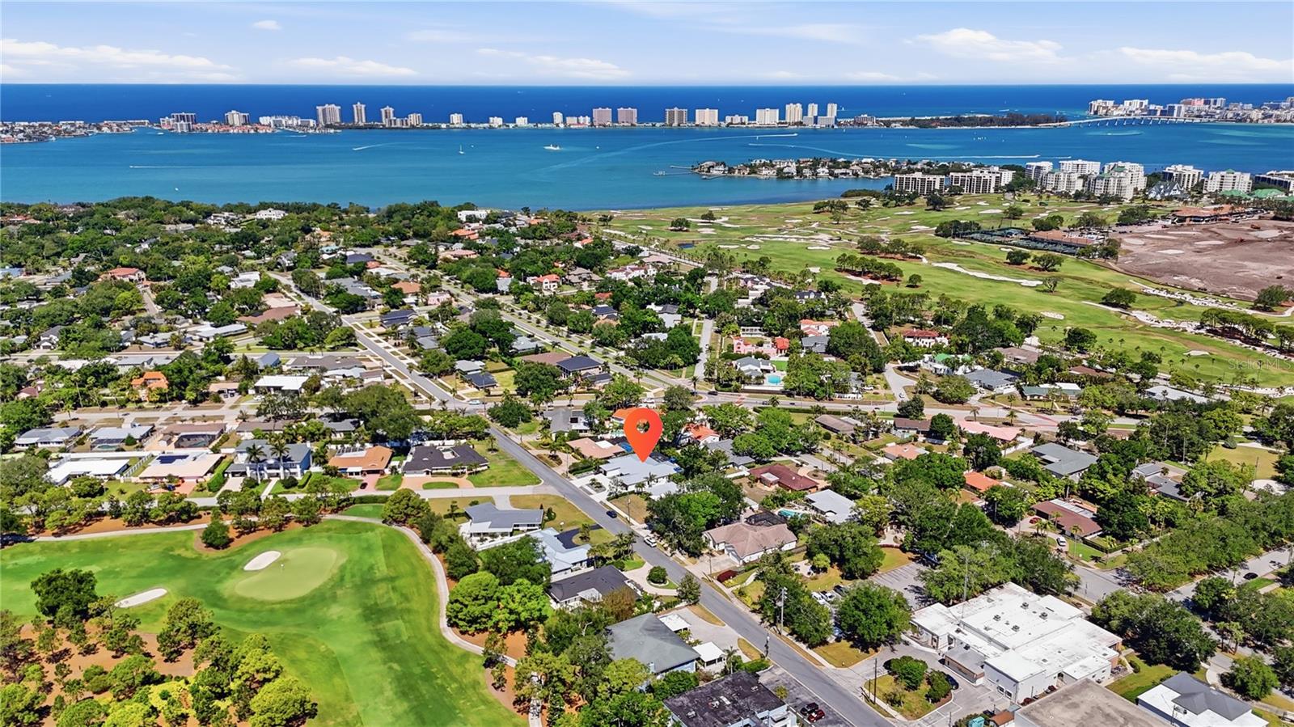
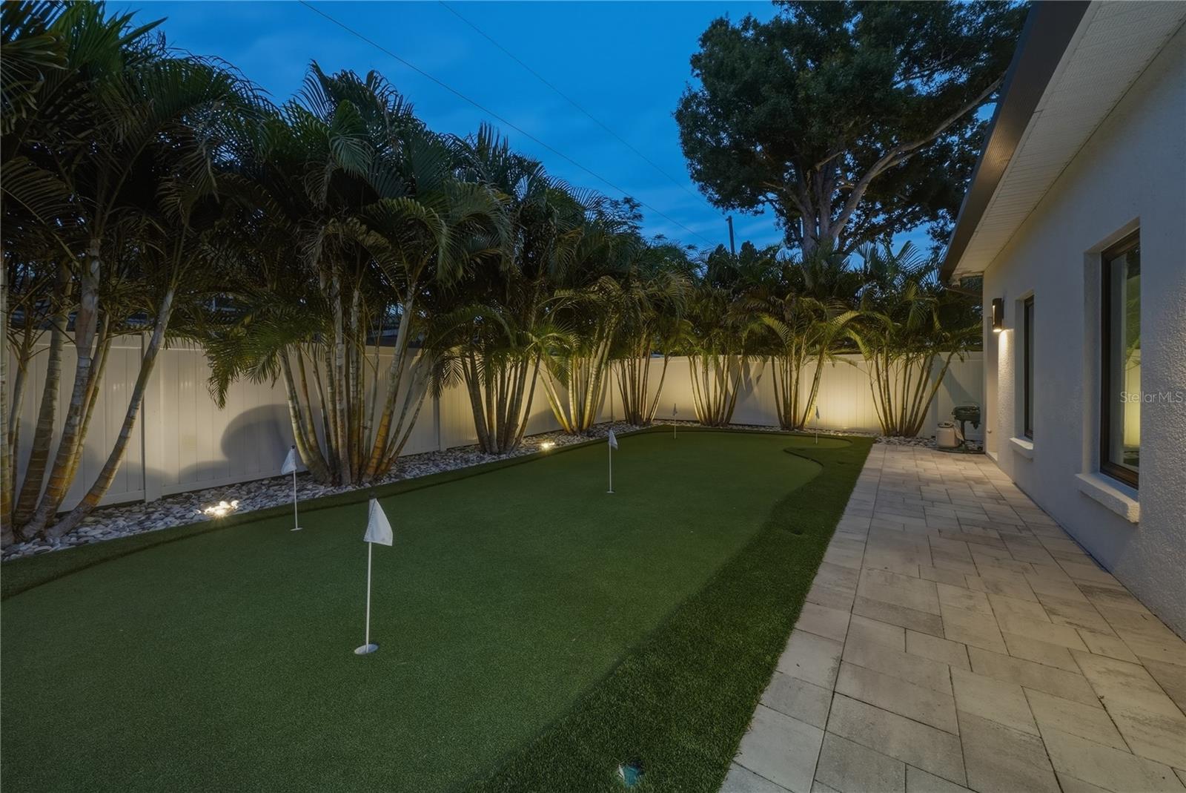
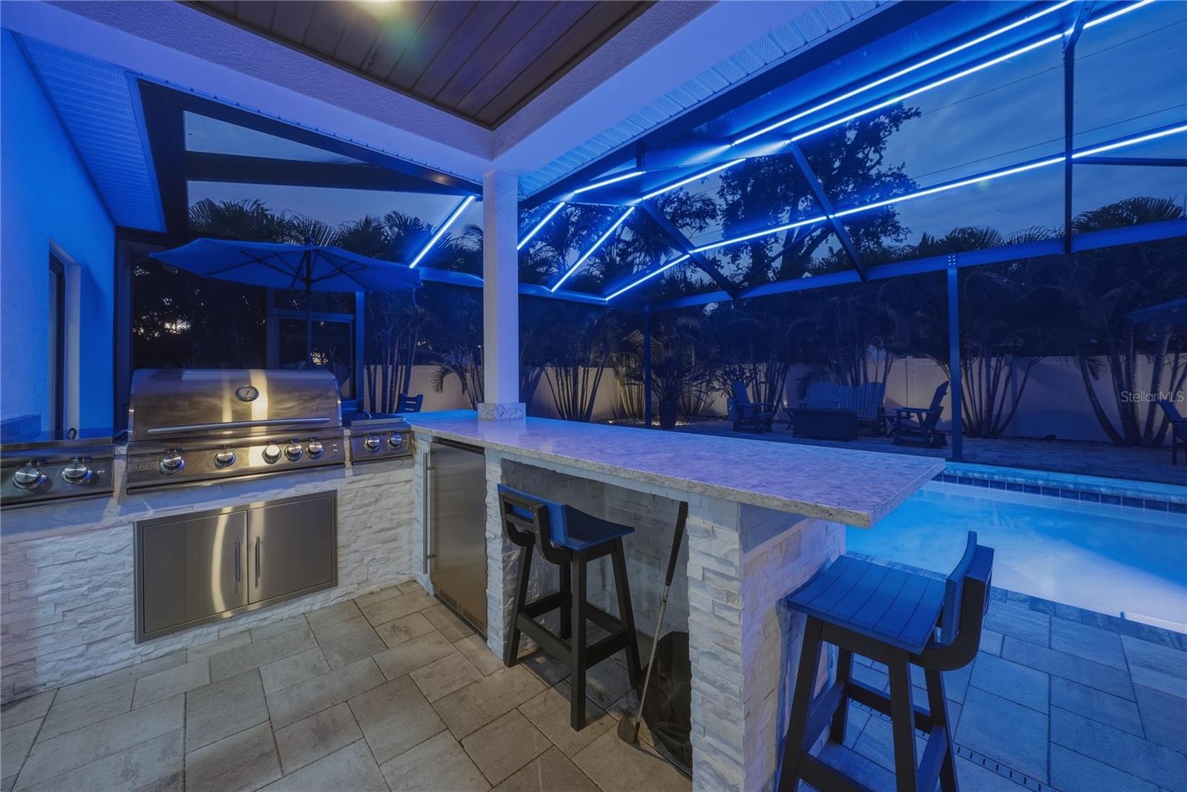
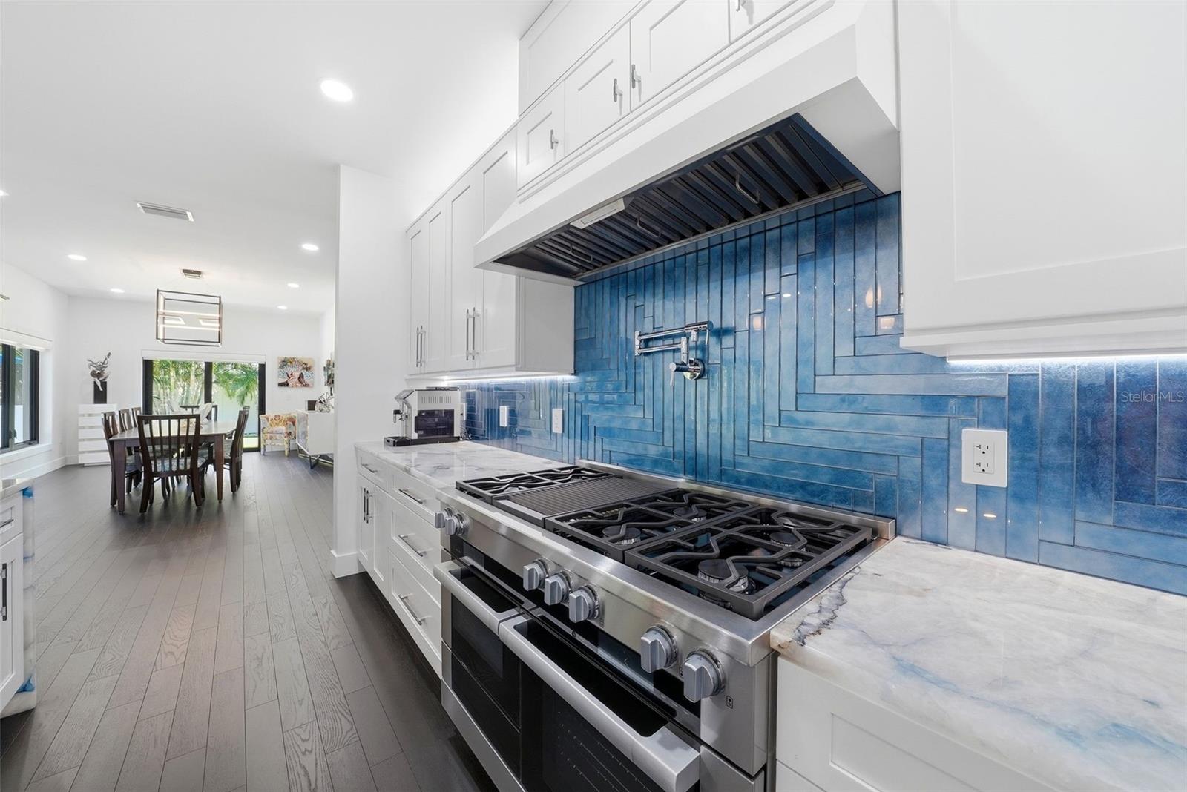
Welcome to this extraordinary 4-bedroom, 3.5-bathroom residence offering 3,151 square feet of meticulously designed living space, where luxury, innovation, and impeccable craftsmanship converge to create a truly elevated lifestyle. Thoughtfully designed with an expansive open-concept floor plan, this exceptional home showcases smooth Level 5 drywall finishes throughout, delivering a refined and sophisticated aesthetic from the moment you step inside. Every detail has been carefully curated to blend modern convenience with timeless elegance. The home is equipped with smart home-controlled automated window shades throughout, allowing for effortless control of natural light and privacy at the touch of a button. Hurricane-impact windows and doors provide superior protection, energy efficiency, and year-round peace of mind, while designer lighting fixtures have been thoughtfully selected to enhance the home's luxurious ambiance. The spacious layout is complemented by generous walk-in closets that provide abundant storage and organization. The climate-controlled garage features its own dedicated split air-conditioning system, creating the perfect environment for a home gym, workshop, additional storage, or recreational space. Designed for seamless indoor-outdoor living, expansive glass doors open to a stunning screened lanai complete with a fully equipped outdoor kitchen, creating the ideal setting for entertaining guests or enjoying Florida's year-round lifestyle. Whether hosting large gatherings or relaxing poolside, this private outdoor retreat offers the perfect extension of the home's luxurious interior. A brand-new metal roof not only enhances the home's striking curb appeal but also offers exceptional durability and long-term value. Located in a non-flood zone, this meticulously maintained and completely move-in-ready residence provides added peace of mind while representing the perfect balance of luxury, functionality, and cutting-edge technology. This is a rare opportunity to own a thoughtfully designed and extensively upgraded home where no detail has been overlooked. Experience sophisticated modern living at its finest and schedule your private showing today.
| 3 weeks ago | Listing updated with changes from the MLS® | |
| 3 weeks ago | Status changed to Active | |
| 4 weeks ago | Listing first seen on site |

Listing information is provided by Participants of the Stellar MLS. IDX information is provided exclusively for personal, non-commercial use, and may not be used for any purpose other than to identify prospective properties consumers may be interested in purchasing. Information is deemed reliable but not guaranteed. Properties displayed may be listed or sold by various participants in the MLS Copyright 2026, Stellar MLS.
Last checked: 2026-07-14 08:29 PM EDT
Did you know? You can invite friends and family to your search. They can join your search, rate and discuss listings with you.