Save
Ask
Tour
Hide
Share
$560,000
25 Days On Site

717 CAMROSE DRIVE
BRANDON, FL 33510

For Sale|Single Family Residence|Active
4
Beds
4
Total Baths
2
Full Baths
2
Partial Baths
2,908
SqFt
$193
/SqFt
1989
Built
Subdivision:
LAKEVIEW VILLAGE SECTION D UNIT I
County:
Hillsborough

Due to the health concerns created by Coronavirus we are offering personal 1-1 online video walkthough tours where possible.
Call Now: 407-922-9767
Is this the listing for you? We can help make it yours.
407-922-9767
717 CAMROSE DRIVE717 CAMROSE DRIVE717 CAMROSE DRIVE717 CAMROSE DRIVE
Save
Ask
Tour
Hide
Share

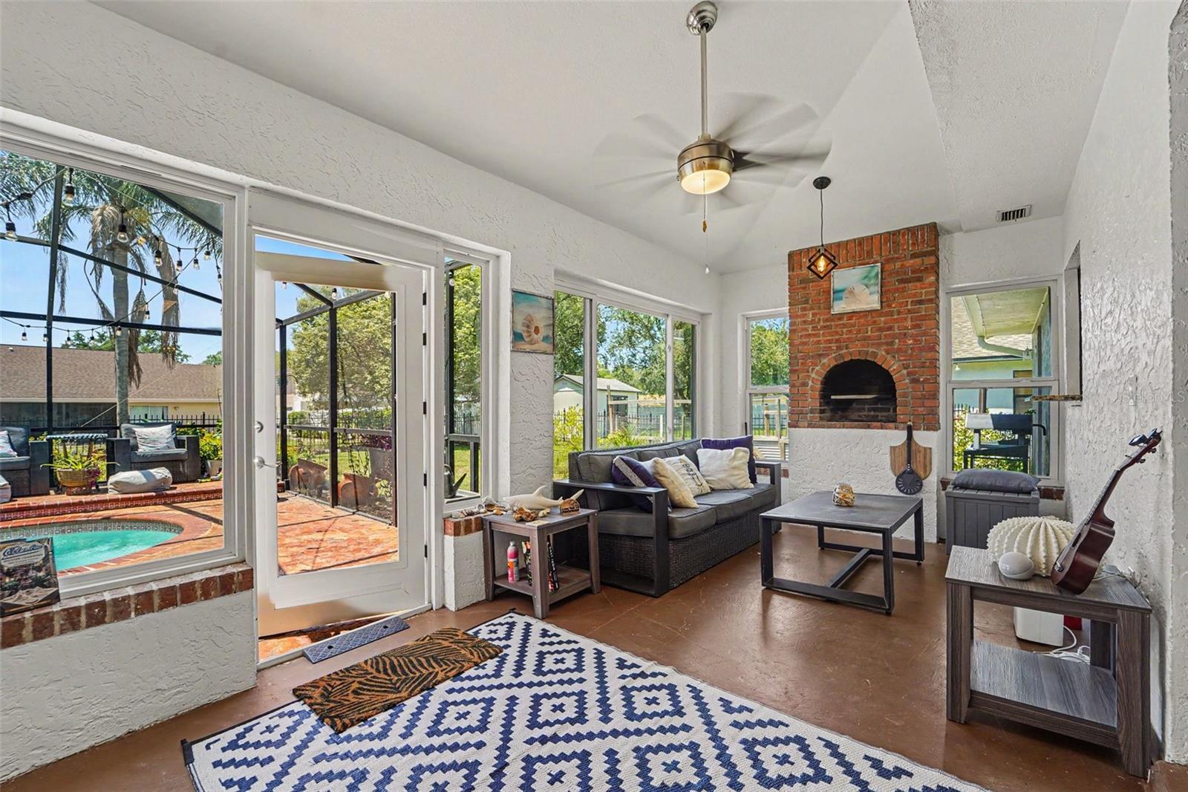
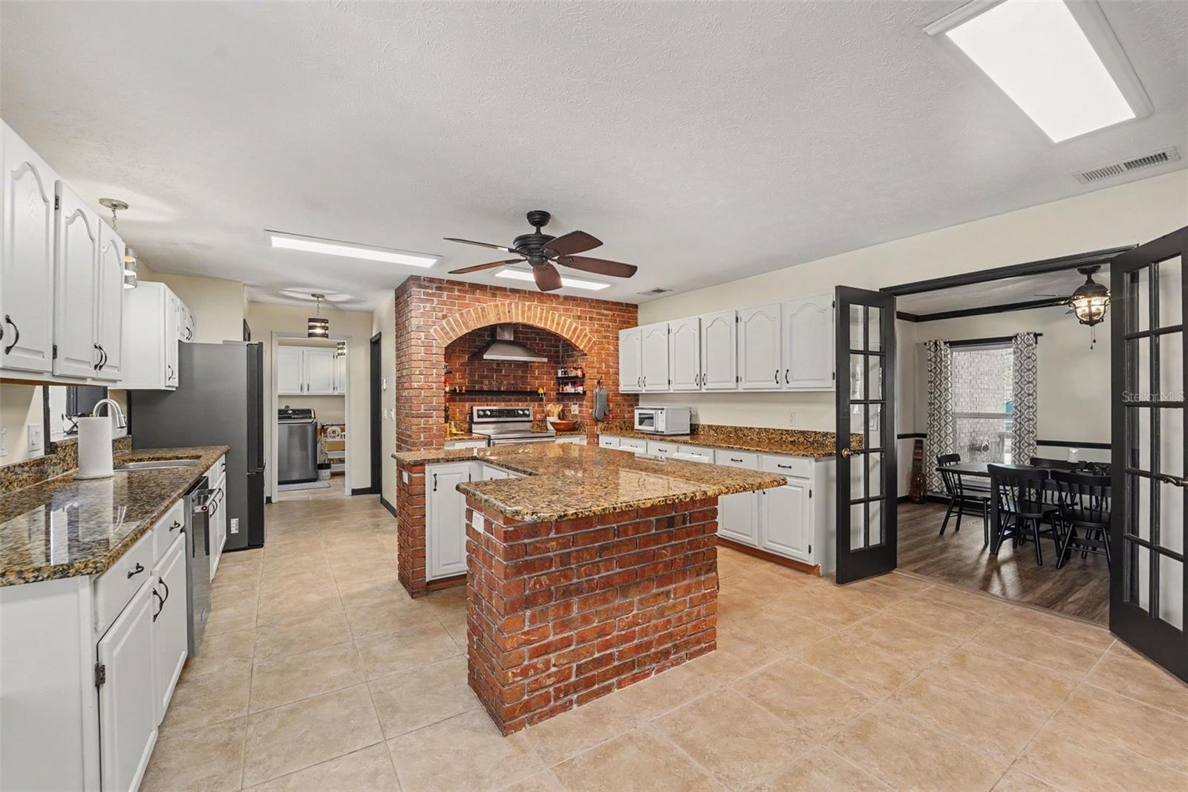
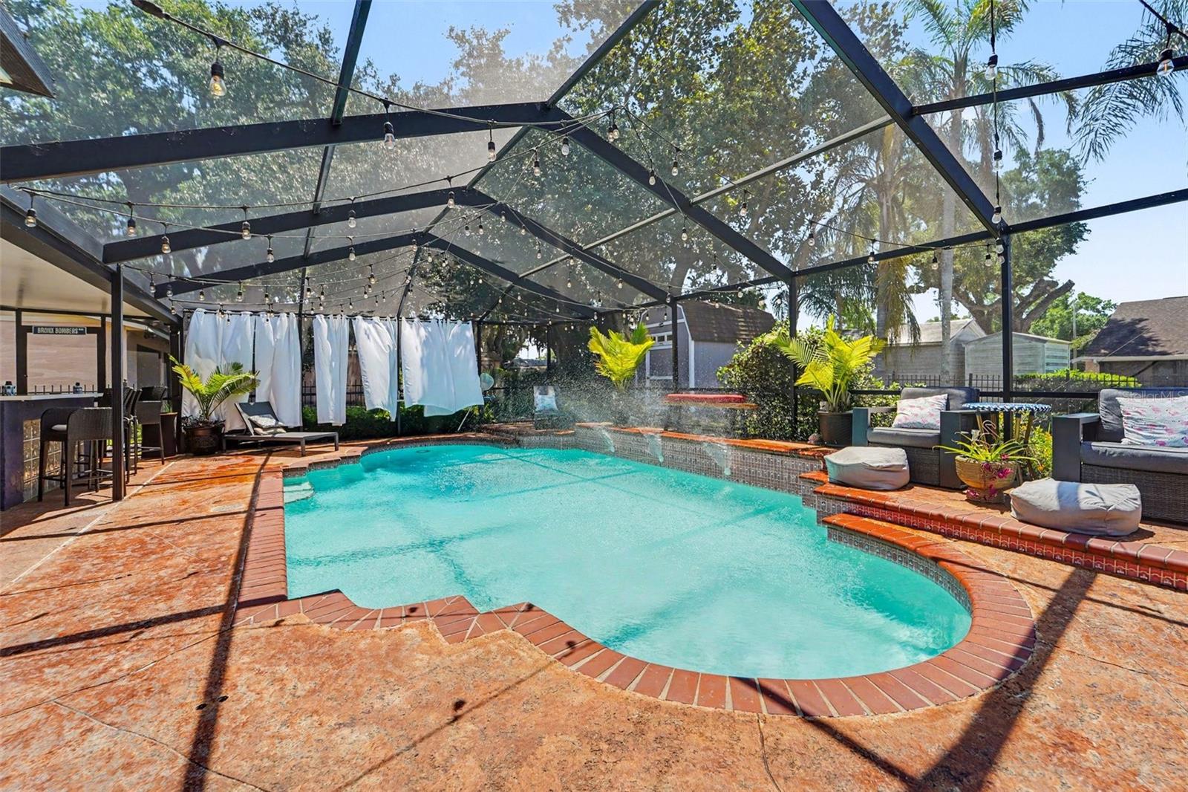
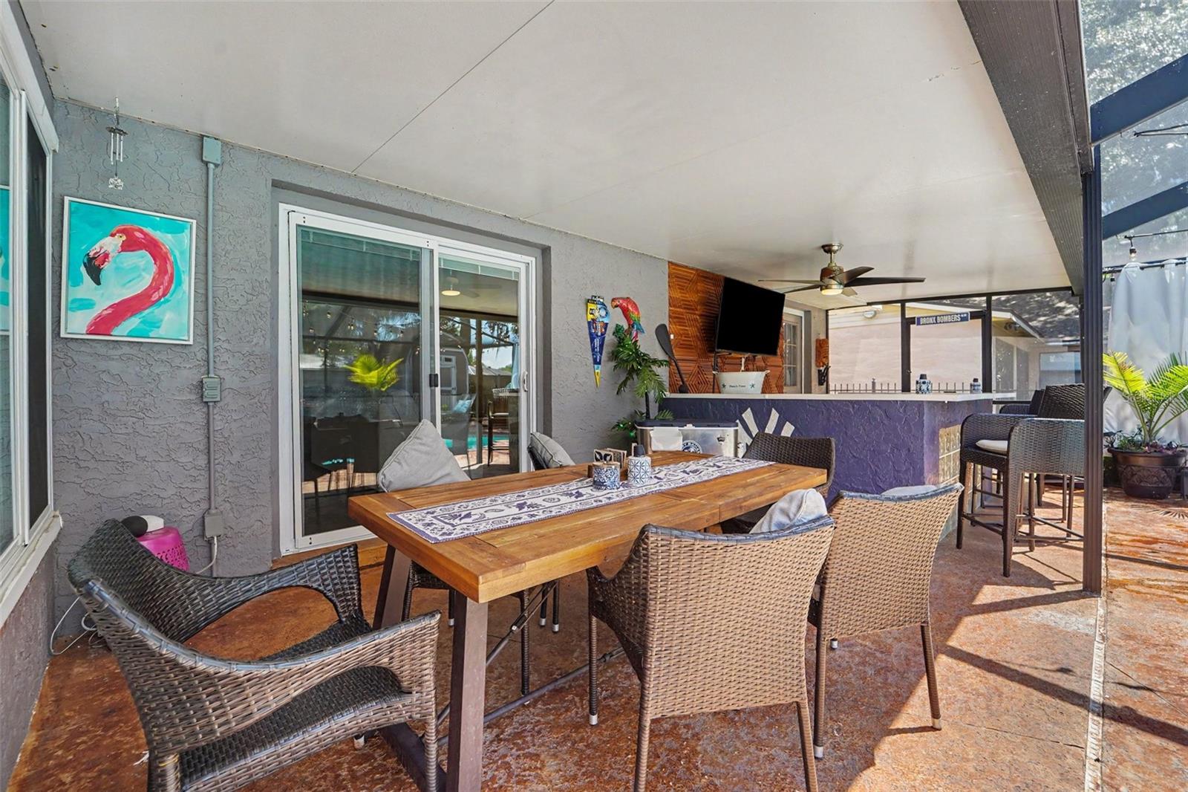
PRICE IMPROVEMENT! Unmatched value meets total peace of mind in Brandon’s coveted Carriage Landing. FLOOD ZONE X means NO flood insurance is required for this stunning, completely carpet-free pool home! The seller has already paid for the big-ticket items so you don't have to. MASSIVE UPGRADES INCLUDE: A brand-new, whole-house window package ($26,000 value!) with a lifetime transferable warranty, full interior repaint and modern flooring (2023), and key plumbing upgrades (2024). YOUR PRIVATE BACKYARD OASIS: Enjoy a screen-enclosed pool deck featuring a custom tiki bar, 2023 salt-cell chlorinator, a unique enclosed sunroom with a wood-burning pizza oven, and PREMIUM OUTDOOR FURNITURE CONVEYS! Rest easy with a transferable termite bond, a clean 4-point inspection already on file, and select major appliance warranties extended through 2028. PERFECT LOCATION: Low HOA fees and an easy 30-minute commute to MacDill AFB, downtown Tampa, and premier shopping. Why buy a fixer-upper when you can move right into a pristine, upgraded pool home with immediate built-in equity? Schedule your tour today!

Save
Ask
Tour
Hide
Share
Listing Snapshot
Price 
$560,000
Days On Site 
25 Days
Bedrooms 
4
Inside Area (SqFt) 
2,908 sqft
Total Baths 
4
Full Baths 
2
Partial Baths 
2
Lot Size 
0.28 Acres
Year Built 
1989
MLS® Number 
TB8504526
Status 
Active
Property Tax 
$8,629
HOA/Condo/Coop Fees 
$12.5 monthly
Sq Ft Source 
Public Records
Friends & Family
Recent Activity
4 days agoListing updated with changes from the MLS®
5 days agoPrice changed to $560,000
4 weeks agoListing first seen on site
General Features
Acres 
0.28
Attached Garage 
Yes
Direction Faces 
North
Foundation 
Slab
Garage 
Yes
Garage Spaces 
2
Levels 
Two
Parking 
DrivewayGarage Door OpenerAttached
Pets 
Yes
Property Sub Type 
Single Family Residence
Security 
Security System
Sewer 
Public Sewer
SqFt Total 
4178
Utilities 
Cable AvailableCable ConnectedElectricity ConnectedPhone AvailableWater Connected
Water Source 
Public
Zoning 
PD
Interior Features
Appliances 
DishwasherDryerRangeRange HoodRefrigeratorWasher
Cooling 
Central Air
Fireplace 
Yes
Fireplace Features 
Family RoomStoneWood Burning
Flooring 
Ceramic TileLaminateTile
Furnished 
Negotiable
Heating 
Central
Interior 
Built-in FeaturesEat-in KitchenHigh CeilingsSmart HomeStone CountersWalk-In Closet(s)
Laundry Features 
Electric Dryer HookupInsideLaundry RoomWasher Hookup
Window Features 
DrapesENERGY STAR Qualified Windows
Bedroom 2 
Dimensions - 13x10Level - SecondFeatures - Ceiling Fan(s)
Bedroom 3 
Dimensions - 14x10Level - SecondFeatures - Ceiling Fan(s)
Bedroom 4 
Dimensions - 12x10Level - SecondFeatures - Ceiling Fan(s)
Dining Room 
Dimensions - 16x12Level - First
Family Room 
Dimensions - 21x16Level - First
Florida Room 
Dimensions - 18x9Level - First
Kitchen 
Level - First
Living Room 
Level - First
Master Bathroom 
Dimensions - 18x8Level - SecondFeatures - Double Vanity
Master Bedroom 
Dimensions - 18x13Level - SecondFeatures - Ceiling Fan(s)
Office 
Dimensions - 14x12Level - First
Save
Ask
Tour
Hide
Share
Exterior Features
Construction Details 
BlockBrickStuccoVinyl Siding
Exterior 
LightingPrivate YardStorage
Fencing 
Other
Lot Features 
Paved
Other Structures 
Shed(s)Storage
Patio And Porch 
CoveredFront PorchPatioScreenedSide PorchWrap Around
Pool Features 
GuniteHeatedIn GroundSalt WaterScreen EnclosurePrivate
Private Pool 
Yes
Roof 
Shingle
Windows/Doors 
DrapesENERGY STAR Qualified Windows
Community Features
Association Dues 
150
HOA Fee Frequency 
Annually
MLS Area 
33510 - Brandon
Roads 
Asphalt
Township 
29
Schools
School District
Unknown
Elementary School
Limona-HB
Middle School
Mann-HB
High School
Brandon-HB
Listing courtesy of MARK SPAIN REAL ESTATE (813) 892-6765


Listing information is provided by Participants of the Stellar MLS. IDX information is provided exclusively for personal, non-commercial use, and may not be used for any purpose other than to identify prospective properties consumers may be interested in purchasing. Information is deemed reliable but not guaranteed. Properties displayed may be listed or sold by various participants in the MLS Copyright 2026, Stellar MLS.
Last checked: 2026-05-30 09:33 PM EDT

Neighborhood & Commute
Source: Walkscore
Disclosure: Community information and market data powered by Constellation Data Labs. Information is deemed reliable but not guaranteed.
Save
Ask
Tour
Hide
Share