

3110 CHRISTOPHERS WATCH LANERUSKIN, FL 33570
Due to the health concerns created by Coronavirus we are offering personal 1-1 online video walkthough tours where possible.
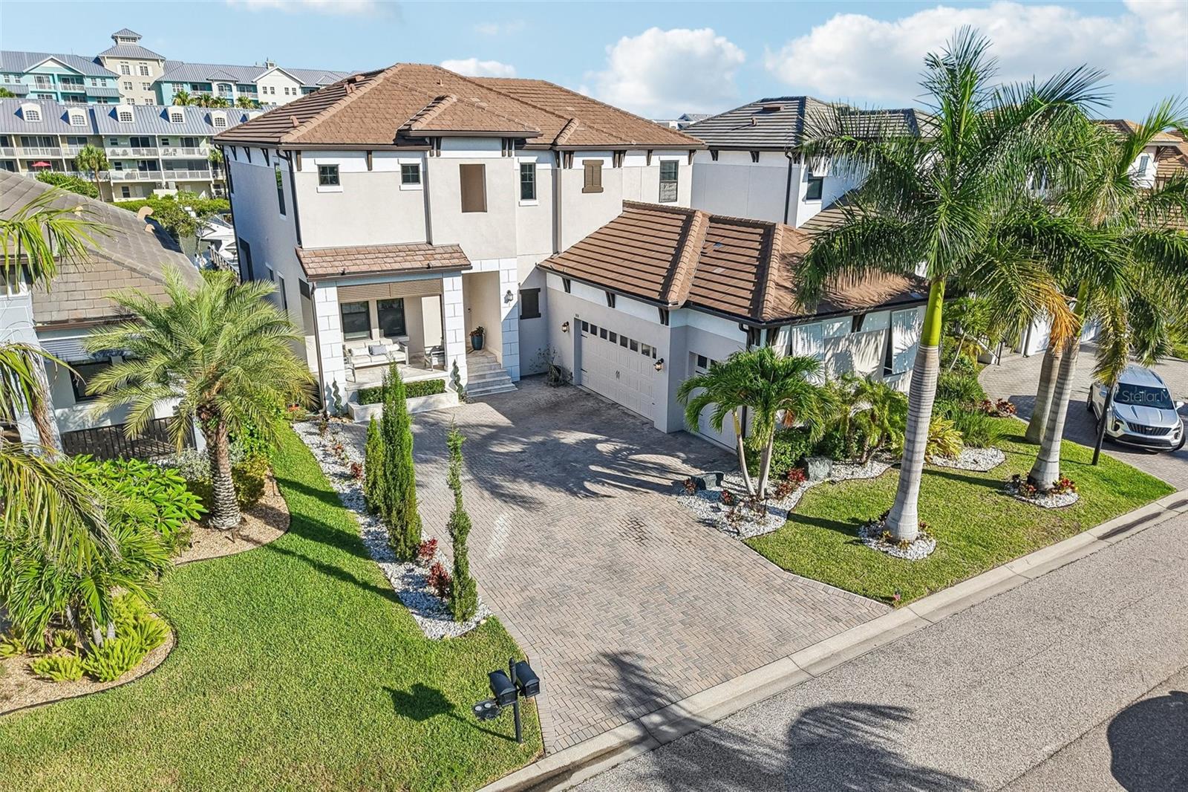
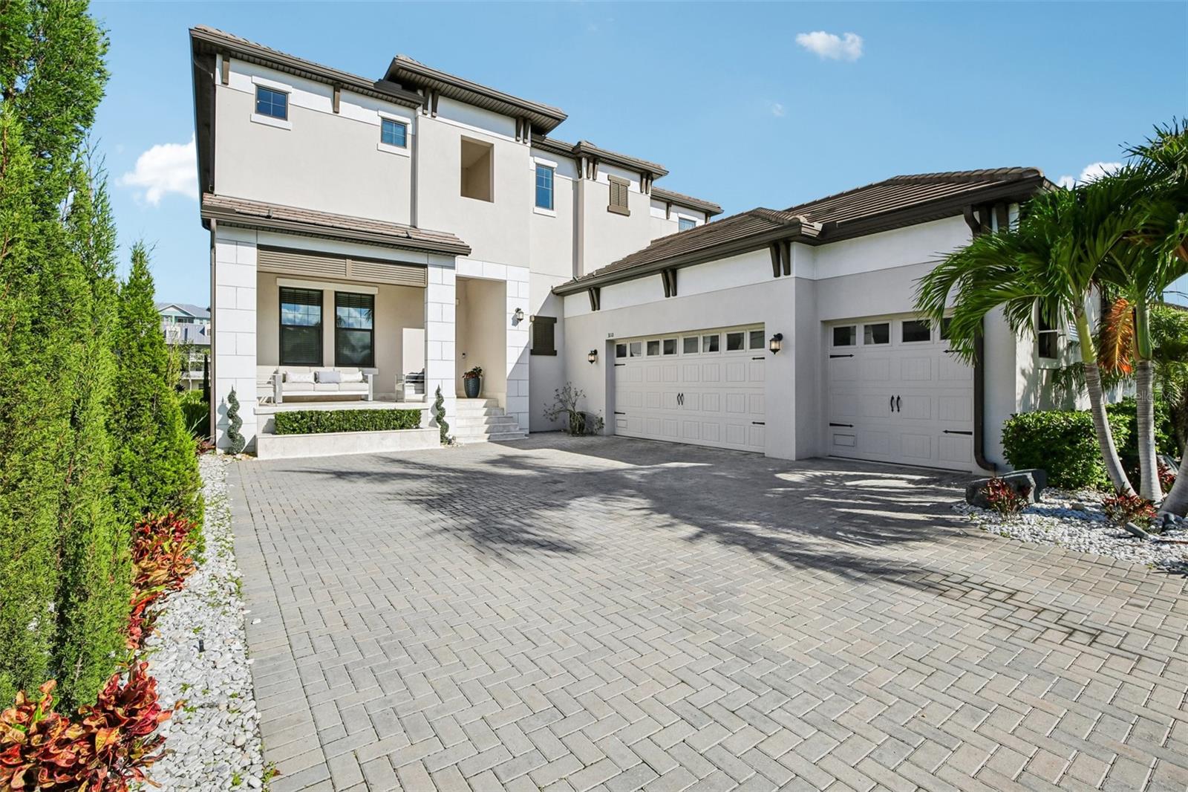
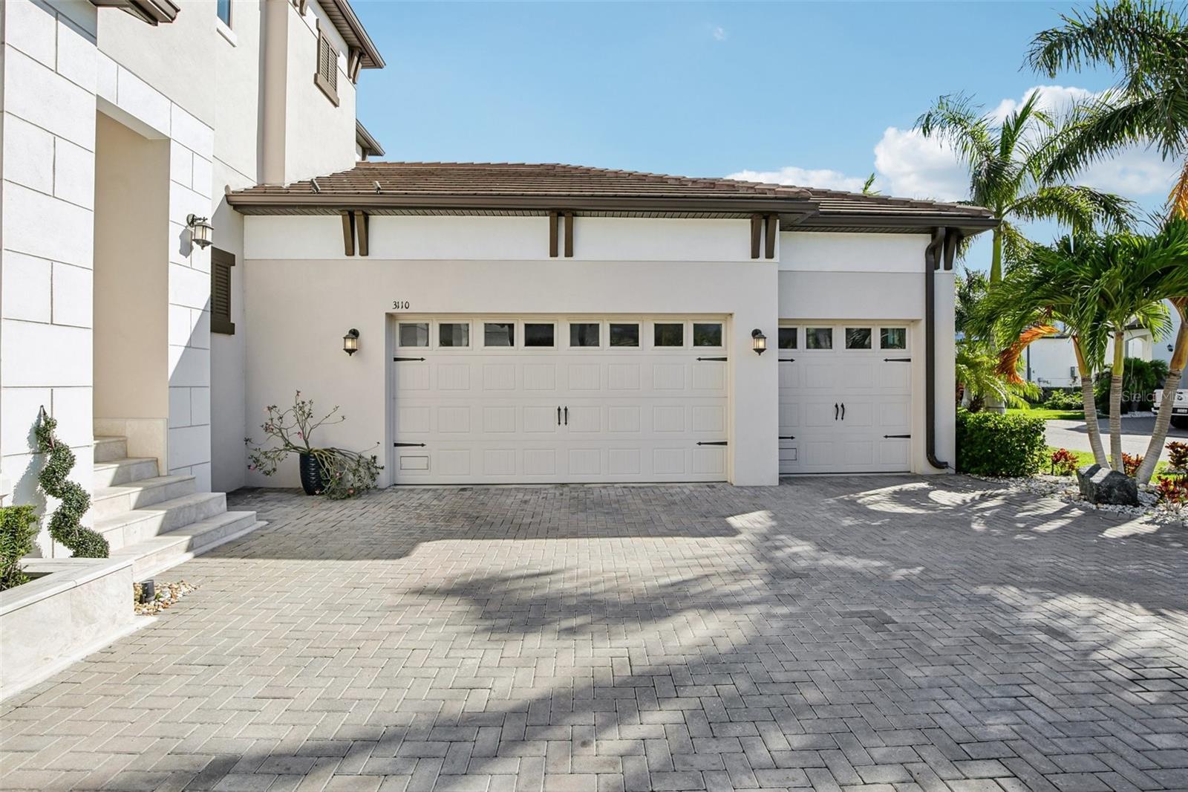
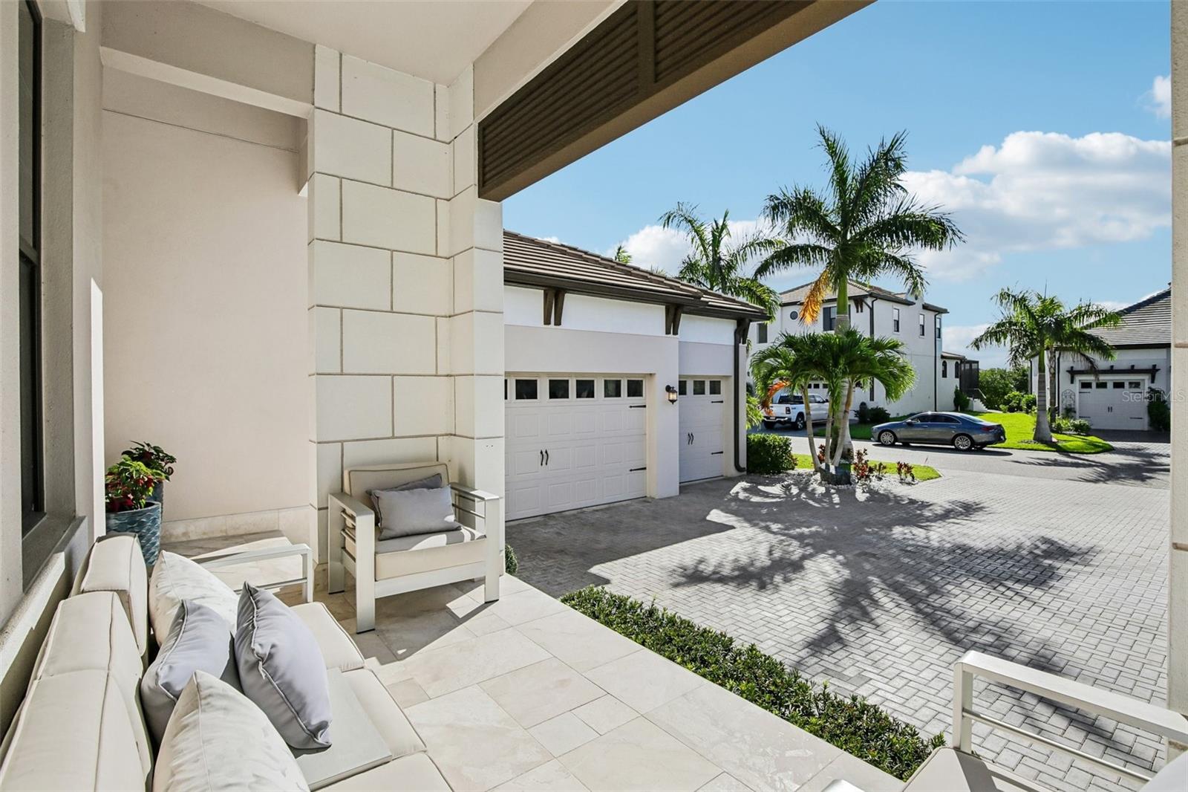
Welcome to Antigua Cove a coastal waterfront community where luxury living meets effortless elegance. Be amazed by this meticulously styled 3-bedroom, 3.5-bath home offering over 3,180 sqft. with an expansive open floor plan designed for comfort, functionality, and entertaining. With 12ft ceilings and tile on the main floor, this home is bright, inviting and the open floor plan allows a seamless flow throughout. Several features make this home unique and like no other which includes: (1) Dine in a gourmet style kitchen which features 42” cabinetry with crown molding, soft close doors, modern GE appliances, an oversized island with ample seating/storage and beautiful tile flooring. (2) An owner's retreat with porcelain tile floors, a spa-like steam shower, deep jetted soaking bathtub, a full sauna, dual vanities, and spacious/separate walk-in closets. (3) Large sliding glass doors open to an incredible oversized lanai, complete with an outdoor kitchen featuring a farm sink, 6 burner gas Napoleon Grill, Wine Refrigerator, built in Hibachi Grill and a Projector/Screen. This is the perfect place for hosting movie nights or relaxing while enjoying breathtaking water views. Additionally, this space boast’s luxurious custom designed outdoor bar area with seating, a TV, a sink, bar-height refrigerators, and an ice machine. (4) A private elevator allows for simple, quick and easy access from the garage to the second level of the home. (5) A private boat dock with a large sitting area, allowing for up to a 45ft boat, and a 20,000lb boat lift. This feature of the home delivers easy access for navigating, fishing and boating excitement through the west coast of FL waterways. Community amenities include a clubhouse, fitness center, media rooms, pool, tennis and pickleball courts, bocce, onsite sand beach with water sports rentals, two restaurants, two marinas with Freedom Boat Club options, a playground, a newly constructed fishing pier, and fishing charters. This exceptional home delivers the perfect blend of elegance, comfort, and coastal lifestyle. Schedule your private showing today—this home will not last long. Buyer to verify all measurements.
| 3 weeks ago | Listing updated with changes from the MLS® | |
| 3 weeks ago | Price changed to $1,425,000 | |
| 2 months ago | Listing first seen on site |

Listing information is provided by Participants of the Stellar MLS. IDX information is provided exclusively for personal, non-commercial use, and may not be used for any purpose other than to identify prospective properties consumers may be interested in purchasing. Information is deemed reliable but not guaranteed. Properties displayed may be listed or sold by various participants in the MLS Copyright 2026, Stellar MLS.
Last checked: 2026-07-25 09:56 PM EDT
Did you know? You can invite friends and family to your search. They can join your search, rate and discuss listings with you.