
Save
Ask
Tour
Hide
Share
$809,000
170 Days On Site

615 MONTE CRISTO BOULEVARD
TIERRA VERDE, FL 33715

Single Family Residence|Pending
3
Beds
3
Total Baths
2
Full Baths
1
Partial Bath
2,277
SqFt
$355
/SqFt
1989
Built
Subdivision:
TIERRA VERDE UNIT 1 4TH REP
County:
Pinellas

Due to the health concerns created by Coronavirus we are offering personal 1-1 online video walkthough tours where possible.
Call Now: 407-922-9767
Is this the listing for you? We can help make it yours.
407-922-9767
615 MONTE CRISTO BOULEVARD615 MONTE CRISTO BOULEVARD615 MONTE CRISTO BOULEVARD615 MONTE CRISTO BOULEVARD
Save
Ask
Tour
Hide
Share

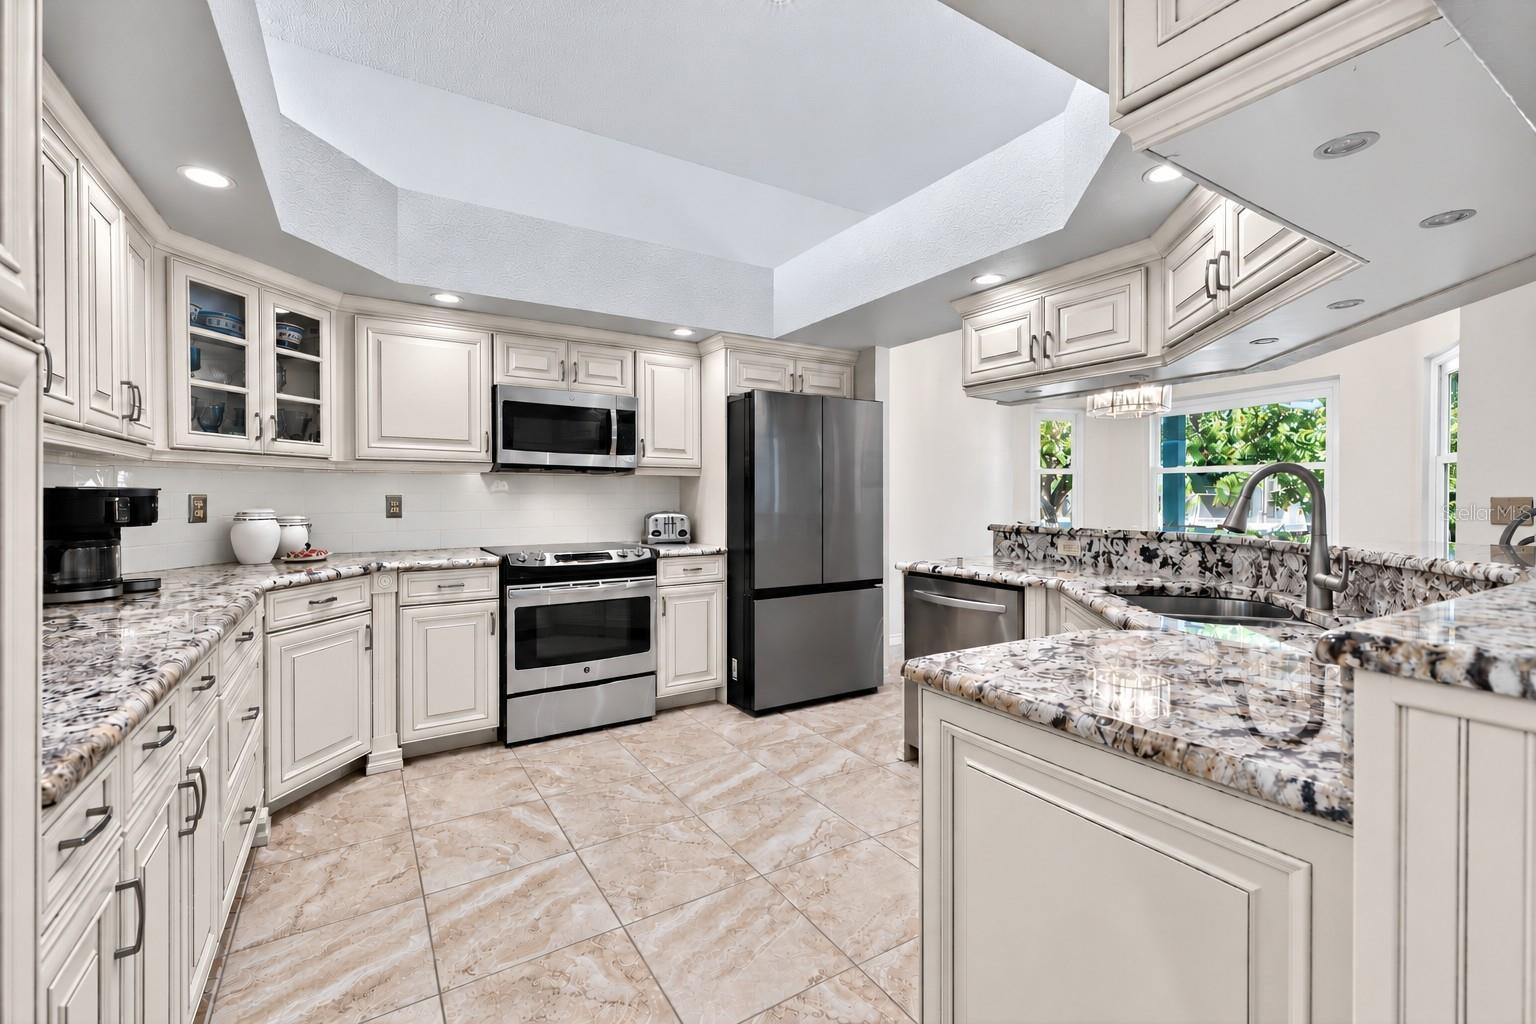
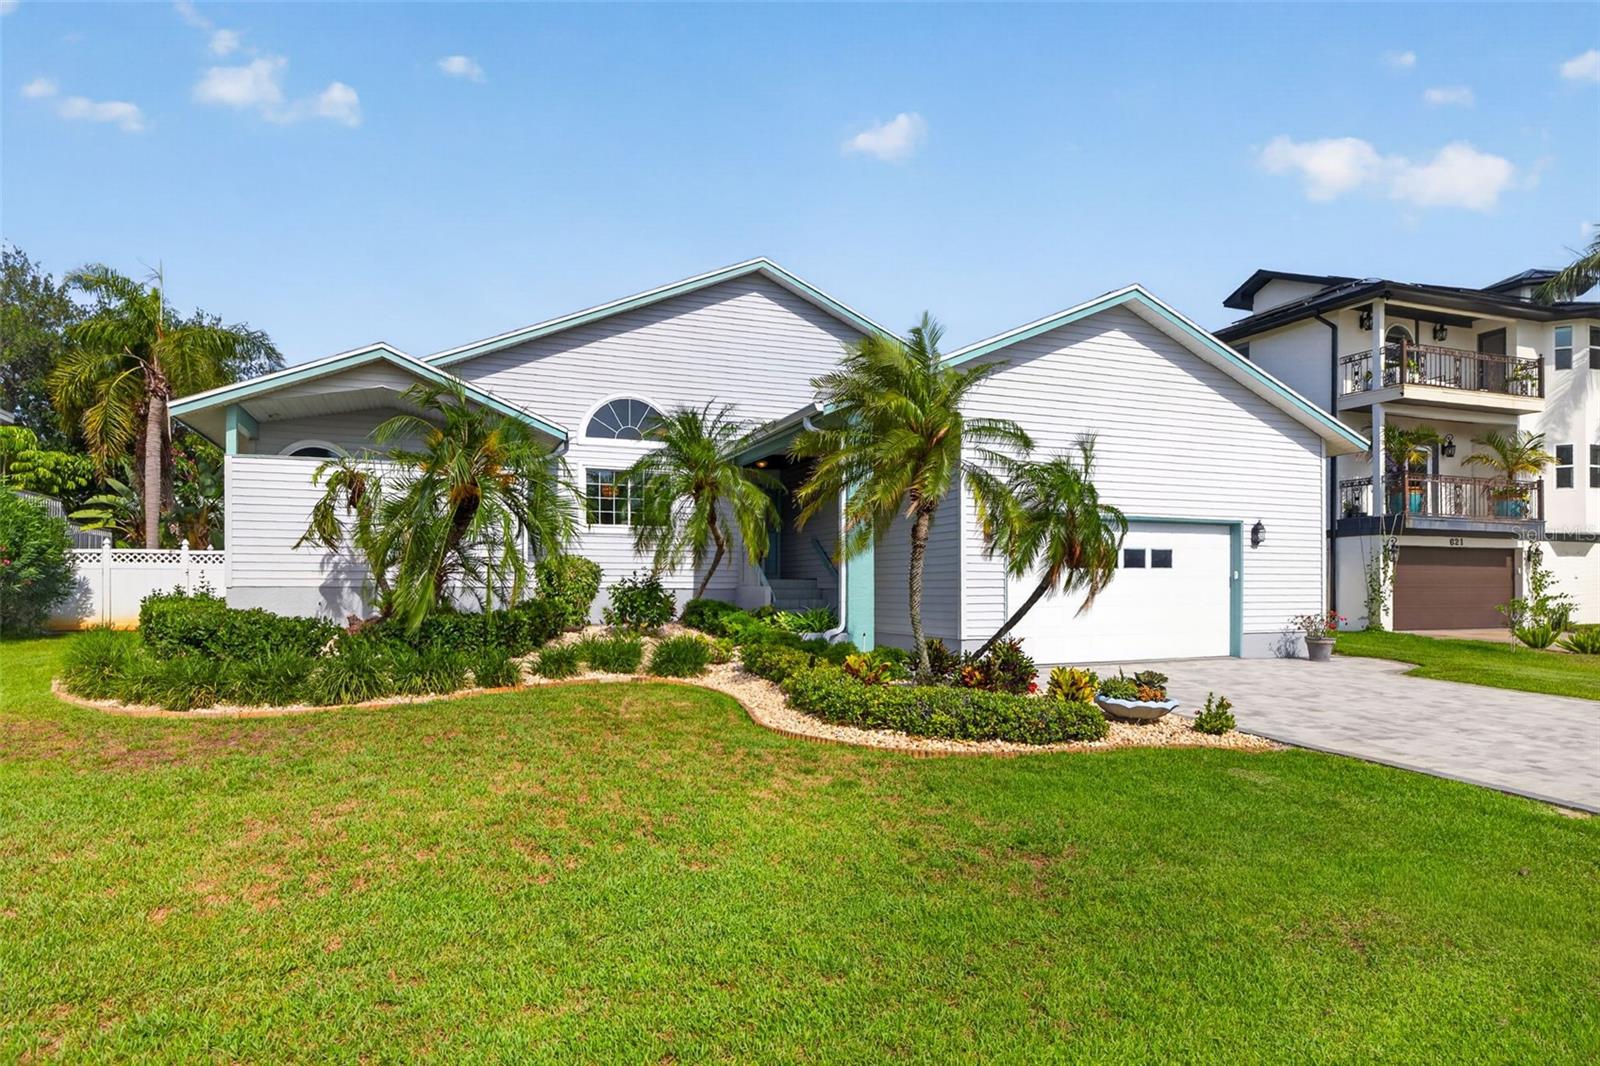
Virtually Staged. High & Dry at 12-FEET FINISHED-FLOOR ELEVATION | 2024 ROOF | NEW HVAC SEPTEMBER 2026 | NEW WATER HEATER 2026 | IMPACT WINDOWS & SLIDERS! Custom-built for its original owners and lovingly maintained for nearly 40 years, this Tierra Verde home offers 2,277 square feet, 3 bedrooms, 2.5 baths, and a spacious single-story, split bedroom floor plan. The updated kitchen, primary bath, and powder room feature furniture-grade cabinetry and granite countertops. Generous living spaces, a private primary suite, an oversized two-car garage with storage, and fenced backyard add to the home's comfort and practicality. Impact-resistant windows and sliding doors provide additional peace of mind, with limited exceptions. Enjoy the island lifestyle of Tierra Verde, St Pete’s best kept secret ~ minutes from Fort De Soto Park, St. Pete Beach, boating, restaurants, and an easy drive to downtown St. Petersburg. The original owners have cherished every moment of living here, and now it's time for their next chapter. What better place to begin yours than in a home that's already accustomed to being loved? Some photos have been virtually staged to illustrate furniture placement.

Save
Ask
Tour
Hide
Share
Listing Snapshot
Price 
$809,000
Days On Site 
170 Days
Bedrooms 
3
Inside Area (SqFt) 
2,277 sqft
Total Baths 
3
Full Baths 
2
Partial Baths 
1
Lot Size 
0.2 Acres
Year Built 
1989
MLS Number 
TB8507680
Status 
Pending
Property Tax 
$4,229.93
HOA/Condo/Coop Fees 
$4 monthly
Sq Ft Source 
Public Records
Friends & Family
Recent Activity
5 days agoListing updated with changes from the MLS
5 days agoStatus changed to Pending
a week agoPrice changed to $809,000
6 months agoListing first seen on site
General Features
Acres 
0.2
Attached Garage 
Yes
Direction Faces 
West
Garage 
Yes
Garage Spaces 
2
Levels 
One
Number Of Stories 
1
Parking 
Attached
Pets 
Yes
Property Sub Type 
Single Family Residence
Sewer 
Public Sewer
SqFt Total 
3702
Utilities 
Electricity ConnectedWater Connected
Water Source 
Public
Zoning 
R-2
Interior Features
Appliances 
DishwasherDisposalDryerElectric Water HeaterMicrowaveRangeRefrigeratorWasher
Basement 
Crawl Space
Cooling 
Central Air
Fireplace 
Yes
Fireplace Features 
Gas
Flooring 
CarpetTile
Furnished 
Negotiable
Heating 
CentralElectric
Interior 
Eat-in KitchenOpen FloorplanWalk-In Closet(s)
Laundry Features 
InsideLaundry Room
Bedroom 2 
Dimensions - 12x12Level - First
Bedroom 3 
Dimensions - 13x11Level - First
Dinette 
Dimensions - 10x9Level - First
Dining Room 
Dimensions - 17x14Level - First
Great Room 
Dimensions - 21x21Level - First
Kitchen 
Dimensions - 13x12Level - First
Master Bedroom 
Dimensions - 19x13Level - First
Save
Ask
Tour
Hide
Share
Exterior Features
Construction Details 
Vinyl Siding
Fencing 
FencedVinyl
Roof 
Shingle
Community Features
Association Fee 
$48.0
Association Fee Frequency 
Annually
Community Features 
Street Lights
MLS Area 
33715 - St Pete/Tierra Verde
Township 
32
Roads 
Asphalt
Schools
School District
Unknown
Elementary School
Gulfport Elementary-PN
Middle School
Bay Point Middle-PN
High School
Lakewood High-PN
Listing courtesy of SMITH & ASSOCIATES REAL ESTATE (727) 316-2809


Listing information is provided by Participants of the Stellar MLS. IDX information is provided exclusively for personal, non-commercial use, and may not be used for any purpose other than to identify prospective properties consumers may be interested in purchasing. Information is deemed reliable but not guaranteed. Properties displayed may be listed or sold by various participants in the MLS Copyright 2026, Stellar MLS.
Last checked: 2026-11-14 09:44 PM EST

Neighborhood & Commute
Source: Walkscore
Disclosure: Community information and market data powered by Constellation Data Labs. Information is deemed reliable but not guaranteed.
Save
Ask
Tour
Hide
Share