
Save
Ask
Tour
Hide
Share
$269,000
180 Days On Site

11709 SPINDRIFT LOOP
HUDSON, FL 34667

For Sale|Single Family Residence|Active
3
Beds
2
Total Baths
2
Full Baths
1,913
SqFt
$141
/SqFt
2002
Built
Subdivision:
HERITAGE PINES VILLAGE 19 UNIT 02 & 03
County:
Pasco

Due to the health concerns created by Coronavirus we are offering personal 1-1 online video walkthough tours where possible.
Call Now: 407-922-9767
Is this the listing for you? We can help make it yours.
407-922-9767
11709 SPINDRIFT LOOP11709 SPINDRIFT LOOP11709 SPINDRIFT LOOP11709 SPINDRIFT LOOP
Save
Ask
Tour
Hide
Share

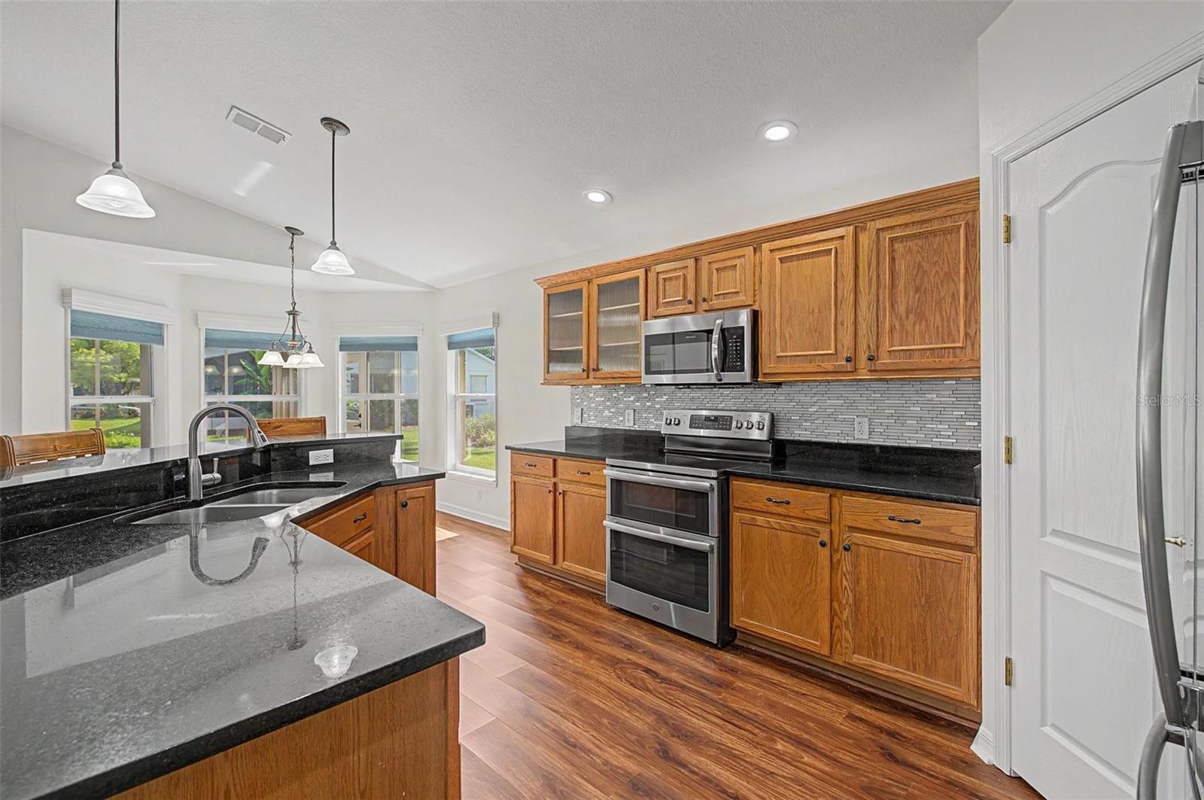
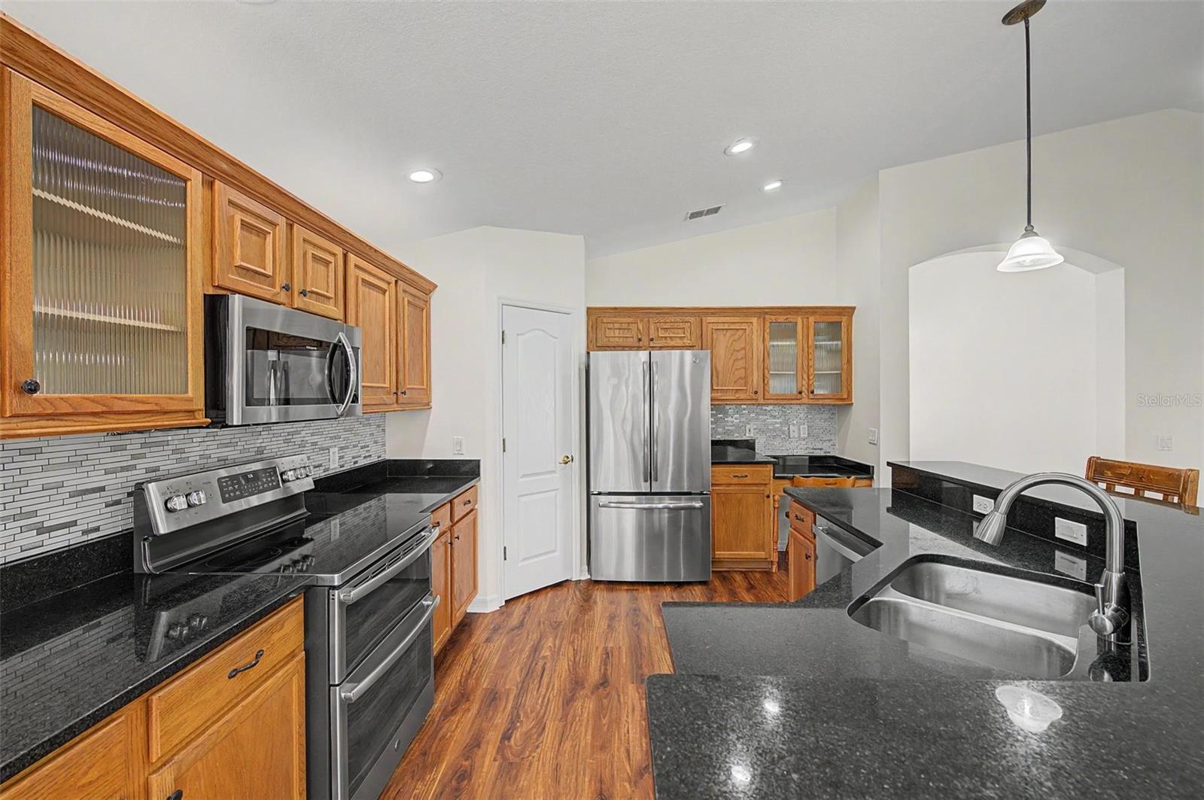
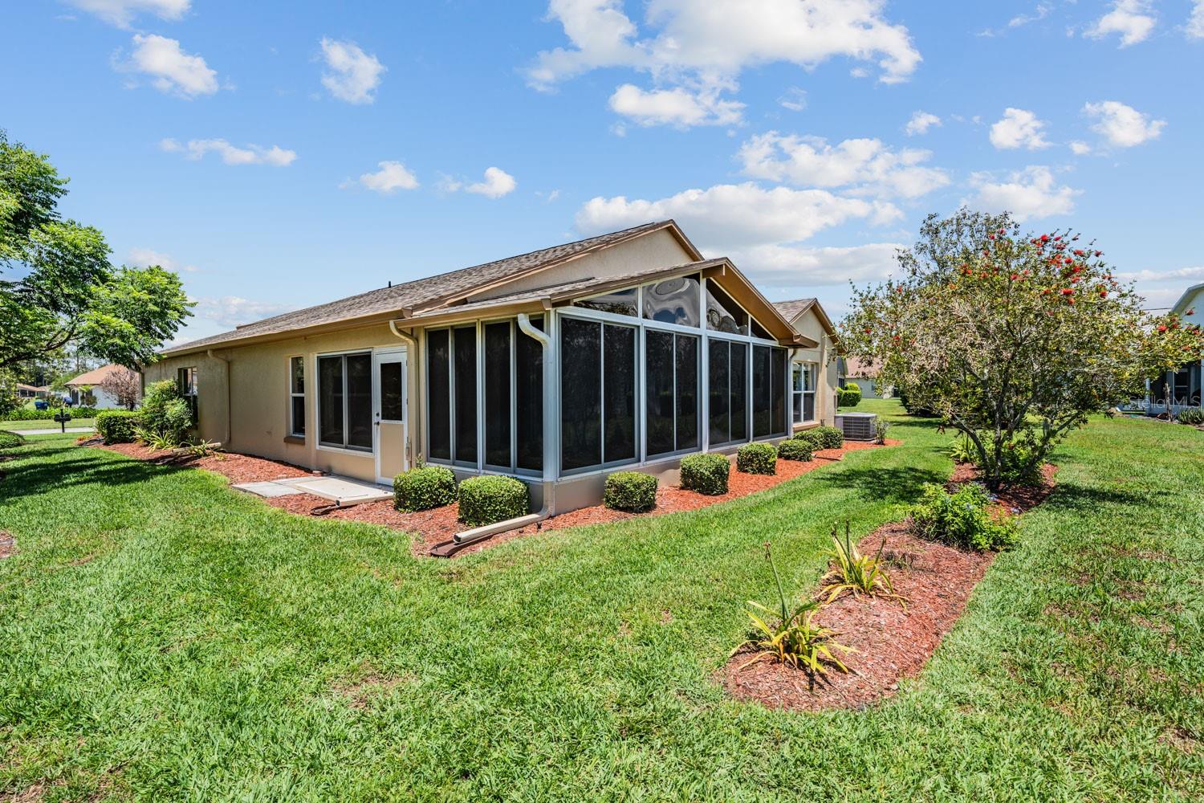
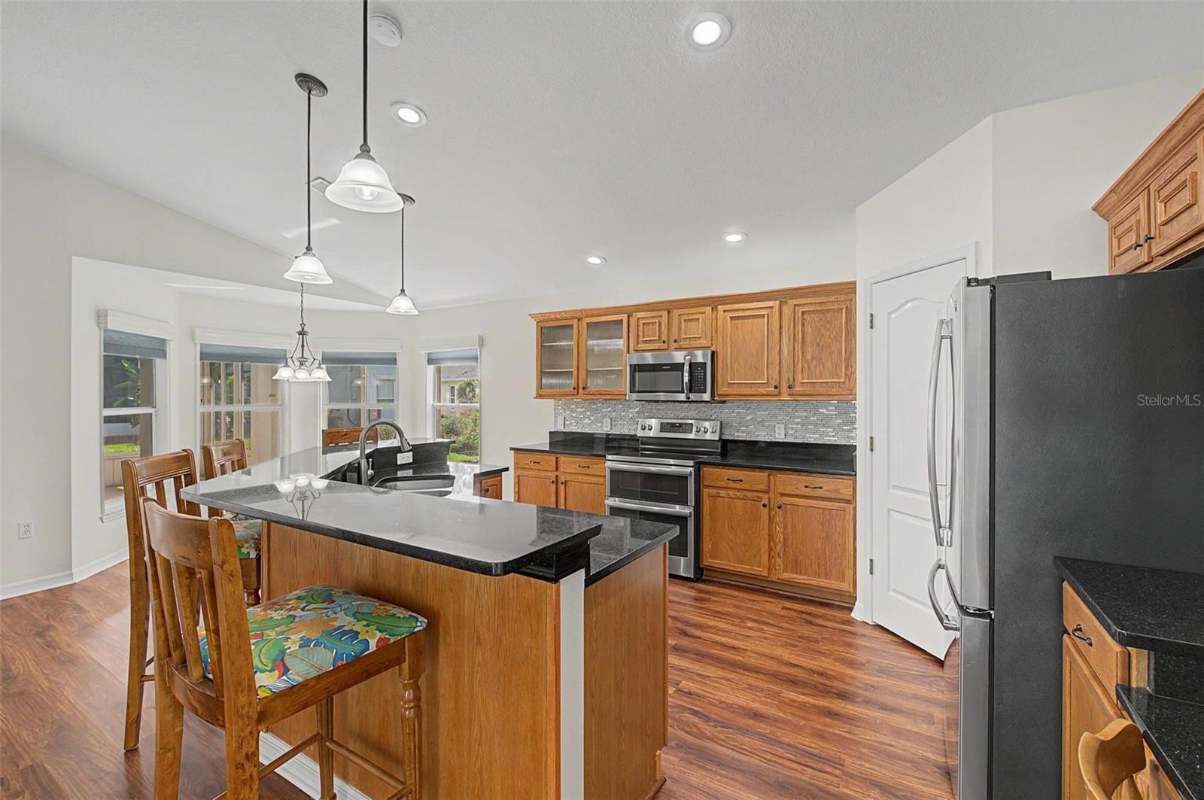
Virtually Staged. FABULOUS NEW PRICE! WHAT A DELIGHTFUL HOME IN HERITAGE PINES! THIS WELCOMING BEAUTY HAS BEEN METICULOUSLY MAINTAINED AND HAS A FRESHLY PAINTED INTERIOR. THE AIR CONDITIONED FLORIDA ROOM IS A PEACEFUL PRIVATE RETREAT. It is perfect FOR GATHERING WITH FAMILY AND FRIENDS OR RELAXING WITH COFFEE, WINE OR A GOOD BOOK. The ASSOCIATION TAKES CARE OF SO MANY THINGS so you can enjoy your time golfing, swimming, playing pickle ball, bocce ball and participating in some of the many clubs within Heritage Pines. Basic cable and internet are included with your dues as well as mowing, trimming, weeding, mulch every two years, exterior painting every 7 years, irrigation maintenance, reclaimed water, fertilization, and queen palm trimming once per year. BRING YOUR FURRY FRIENDS too, they are welcome here! Once in this amazing home, you will feel the OPEN BRIGHT FEEL WITH HIGH CEILINGS. The kitchen features GRANITE COUNTERTOPS, BEAUTIFUL WOOD CABINETS, AND UPGRADED APPLIANCES. There is amble seating at the counter with bar stools included as well as a bright space for your dinette table. Make sure you don't miss the stunning primary bathroom, it has been remodeled like an HGTV design! ROOF 2019, HWH 2024. Heritage Pines is a GOLF CART FRIENDLY COMMUNITY. Shopping, restaurants, and medical facilites are nearby.

Save
Ask
Tour
Hide
Share
Listing Snapshot
Price 
$269,000
Days On Site 
180 Days
Bedrooms 
3
Inside Area (SqFt) 
1,913 sqft
Total Baths 
2
Full Baths 
2
Partial Baths 
N/A
Lot Size 
0.15 Acres
Year Built 
2002
MLS Number 
TB8508608
Status 
Active
Property Tax 
$2,513.14
HOA/Condo/Coop Fees 
$448 monthly
Sq Ft Source 
Public Records
Friends & Family
Recent Activity
4 hours agoListing updated with changes from the MLS
6 hours agoPrice changed to $269,000
2 months agoStatus changed to Active
6 months agoListing first seen on site
General Features
Acres 
0.15
Attached Garage 
Yes
Direction Faces 
North
Foundation 
Slab
Garage 
Yes
Garage Spaces 
2
Levels 
One
Number Of Stories 
1
Parking 
DrivewayAttached
Pets 
Yes
Property Sub Type 
Single Family Residence
Security 
Security System
Sewer 
Public Sewer
SqFt Total 
2814
Utilities 
Electricity Connected
Water Source 
Public
Zoning 
MPUD
Interior Features
Appliances 
DishwasherMicrowaveRangeRefrigerator
Cooling 
Central Air
Flooring 
Carpet
Furnished 
Unfurnished
Heating 
Central
Interior 
High CeilingsOpen FloorplanTray Ceiling(s)
Laundry Features 
InsideLaundry Room
Bedroom 2 
Dimensions - 11x11Level - First
Bedroom 3 
Dimensions - 10x11Level - First
Dining Room 
Dimensions - 12x12Level - First
Family Room 
Dimensions - 15x19Level - First
Florida Room 
Dimensions - 16x24Level - First
Kitchen 
Dimensions - 11x19Level - First
Living Room 
Dimensions - 12x12Level - First
Master Bedroom 
Dimensions - 15x15Level - First
Save
Ask
Tour
Hide
Share
Exterior Features
Construction Details 
Block
Patio And Porch 
Enclosed
Roof 
Shingle
Windows/Doors 
French Doors
Community Features
Association Amenities 
Cable TVClubhouseFitness CenterGatedGolf CoursePoolRecreation FacilitiesSecurityShuffleboard CourtSpa/Hot TubTennis Court(s)Trail(s)
Association Fee 
$310.0
Association Fee Frequency 
Monthly
Additional Association Fee 
$138.0
Additional Association Fee Frequency 
Monthly
Community Features 
GatedClubhouseFitness CenterGolfPoolRestaurantSidewalksTennis Court(s)
MLS Area 
34667 - Hudson/Bayonet Point/Port Richey
Senior Community 
Yes
Township 
24S
Financing Terms Available 
CashConventionalFHAVA Loan
Roads 
Paved
Listing courtesy of FUTURE HOME REALTY INC (727) 409-5916


Listing information is provided by Participants of the Stellar MLS. IDX information is provided exclusively for personal, non-commercial use, and may not be used for any purpose other than to identify prospective properties consumers may be interested in purchasing. Information is deemed reliable but not guaranteed. Properties displayed may be listed or sold by various participants in the MLS Copyright 2026, Stellar MLS.
Last checked: 2026-11-13 12:52 AM EST

Neighborhood & Commute
Source: Walkscore
Disclosure: Community information and market data powered by Constellation Data Labs. Information is deemed reliable but not guaranteed.
Save
Ask
Tour
Hide
Share