

8051 THATCH TERRACEHUDSON, FL 34667
Due to the health concerns created by Coronavirus we are offering personal 1-1 online video walkthough tours where possible.
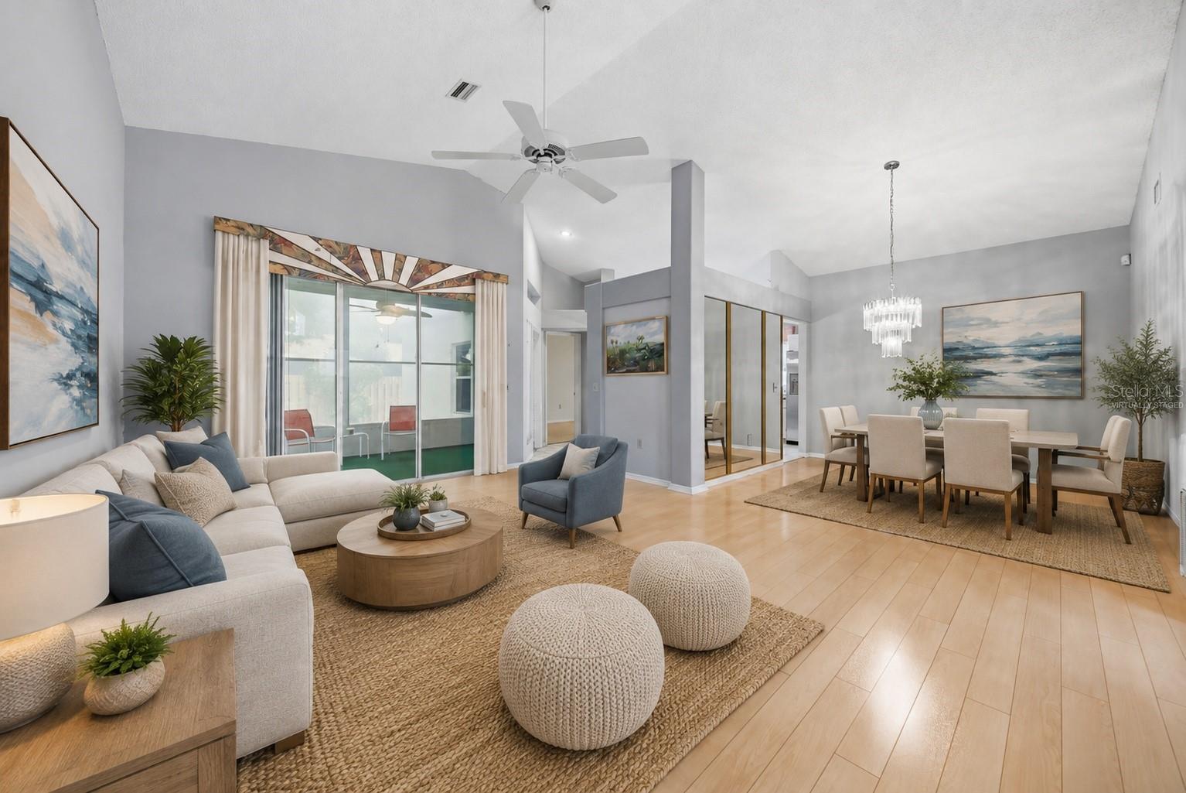
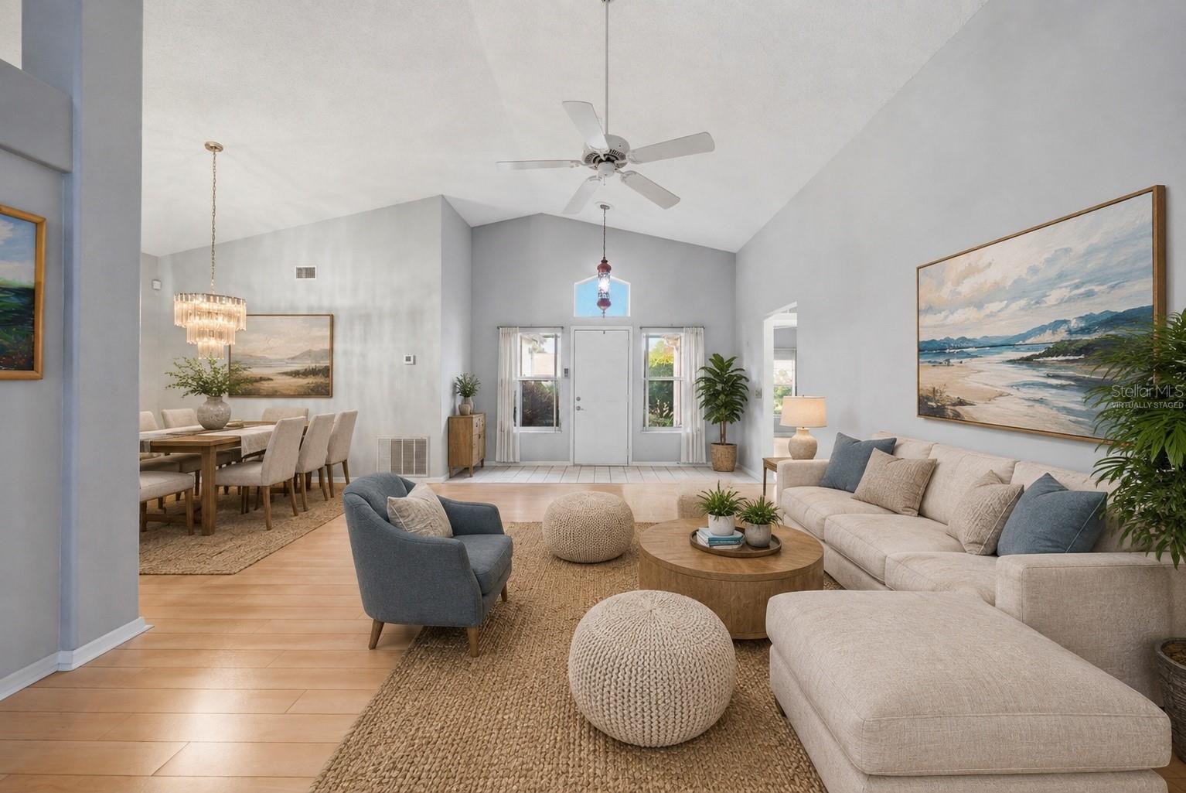
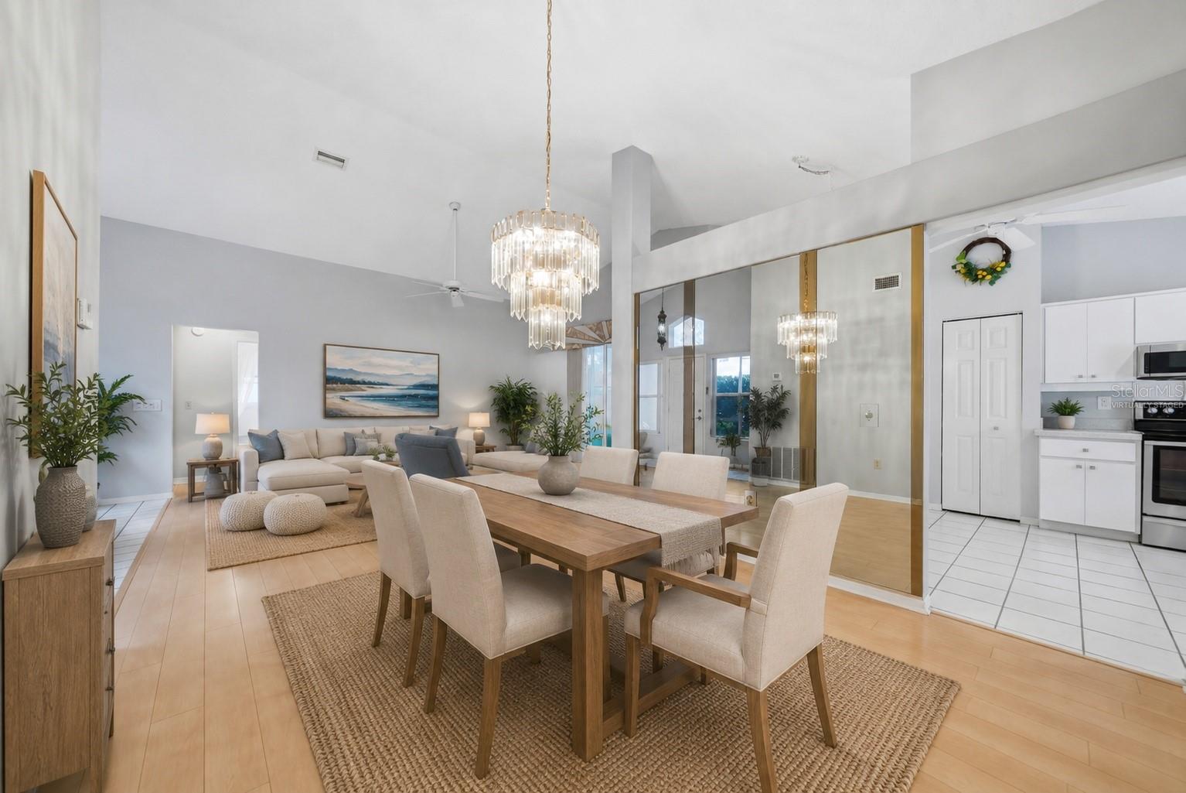
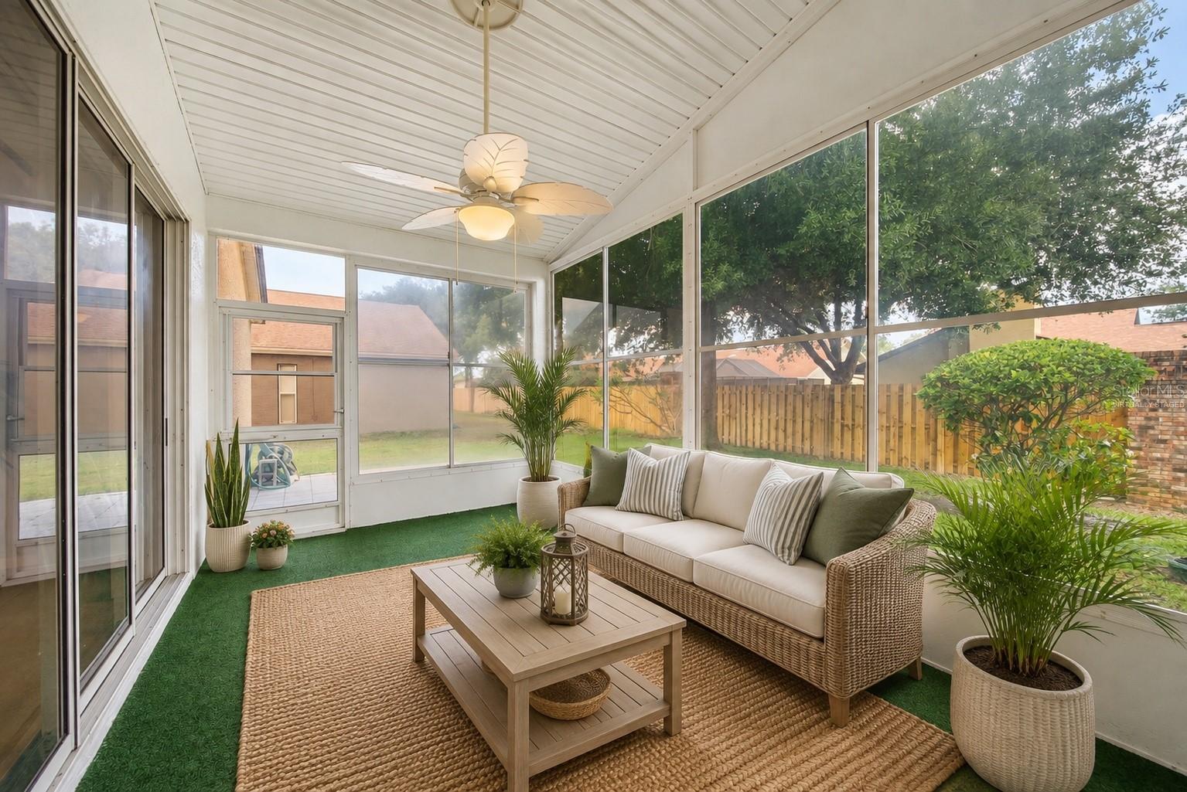
Virtually Staged. PRICE IMPROVEMENT! MOVE-IN READY cul-de-sac home with SOARING VAULTED CEILINGS, an OVERSIZED SCREENED LANAI, and RESORT-STYLE AMENITIES, this beautifully maintained 3-BEDROOM, 2-BATH home offers the LIGHT-FILLED, COASTAL-INSPIRED FLORIDA LIFESTYLE today's buyers are searching for. With its UPDATED PRICE and exceptional value, this is an opportunity you won't want to miss. From the moment you arrive, you'll appreciate the LUSH TROPICAL LANDSCAPING, GRAND ENTRYWAY, and OVERSIZED SCREENED GARAGE that create outstanding curb appeal. Step inside to discover a bright, OPEN FLOOR PLAN filled with ABUNDANT NATURAL LIGHT, where SOARING VAULTED CEILINGS make every room feel even more spacious. The inviting LIVING AND DINING AREAS flow seamlessly together, while EASY-CARE FLOORING throughout the main living spaces offers both style and low-maintenance living. The kitchen is designed for both everyday living and entertaining, featuring STAINLESS STEEL APPLIANCES, AMPLE CABINET STORAGE, a cozy BREAKFAST NOOK, and an ADJACENT INTERIOR LAUNDRY ROOM for added convenience. The thoughtfully designed SPLIT-BEDROOM FLOOR PLAN offers privacy for family and guests, while the OVERSIZED SCREENED LANAI creates the perfect outdoor retreat for morning coffee, evening dinners, entertaining friends, or simply unwinding while enjoying peaceful backyard views. Located in the highly desirable BEACON WOODS GOLF COMMUNITY, residents enjoy an ACTIVE FLORIDA LIFESTYLE surrounded by scenic fairways, mature trees, and beautifully maintained streets perfect for walking and biking. The community offers an incredible selection of amenities including a HEATED COMMUNITY POOL, FITNESS CENTER, TENNIS COURTS, PICKLEBALL COURTS, SHUFFLEBOARD, BOCCE COURTS, BILLIARD ROOM, PLAYGROUND, CLUBHOUSE, and a VIBRANT SOCIAL CALENDAR filled with activities and events throughout the year. Conveniently located just minutes from SHOPPING, DINING, MEDICAL FACILITIES, WATERFRONT PARKS, and the beautiful GULF BEACHES, with TAMPA INTERNATIONAL AIRPORT approximately 40 MINUTES AWAY, you'll enjoy the perfect blend of COMFORT, CONVENIENCE, and LOW-MAINTENANCE FLORIDA LIVING. Whether you're looking for a PRIMARY RESIDENCE, a SEASONAL RETREAT, or simply a place where every day feels like a vacation, this MOVE-IN READY home delivers the best of FLORIDA LIVING at an exceptional value. Don't miss your chance to own this beautifully maintained home with an UPDATED PRICE, outstanding COMMUNITY AMENITIES, and the lifestyle you've been dreaming of. Schedule your private showing today.
| 4 hours ago | Listing updated with changes from the MLS® | |
| 2 weeks ago | Price changed to $329,000 | |
| 3 months ago | Listing first seen on site |

Listing information is provided by Participants of the Stellar MLS. IDX information is provided exclusively for personal, non-commercial use, and may not be used for any purpose other than to identify prospective properties consumers may be interested in purchasing. Information is deemed reliable but not guaranteed. Properties displayed may be listed or sold by various participants in the MLS Copyright 2026, Stellar MLS.
Last checked: 2026-08-23 06:02 PM EDT