Save
Ask
Tour
Hide
Share
$710,000
66 Days On Site

418 BIRDSONG LANE
DUNEDIN, FL 34698

Townhouse|Pending
3
Beds
3
Total Baths
2
Full Baths
1
Partial Bath
1,708
SqFt
$416
/SqFt
2018
Built
Subdivision:
HIGHLAND RIDGE TWNHMS
County:
Pinellas

Due to the health concerns created by Coronavirus we are offering personal 1-1 online video walkthough tours where possible.
Call Now: 407-922-9767
Is this the listing for you? We can help make it yours.
407-922-9767
418 BIRDSONG LANE418 BIRDSONG LANE418 BIRDSONG LANE418 BIRDSONG LANE
Save
Ask
Tour
Hide
Share

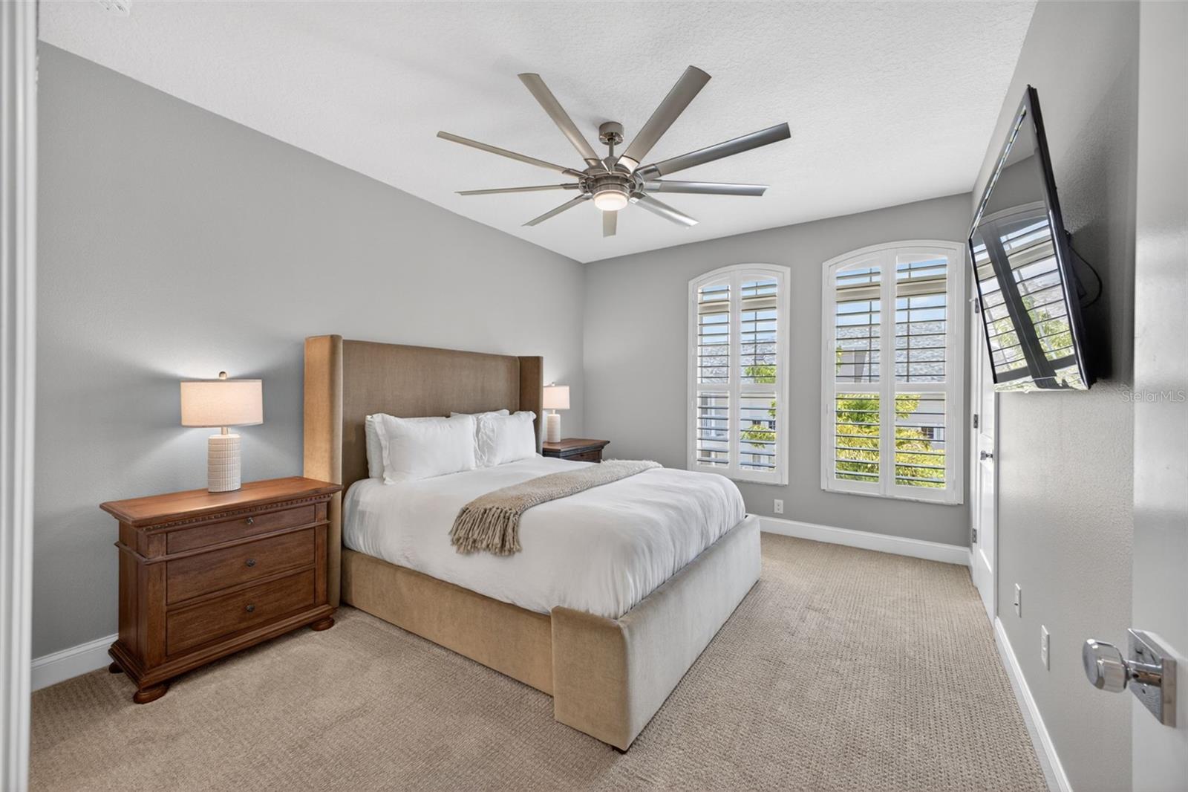
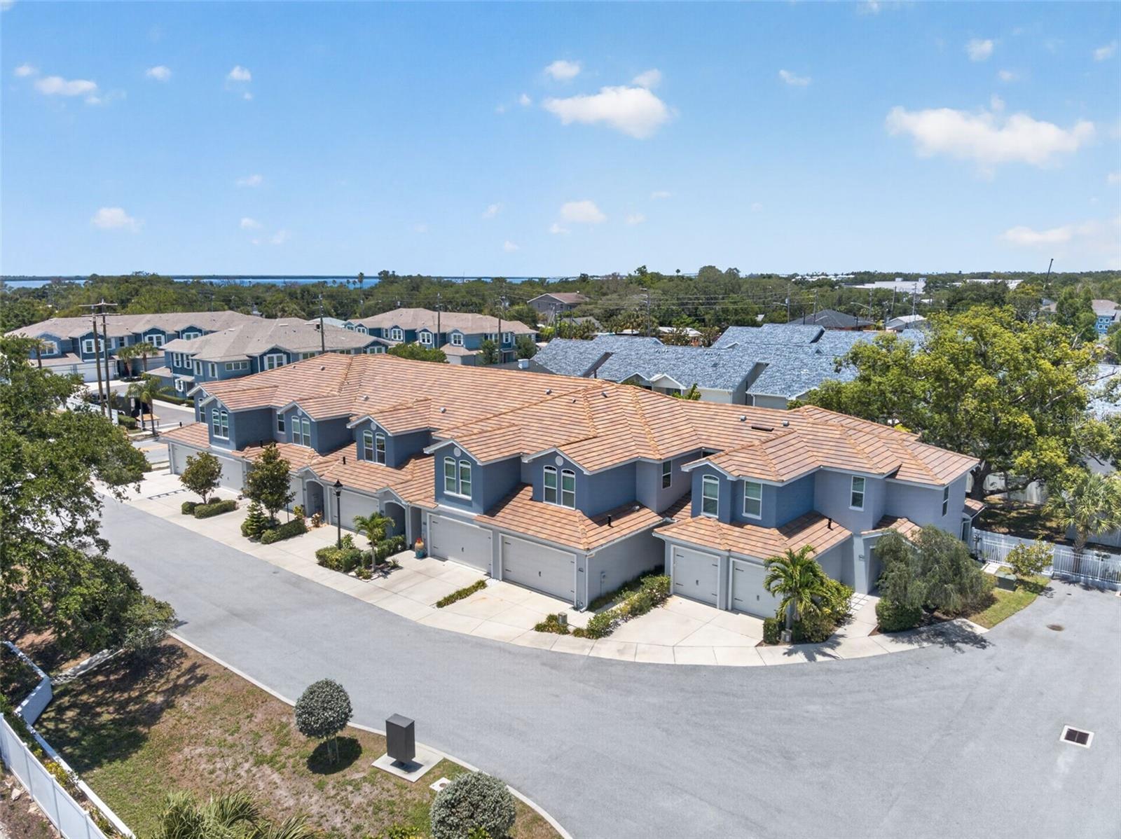
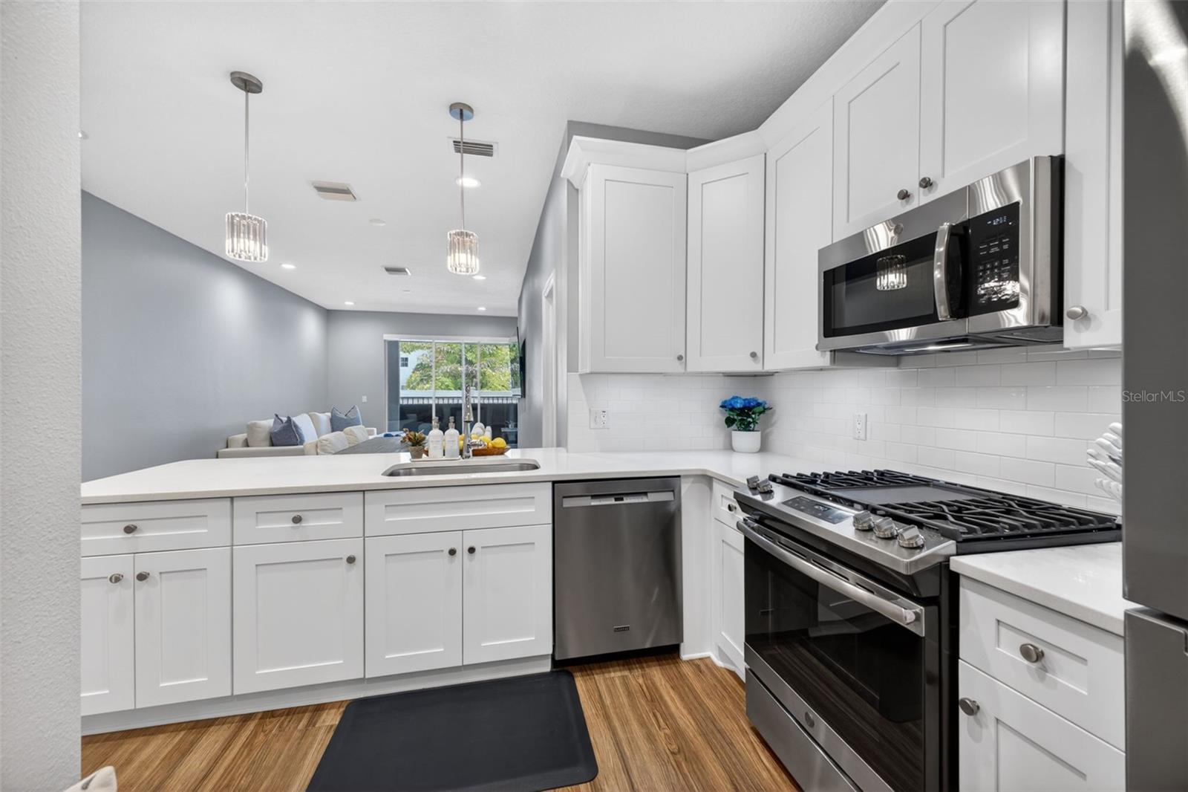
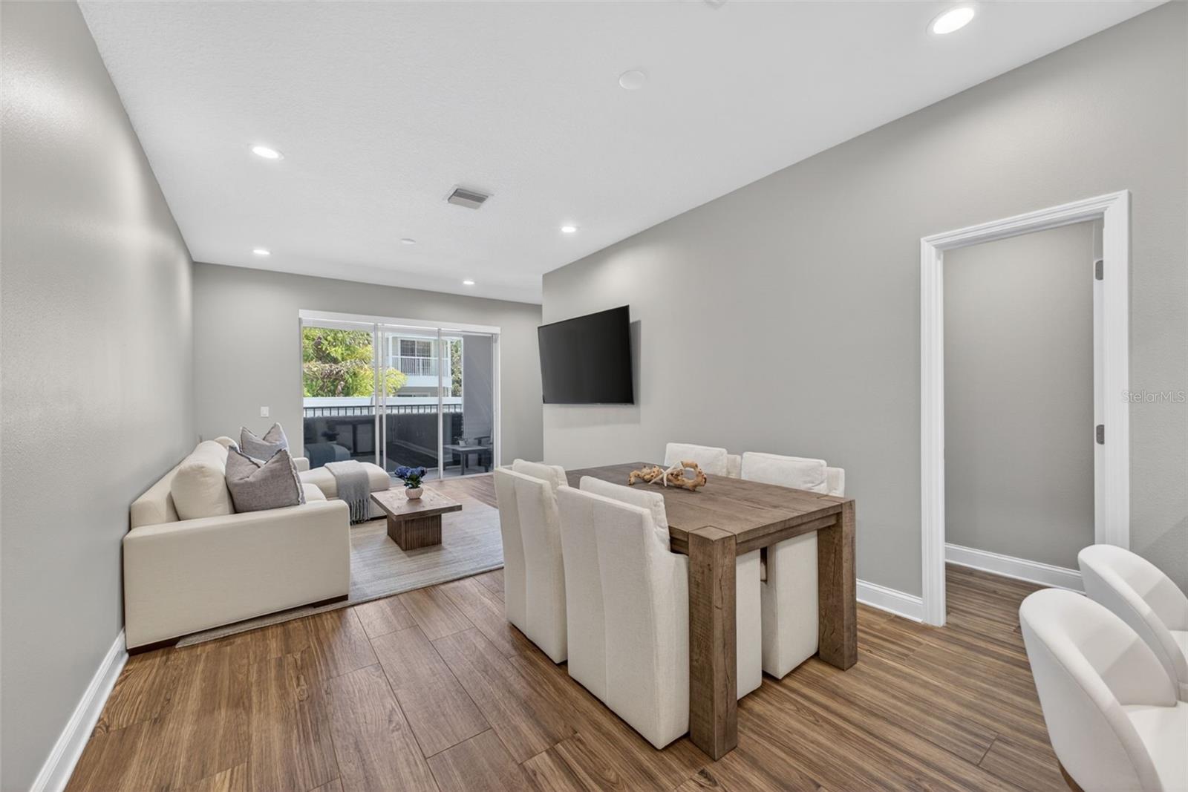
Under contract-accepting backup offers. Walk, bike, or golf-cart to vibrant Downtown Dunedin from this beautifully upgraded 3BR/2.5BA townhome in the heart of it all! Built in 2018 and move-in ready, 418 Birdsong Lane offers 1,708 SF of thoughtfully designed living space with many quaily upgrades — all in Flood Zone X with no flood insurance required. Step inside to soaring 9' ceilings, 8' interior doors, fresh interior & exterior paint, and durable tile plank flooring throughout the main level. The open-concept kitchen features soft-close wood cabinetry, matching quartz countertops, large pantry, breakfast bar, Bosch refrigerator (2023), and a 5-burner gas range — ideal for everyday living and entertaining. A first-floor powder room and remote-controlled slider shade add everyday convenience. Upstairs, the primary suite offers his-and-hers walk-in closets and a spa-inspired ensuite with dual vanities, garden tub, separate shower, and linen closet. Two additional bedrooms, a full bath, and an upstairs laundry room with washer & dryer (LG/2024) and custom laundry door (2026) complete the second floor. Upgrades throughout include: custom stair rail & bannister (2024), plantation shutters (2023), new Fanimation ceiling fans (2023), dimmers (2025), keyless entry & Blink doorbell camera (2024), new landscaping (2025), and a large under-stair storage closet convertible to bar/coffee station. Storm door and new door hardware throughout. Storm-ready with Low-E hurricane impact windows, hurricane shutters for the slider, and a hurricane-rated garage door. Dual-zone HVAC, tankless water heater, and tile roof freshly pressure washed round out the mechanical highlights. HOA $250/mo covers exterior maintenance and grounds. Community features: golf cart friendly, 2 pets welcome. A-rated schools: San Jose Elementary, Dunedin Highland Middle, Dunedin High. Minutes to Pinellas Trail, Honeymoon Island & Clearwater Beach.

Save
Ask
Tour
Hide
Share
Listing Snapshot
Price 
$710,000
Days On Site 
66 Days
Bedrooms 
3
Inside Area (SqFt) 
1,708 sqft
Total Baths 
3
Full Baths 
2
Partial Baths 
1
Lot Size 
0.04 Acres
Year Built 
2018
MLS® Number 
TB8509546
Status 
Pending
Property Tax 
$7,922
HOA/Condo/Coop Fees 
$250 monthly
Sq Ft Source 
Public Records
Friends & Family
Recent Activity
4 weeks agoListing updated with changes from the MLS®
4 weeks agoStatus changed to Pending
2 months agoListing first seen on site
General Features
Acres 
0.04
Attached Garage 
Yes
Direction Faces 
South
Foundation 
Slab
Garage 
Yes
Garage Spaces 
2
Levels 
Two
Parking 
Garage Door OpenerAttached
Pets 
Breed RestrictionsYes
Property Sub Type 
Townhouse
Sewer 
Public Sewer
SqFt Total 
1708
Utilities 
Cable AvailableNatural Gas AvailableCable ConnectedElectricity ConnectedNatural Gas ConnectedSewer ConnectedWater Connected
Water Source 
Public
Zoning 
0133
Interior Features
Appliances 
CooktopDishwasherDisposalDryerGas Water HeaterMicrowaveRangeRefrigeratorTankless Water HeaterWasher
Cooling 
Central Air
Flooring 
CarpetTile
Furnished 
Unfurnished
Heating 
Central
Interior 
High CeilingsOpen FloorplanStone CountersWalk-In Closet(s)
Laundry Features 
InsideLaundry ClosetUpper Level
Window Features 
BlindsENERGY STAR Qualified WindowsShutters
Bedroom 2 
Dimensions - 13x11Level - SecondFeatures - Ceiling Fan(s)
Bedroom 3 
Dimensions - 13x11Level - SecondFeatures - Ceiling Fan(s)
Dining Room 
Level - First
Great Room 
Dimensions - 22x12Level - First
Kitchen 
Dimensions - 8x14Level - FirstFeatures - Breakfast Bar, Pantry, Stone Counters
Master Bathroom 
Level - SecondFeatures - Double Vanity, Stone Counters
Master Bedroom 
Dimensions - 14x11Level - SecondFeatures - Ceiling Fan(s), Double Vanity, Stone Counters
Save
Ask
Tour
Hide
Share
Exterior Features
Construction Details 
BlockStucco
Exterior 
LightingRain Gutters
Lot Features 
LandscapedLevelPaved
Patio And Porch 
CoveredRear PorchScreened
Roof 
Tile
Windows/Doors 
BlindsENERGY STAR Qualified WindowsShutters
Community Features
Association Dues 
250
Community Features 
SidewalksStreet Lights
Financing Terms Available 
CashConventional
HOA Fee Frequency 
Monthly
MLS Area 
34698 - Dunedin
Roads 
AsphaltPaved
Township 
28
Schools
School District
Unknown
Elementary School
San Jose Elementary-PN
Middle School
Dunedin Highland Middle-PN
High School
Dunedin High-PN
Listing courtesy of BHHS FLORIDA PROPERTIES GROUP (727) 744-4644


Listing information is provided by Participants of the Stellar MLS. IDX information is provided exclusively for personal, non-commercial use, and may not be used for any purpose other than to identify prospective properties consumers may be interested in purchasing. Information is deemed reliable but not guaranteed. Properties displayed may be listed or sold by various participants in the MLS Copyright 2026, Stellar MLS.
Last checked: 2026-07-26 11:11 PM EDT

Neighborhood & Commute
Source: Walkscore
Disclosure: Community information and market data powered by Constellation Data Labs. Information is deemed reliable but not guaranteed.
Save
Ask
Tour
Hide
Share