Save
Ask
Tour
Hide
Share
$975,000
56 Days On Site

2903 LONG BOW WAY
ODESSA, FL 33556

For Sale|Single Family Residence|Active
5
Beds
4
Total Baths
3
Full Baths
1
Partial Bath
3,624
SqFt
$269
/SqFt
2017
Built
Subdivision:
ASTURIA PH 1B & 1C
County:
Pasco

Due to the health concerns created by Coronavirus we are offering personal 1-1 online video walkthough tours where possible.
Call Now: 407-922-9767
Is this the listing for you? We can help make it yours.
407-922-9767
2903 LONG BOW WAY2903 LONG BOW WAY2903 LONG BOW WAY2903 LONG BOW WAY
Save
Ask
Tour
Hide
Share

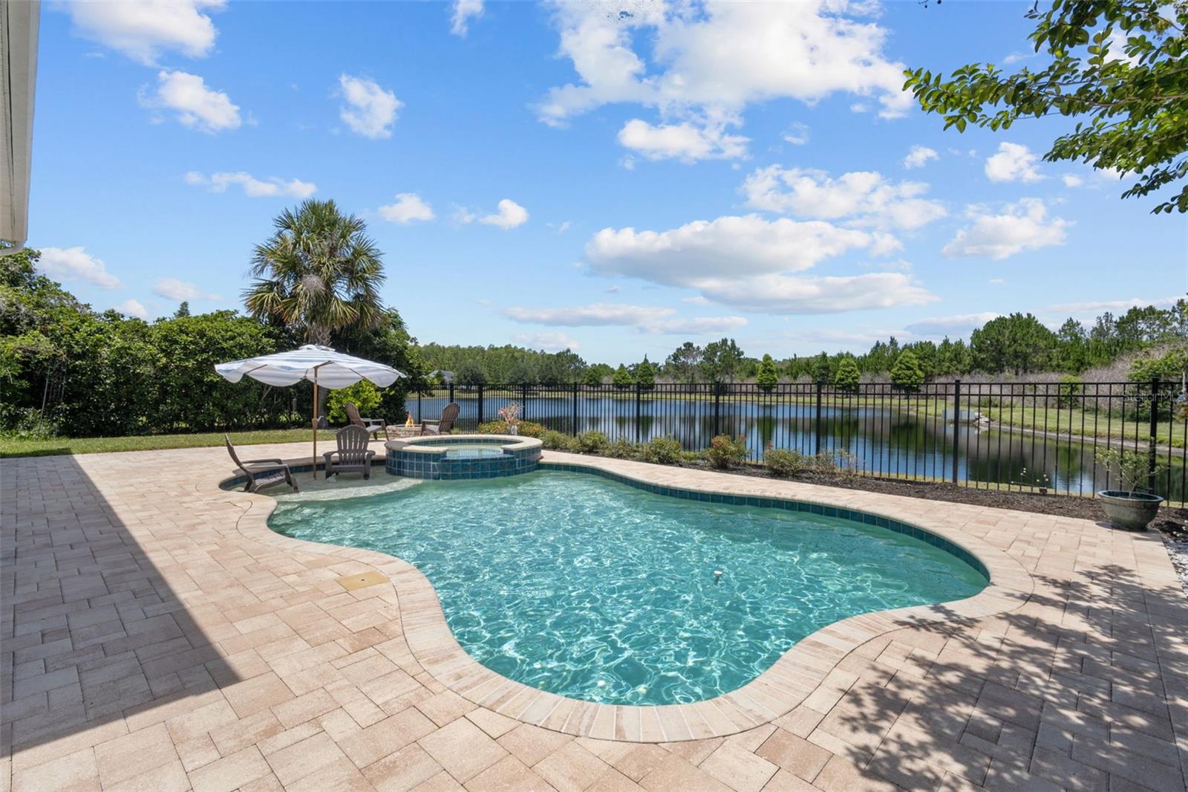
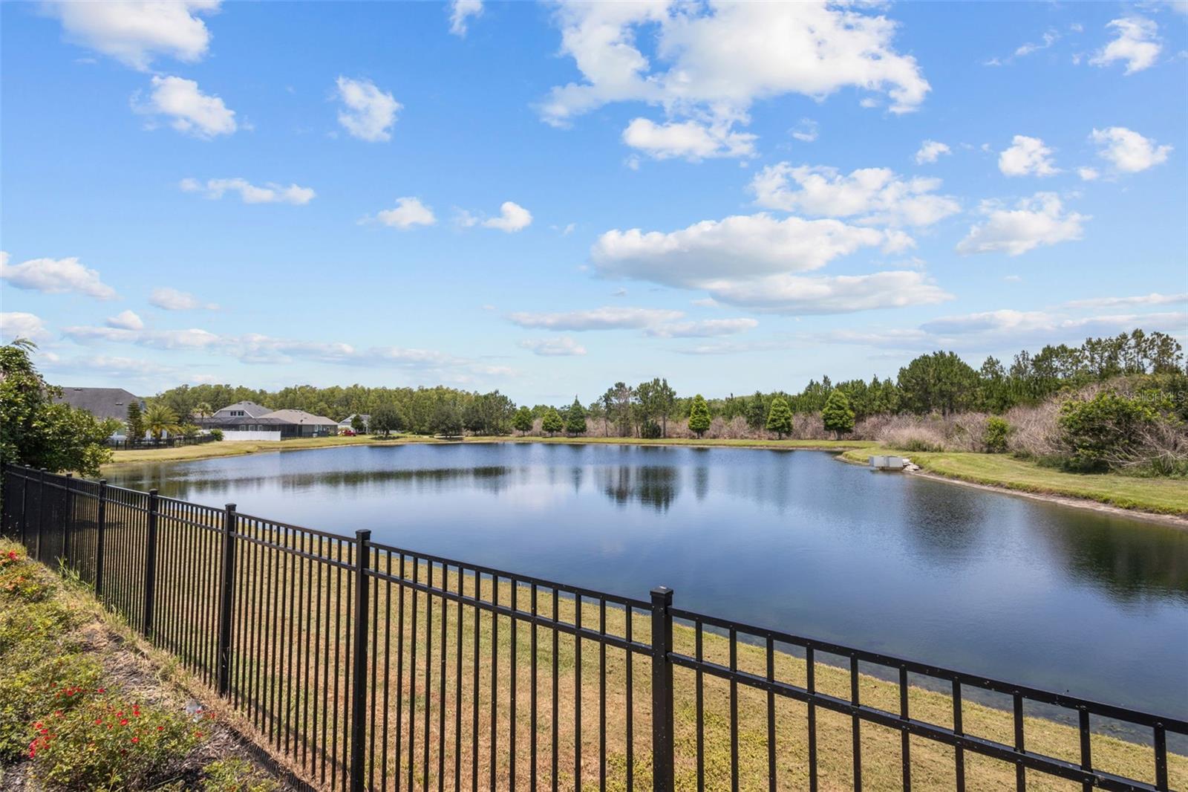
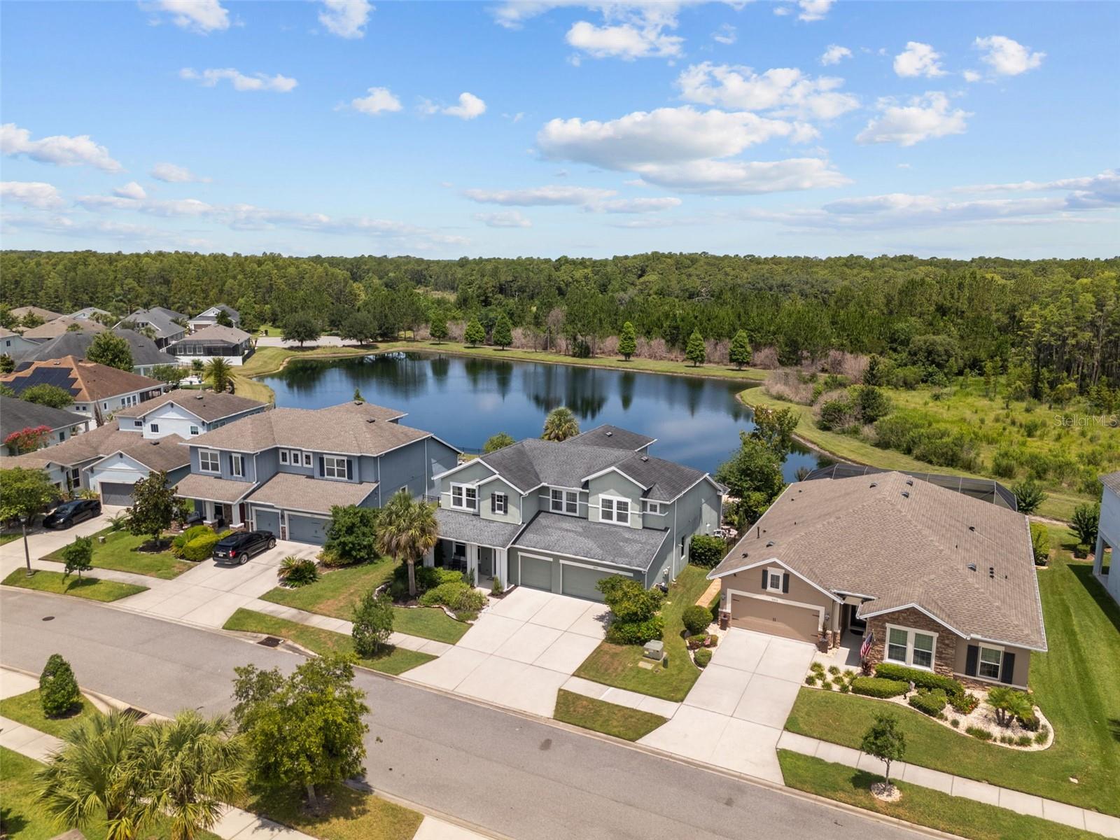
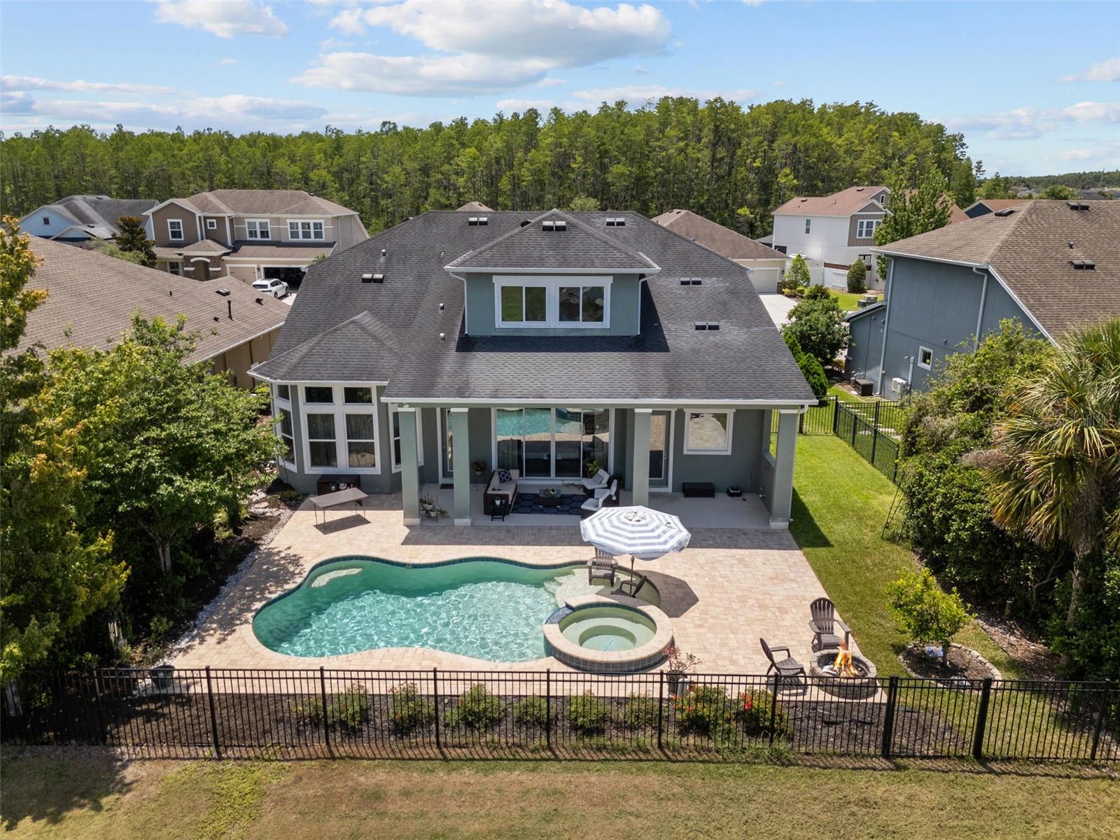
Pond views, private pool, spa, fire pit, and 3-car garage, this Asturia home delivers the indoor-outdoor living buyers are looking for! The Norchester by David Weekley Homes is one of Asturia’s most sought-after floor plans, offering 5 bedrooms, 3.5 baths, 3,624 sq ft, a loft, open office, bonus room, and generous gathering spaces throughout. Inside, the main level opens with connected dining, living, and kitchen areas designed around natural light, open sightlines, and views of the pool, patio, and pond. The kitchen features granite countertops, built-in stainless steel appliances, wine fridge, pendant lighting, abundant cabinetry, and generous prep space. A full wall of sliding glass doors anchors the living room and connects to the covered outdoor living area with tall ceiling, in-ground pool, spa, sun shelf, paver patio, fire pit, pond-view backyard, and pre-plumbing for an outdoor kitchen. Near the front of the home, the open office includes built-in cabinetry for workspace and storage. The main-level primary suite overlooks the pool and pond and features soaring ceilings, a bay window, upgraded laminate flooring, dual sinks, garden tub, walk-in shower, and large walk-in closet. Upstairs, the layout continues with a spacious loft, bonus room, secondary bedrooms, and flexible living areas that create room to spread out, entertain, work, or relax. Set near the back of Phase 1 of Asturia on a quiet street, the home offers a tucked-away setting while still keeping you close to the community amenities, trails, parks, and everyday conveniences that make Asturia so desirable.

Save
Ask
Tour
Hide
Share
Listing Snapshot
Price 
$975,000
Days On Site 
56 Days
Bedrooms 
5
Inside Area (SqFt) 
3,624 sqft
Total Baths 
4
Full Baths 
3
Partial Baths 
1
Lot Size 
0.2 Acres
Year Built 
2017
MLS® Number 
TB8512242
Status 
Active
Property Tax 
$11,993.61
HOA/Condo/Coop Fees 
$8.25 monthly
Sq Ft Source 
Public Records
Friends & Family
Recent Activity
4 weeks agoListing updated with changes from the MLS®
4 weeks agoPrice changed to $975,000
2 months agoListing first seen on site
General Features
Acres 
0.2
Attached Garage 
Yes
Direction Faces 
Southeast
Foundation 
Slab
Garage 
Yes
Garage Spaces 
3
Levels 
Two
Number Of Stories 
2
Parking 
DrivewayGarage Door OpenerAttached
Pets 
Yes
Property Sub Type 
Single Family Residence
Sewer 
Public Sewer
SqFt Total 
4776
Utilities 
Natural Gas AvailableElectricity ConnectedNatural Gas ConnectedSewer ConnectedWater Connected
Water Source 
Public
Zoning 
MPUD
Interior Features
Appliances 
CooktopDishwasherDryerMicrowaveRange HoodRefrigeratorWasherWater SoftenerWine Refrigerator
Cooling 
Central Air
Flooring 
CarpetLaminateTile
Furnished 
Unfurnished
Heating 
Central
Interior 
Open FloorplanStone CountersWalk-In Closet(s)
Laundry Features 
Laundry Room
Spa 
Yes
Bathroom 2 
Level - SecondFeatures - Granite Counters
Bathroom 3 
Level - Second
Bathroom 4 
Level - First
Bedroom 2 
Level - Second
Bedroom 3 
Level - SecondFeatures - Ceiling Fan(s)
Bedroom 4 
Level - Second
Bedroom 5 
Level - Second
Kitchen 
Level - FirstFeatures - Granite Counters, Kitchen Island, Pantry
Living Room 
Level - First
Loft 
Level - Second
Master Bathroom 
Level - FirstFeatures - Double Vanity, Granite Counters
Master Bedroom 
Level - First
Office 
Level - First
Save
Ask
Tour
Hide
Share
Exterior Features
Construction Details 
BlockFrame
Exterior 
Lighting
Fencing 
Other
Lot Features 
Paved
Patio And Porch 
CoveredFront PorchRear Porch
Pool Features 
GuniteHeatedIn GroundSalt WaterPrivate
Private Pool 
Yes
Roof 
Shingle
Spa 
Yes
Spa Features 
HeatedIn Ground
View 
PondWater
Waterview 
PondWater
Community Features
Association Amenities 
ClubhouseFitness CenterParkPlaygroundPoolTrail(s)
Association Dues 
99
Community Features 
ClubhouseFitness CenterParkPlaygroundPoolSidewalks
Financing Terms Available 
CashConventional
HOA Fee Frequency 
Annually
MLS Area 
33556 - Odessa
Roads 
Asphalt
Township 
26S
Schools
School District
Unknown
Elementary School
Odessa Elementary
Middle School
Seven Springs Middle-PO
High School
J.W. Mitchell High-PO
Listing courtesy of REAL BROKER, LLC (727) 612-6677


Listing information is provided by Participants of the Stellar MLS. IDX information is provided exclusively for personal, non-commercial use, and may not be used for any purpose other than to identify prospective properties consumers may be interested in purchasing. Information is deemed reliable but not guaranteed. Properties displayed may be listed or sold by various participants in the MLS Copyright 2026, Stellar MLS.
Last checked: 2026-08-06 08:49 AM EDT

Neighborhood & Commute
Source: Walkscore
Disclosure: Community information and market data powered by Constellation Data Labs. Information is deemed reliable but not guaranteed.
Save
Ask
Tour
Hide
Share