

9305 120TH LANESEMINOLE, FL 33772
Due to the health concerns created by Coronavirus we are offering personal 1-1 online video walkthough tours where possible.
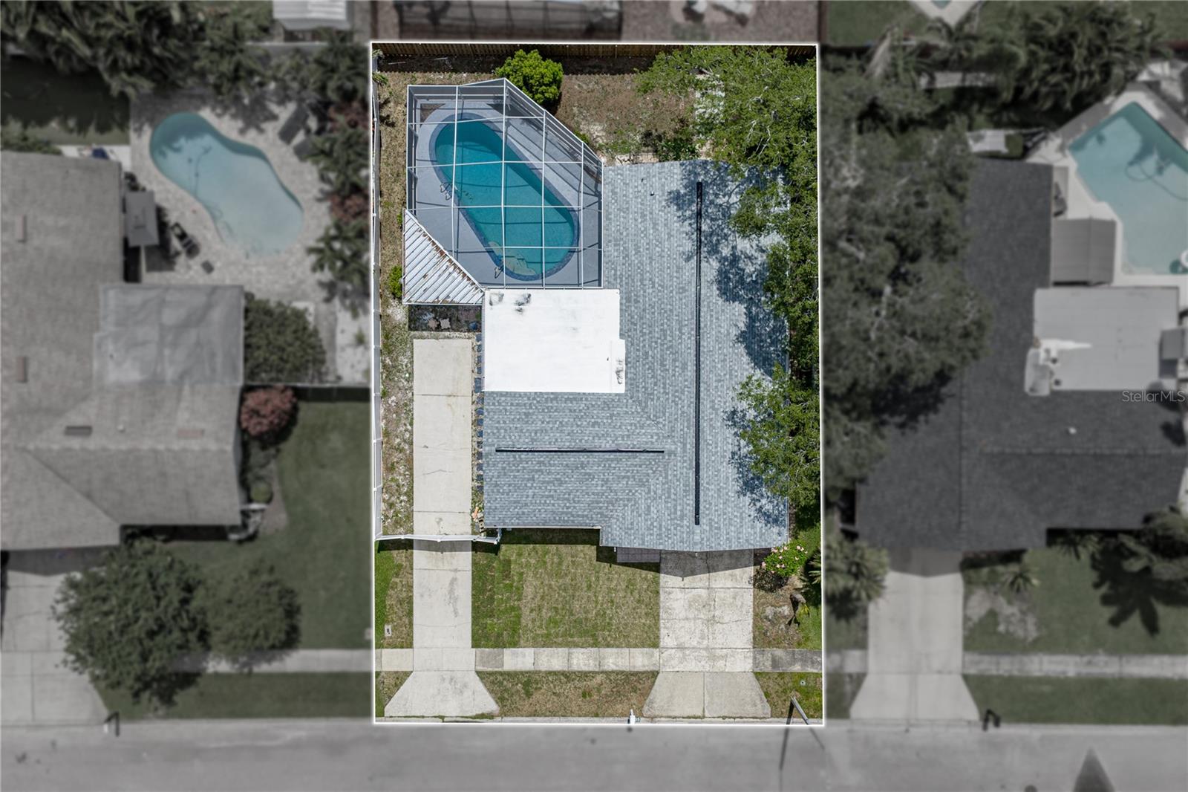
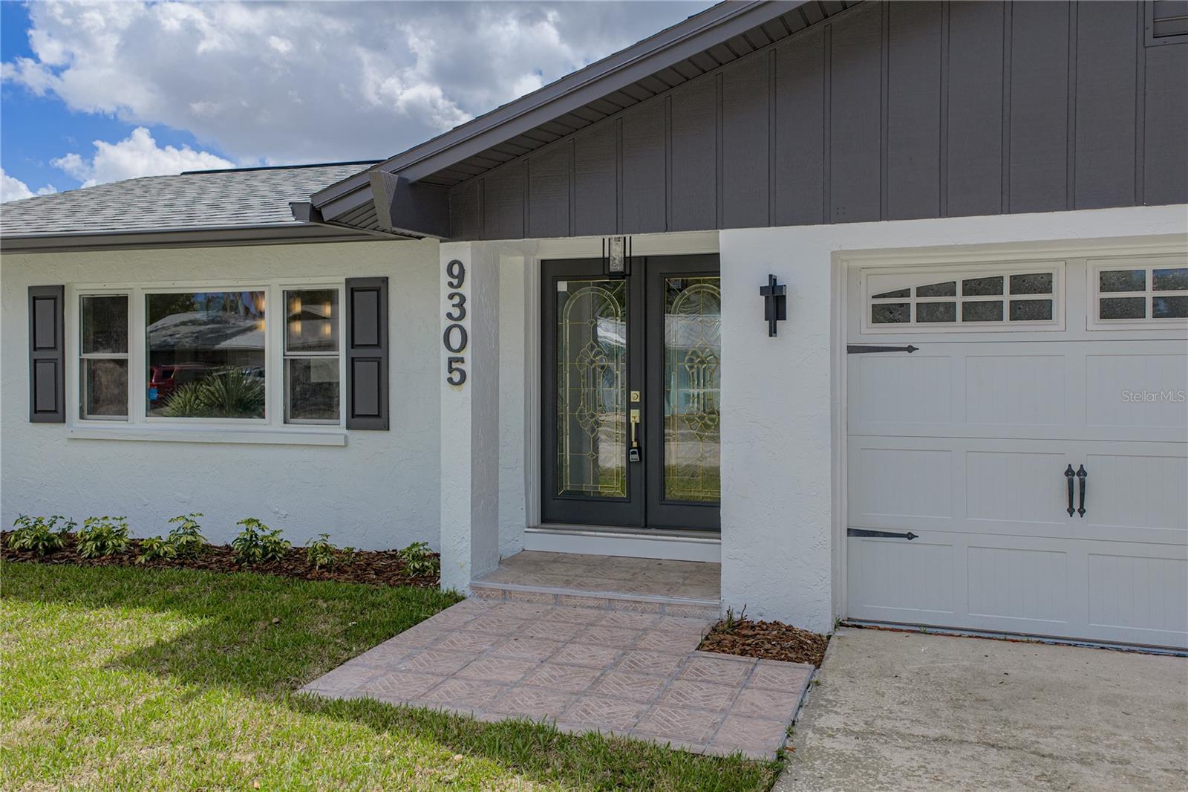
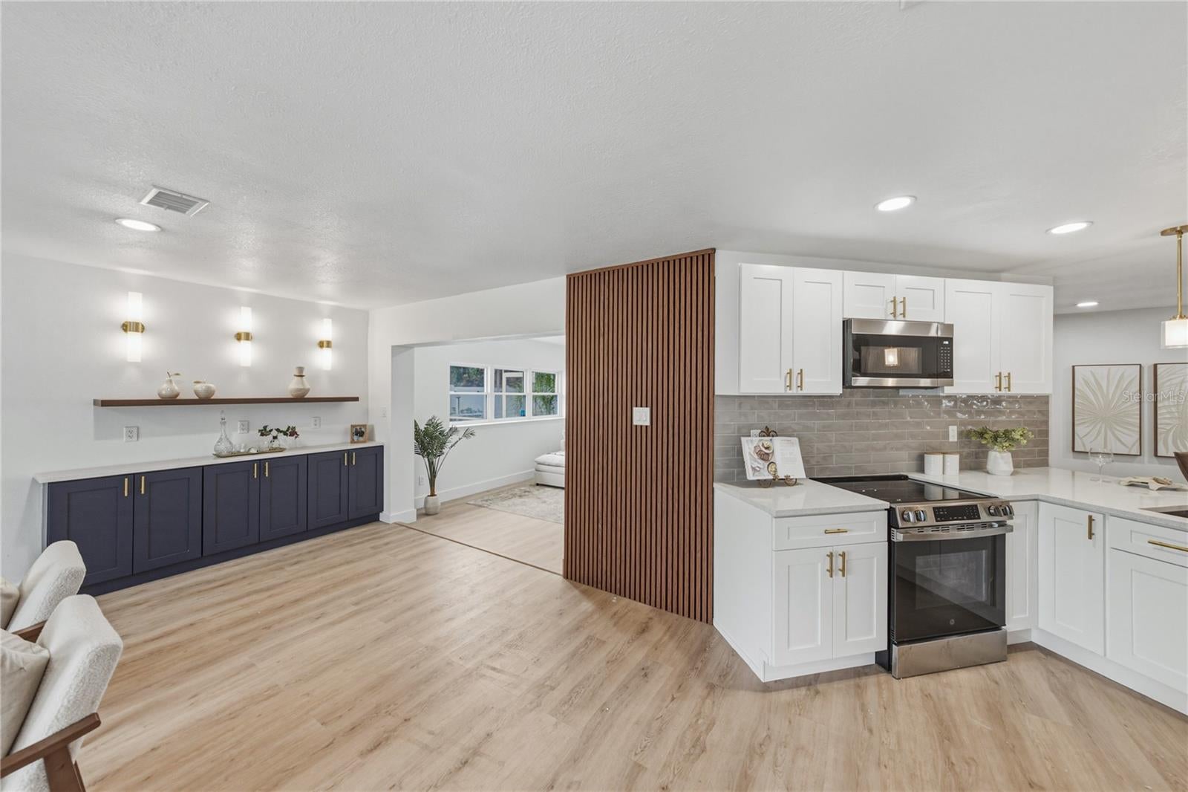
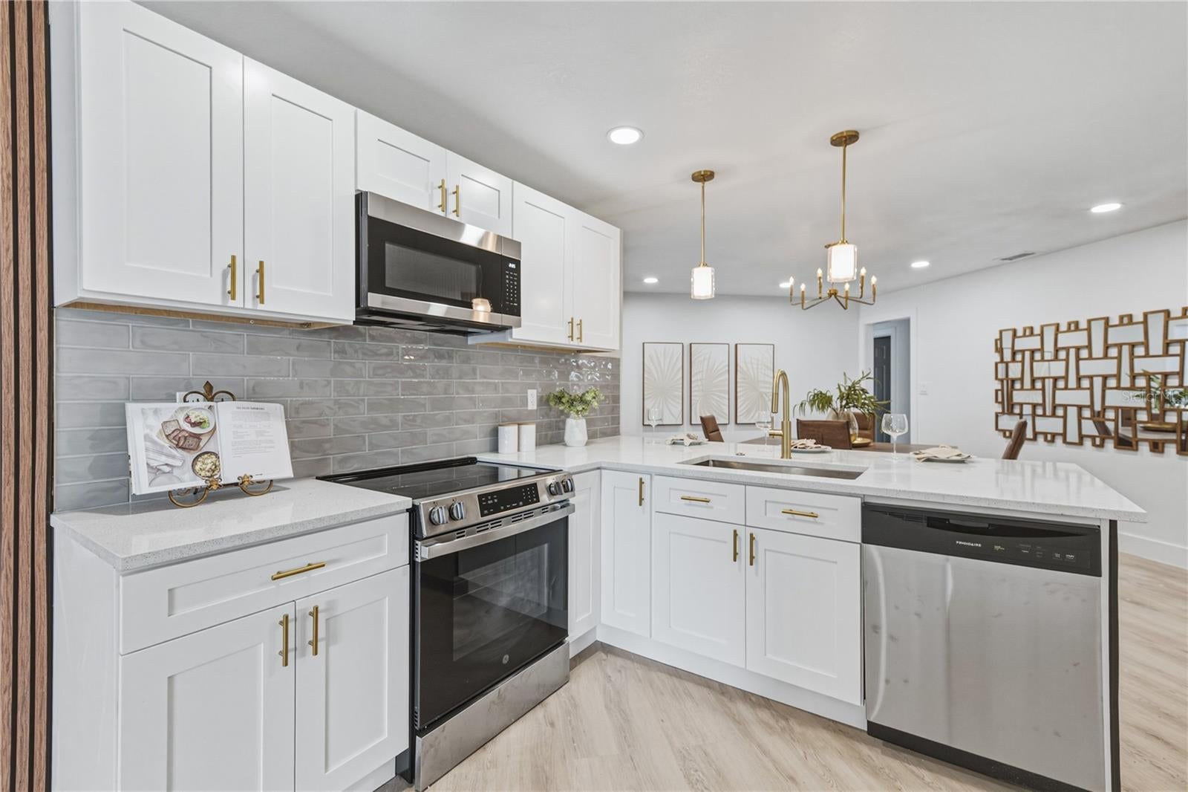
NEWLY EXPANDED KITCHEN! This beautifully reimagined Seminole home is back on the market with an impressive kitchen transformation, now offering an abundance of cabinetry and countertop space, along with a huge walk-in butler’s pantry providing exceptional storage and functionality. Designed to be as beautiful as it is practical, this newly expanded space makes an already exceptional home even more compelling. Fully renovated from top to bottom, this three-bedroom, two-bathroom pool home blends timeless charm with modern luxury, thoughtful design, and stylish finishes—all just minutes from the Gulf beaches, Intracoastal Waterway, and some of the area’s most beloved outdoor destinations. The sleek monochromatic exterior creates a striking first impression, complemented by a spacious double driveway, two-car garage, and clean architectural lines. Step through the leaded-glass double doors into a welcoming foyer highlighted by a beautiful wood acoustic feature wall that sets the tone for the craftsmanship found throughout. Natural light fills the expansive living room, creating a bright and airy atmosphere ideal for everyday living and entertaining. A stylish dry bar adds upscale character and makes hosting effortless. At the heart of the home, the newly expanded kitchen pairs sleek stone countertops with a contemporary grey glass tile backsplash, extensive cabinetry, generous prep space, and a breakfast bar perfect for casual dining and conversation. The oversized walk-in butler’s pantry takes storage and organization to another level. Just off the kitchen, the dining room flows seamlessly into the main living areas for an open and inviting layout. The primary suite is a peaceful private retreat featuring a spacious walk-in closet and French doors opening directly onto the pool deck—perfect for morning coffee or an evening swim. The en suite bathroom offers spa-inspired finishes and a calming atmosphere. Outside, discover your own private Florida oasis. A kidney-shaped in-ground pool is surrounded by an expansive screened pool deck with plenty of room for dining, lounging, and entertaining year-round. The fully fenced backyard offers privacy, while a large side gate provides valuable space for RV or boat parking. The extensive renovation also included a brand-new roof, offering added peace of mind for years to come. Perfectly positioned near Walsingham Park, the Intracoastal, Indian Shores, and the Gulf beaches, you’re moments from boating, dining, shopping, parks, and everything that makes the Florida lifestyle so desirable. Completely updated, thoughtfully expanded, and designed for effortless Florida living, this Seminole home is ready to impress.
| 3 days ago | Listing updated with changes from the MLS® | |
| 4 days ago | Price changed to $619,900 | |
| 2 weeks ago | Status changed to Active | |
| 3 months ago | Listing first seen on site |

Listing information is provided by Participants of the Stellar MLS. IDX information is provided exclusively for personal, non-commercial use, and may not be used for any purpose other than to identify prospective properties consumers may be interested in purchasing. Information is deemed reliable but not guaranteed. Properties displayed may be listed or sold by various participants in the MLS Copyright 2026, Stellar MLS.
Last checked: 2026-08-24 05:00 AM EDT