
Save
Ask
Tour
Hide
Share
$749,900
161 Days On Site

3103 ASHMONTE DRIVE
LAND O LAKES, FL 34638

For Sale|Single Family Residence|Active Under Contract
5
Beds
3
Total Baths
3
Full Baths
3,750
SqFt
$200
/SqFt
2003
Built
Subdivision:
OAKSTEAD PRCL 06 UNIT 01 PRCL 07
County:
Pasco

Due to the health concerns created by Coronavirus we are offering personal 1-1 online video walkthough tours where possible.
Call Now: 407-922-9767
Is this the listing for you? We can help make it yours.
407-922-9767
3103 ASHMONTE DRIVE3103 ASHMONTE DRIVE3103 ASHMONTE DRIVE3103 ASHMONTE DRIVE
Save
Ask
Tour
Hide
Share

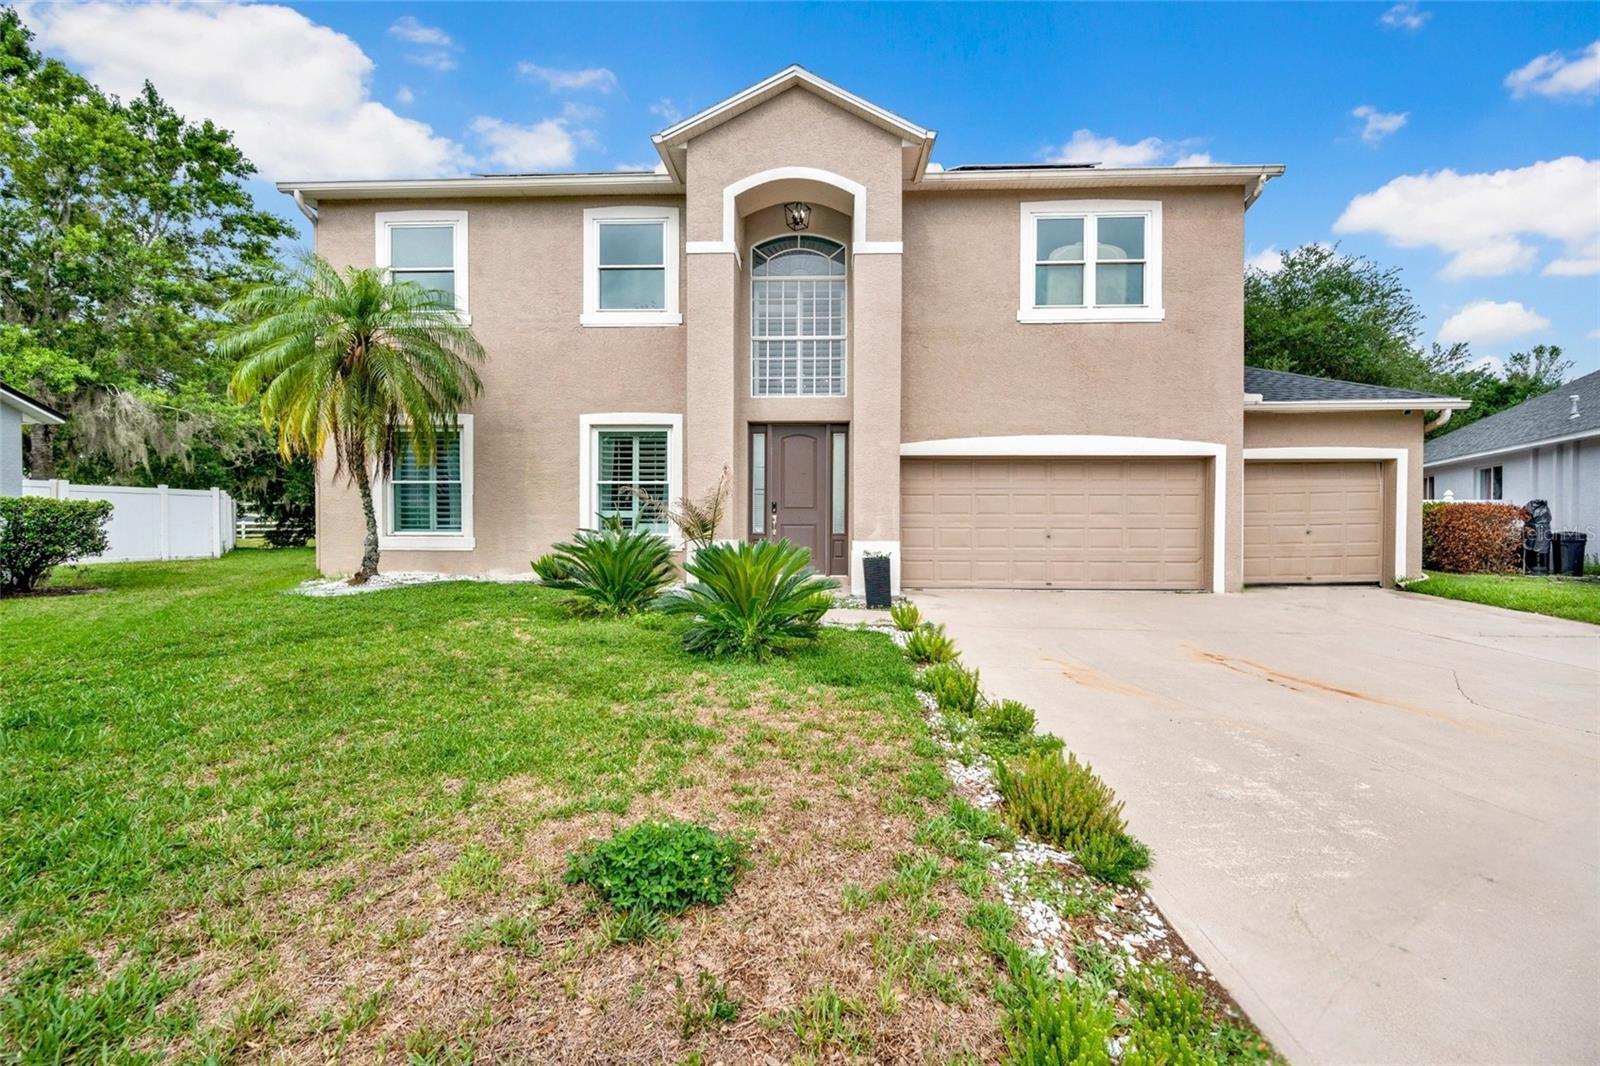
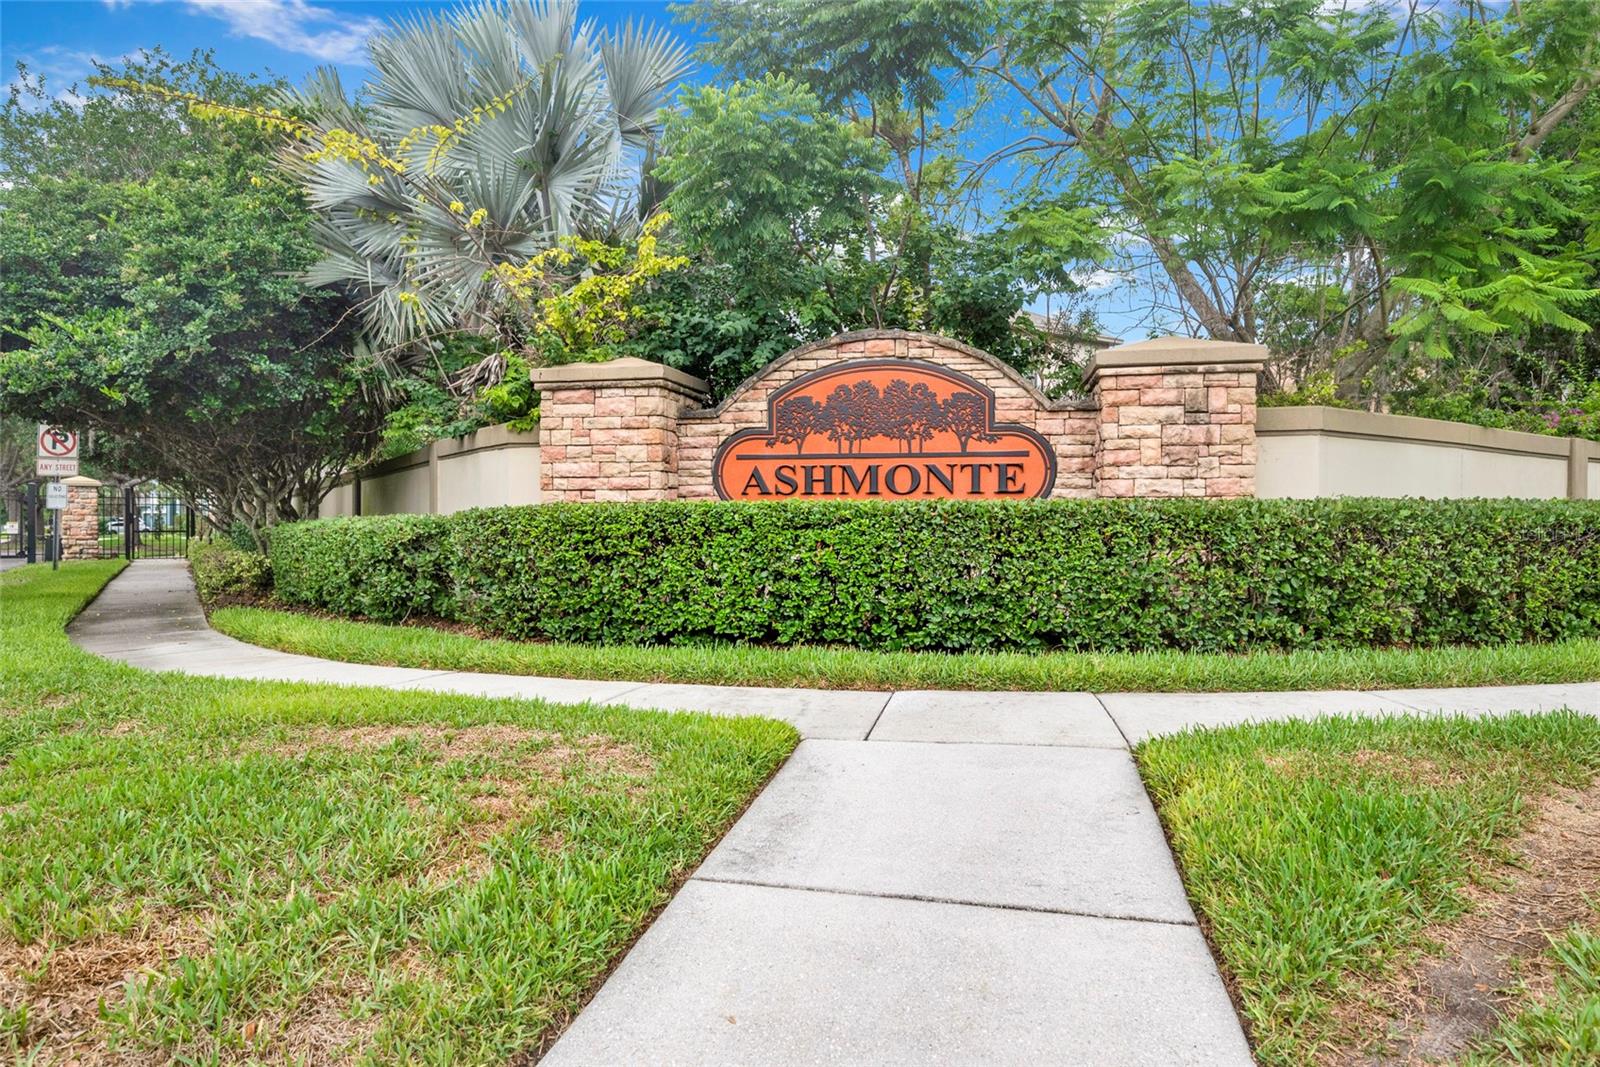
Under contract-accepting backup offers. Welcome to this exceptional five-bedroom, three-bathroom home located in a desirable gated community on a quiet cul-de-sac at 3103 Ashmonte Drive in Land o lake. Backing to peaceful conservation views, this beautifully maintained property offers the perfect blend of privacy, luxury, and functionality. Step inside to discover spacious living areas, including two separate dining areas and an oversized family room featuring elegant French doors that open to the outdoor living space. The chef’s kitchen is equipped with stainless steel appliances, ample cabinetry, and an ideal layout for entertaining. A convenient first-floor guest bedroom and full pool bath provide flexibility for visitors or multigenerational living. The roof was replaced approximately one year ago. Upstairs, you’ll find generously sized bedrooms along with a versatile bonus room perfect for a media room, home office, or playroom. Plantation shutters throughout the front of the home add timeless style and curb appeal. Outside, enjoy Florida living at its finest with a private screened pool and hot tub overlooking serene conservation land. Additional highlights include. solar panels that are financed separately and are not included in the mortgage or purchase price. Buyers may choose to assume the remaining balance and terms of the solar loan, subject to lender approval. If the buyer elects not to assume the solar agreement, the seller will have the solar panels removed from the property prior to closing. Residents of this sought-after community also enjoy access to outstanding amenities including a community pool, fitness center, playground, and more. This home combines comfort, elegance, and resort-style living in one incredible package. The home is being offered furnished. Furnishings are available for purchase separately and are not included in the listing price. Any sale of furniture and personal property shall be negotiated under a separate agreement between buyer and seller.

Save
Ask
Tour
Hide
Share
Listing Snapshot
Price 
$749,900
Days On Site 
161 Days
Bedrooms 
5
Inside Area (SqFt) 
3,750 sqft
Total Baths 
3
Full Baths 
3
Partial Baths 
N/A
Lot Size 
0.3 Acres
Year Built 
2003
MLS Number 
TB8512512
Status 
Active Under Contract
Property Tax 
$11,216.77
HOA/Condo/Coop Fees 
$5 monthly
Sq Ft Source 
Public Records
Friends & Family
Recent Activity
a month agoListing updated with changes from the MLS
3 months agoStatus changed to Active Under Contract
5 months agoListing first seen on site
General Features
Acres 
0.3
Attached Garage 
Yes
Direction Faces 
North
Foundation 
Slab
Garage 
Yes
Garage Spaces 
3
Levels 
Two
Number Of Stories 
2
Parking 
DrivewayGarage Door OpenerAttached
Pets 
Cats OKDogs OKNumber Limit
Property Sub Type 
Single Family Residence
Sewer 
Public Sewer
SqFt Total 
379
Utilities 
Cable AvailableNatural Gas AvailableCable ConnectedElectricity ConnectedNatural Gas Connected
Water Source 
Public
Zoning 
MPUD
Interior Features
Appliances 
DishwasherDisposalMicrowaveRangeRange HoodRefrigeratorWasher
Cooling 
Central AirAttic Fan
Flooring 
CarpetCeramic Tile
Furnished 
Furnished
Heating 
CentralElectricExhaust Fan
Interior 
Crown MoldingEat-in KitchenHigh CeilingsWalk-In Closet(s)
Laundry Features 
Electric Dryer HookupLaundry Room
Spa 
Yes
Window Features 
BlindsDrapes
Bathroom 3 
Dimensions - 10x10Level - Second
Bathroom 4 
Dimensions - 10x10Level - Second
Bedroom 2 
Dimensions - 11x13Level - First
Bedroom 3 
Dimensions - 11x10Level - Second
Bedroom 5 
Dimensions - 9x10Level - Second
Bonus Room 
Dimensions - 18x15Level - Second
Dining Room 
Dimensions - 12x11Level - First
Kitchen 
Dimensions - 12x15Level - First
Living Room 
Dimensions - 19x12Level - First
Master Bedroom 
Dimensions - 22x23Level - Second
Save
Ask
Tour
Hide
Share
Exterior Features
Construction Details 
Stucco
Exterior 
LightingOutdoor GrillOutdoor KitchenPrivate EntranceRain Gutters
Fencing 
Vinyl
Pool Features 
GuniteHeatedIn GroundScreen EnclosurePrivate
Private Pool 
Yes
Roof 
Shingle
Spa 
Yes
Spa Features 
HeatedIn Ground
View 
PoolTrees/Woods
Waterview 
PoolTrees/Woods
Windows/Doors 
BlindsDrapes
Community Features
Association Amenities 
Gated
Association Fee 
$60.0
Association Fee Frequency 
Annually
Community Features 
GatedFitness CenterPlaygroundPoolTennis Court(s)Street Lights
MLS Area 
34638 - Land O Lakes
Township 
26S
Financing Terms Available 
CashConventionalFHAVA Loan
Roads 
Asphalt
Schools
School District
Unknown
Elementary School
Oakstead Elementary-PO
Middle School
Charles S. Rushe Middle-PO
High School
Sunlake High School-PO
Listing courtesy of CHARLES RUTENBERG REALTY INC (727) 831-4218


Listing information is provided by Participants of the Stellar MLS. IDX information is provided exclusively for personal, non-commercial use, and may not be used for any purpose other than to identify prospective properties consumers may be interested in purchasing. Information is deemed reliable but not guaranteed. Properties displayed may be listed or sold by various participants in the MLS Copyright 2026, Stellar MLS.
Last checked: 2026-11-03 10:21 PM EST

Neighborhood & Commute
Source: Walkscore
Disclosure: Community information and market data powered by Constellation Data Labs. Information is deemed reliable but not guaranteed.
Save
Ask
Tour
Hide
Share