Save
Ask
Tour
Hide
Share
$769,000
46 Days On Site

1125 SPANISH OAKS DRIVE W
PALM HARBOR, FL 34683

For Sale|Single Family Residence|Active Under Contract
5
Beds
3
Total Baths
3
Full Baths
3,060
SqFt
$251
/SqFt
1988
Built
Subdivision:
SPANISH OAKS
County:
Pinellas

Due to the health concerns created by Coronavirus we are offering personal 1-1 online video walkthough tours where possible.
Call Now: 407-922-9767
Is this the listing for you? We can help make it yours.
407-922-9767
1125 SPANISH OAKS DRIVE W1125 SPANISH OAKS DRIVE W1125 SPANISH OAKS DRIVE W1125 SPANISH OAKS DRIVE W
Save
Ask
Tour
Hide
Share

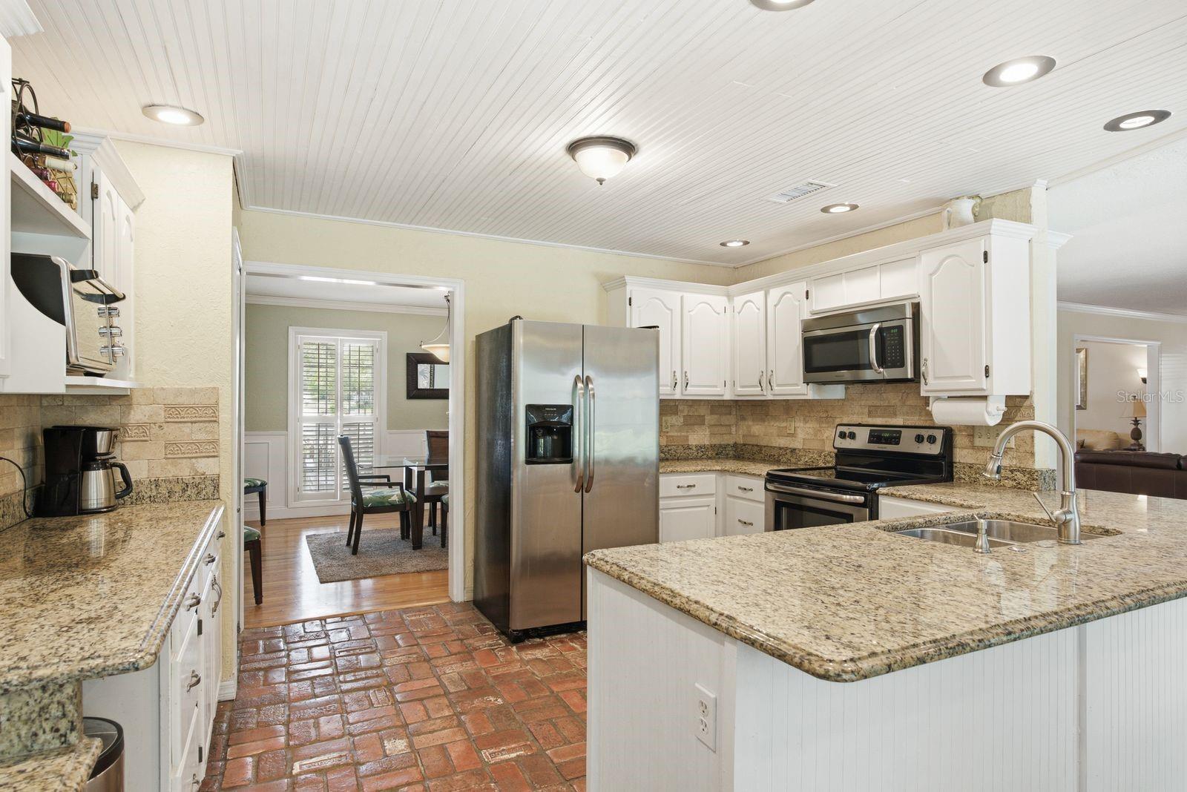
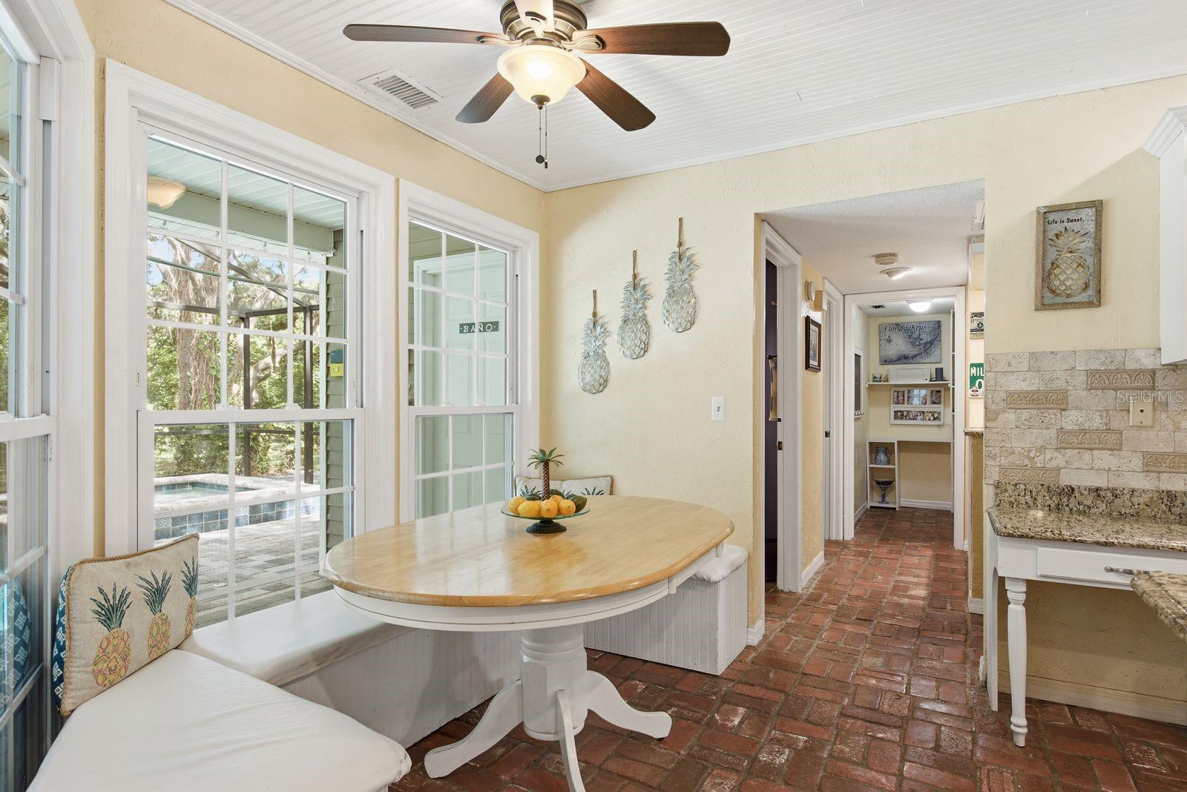
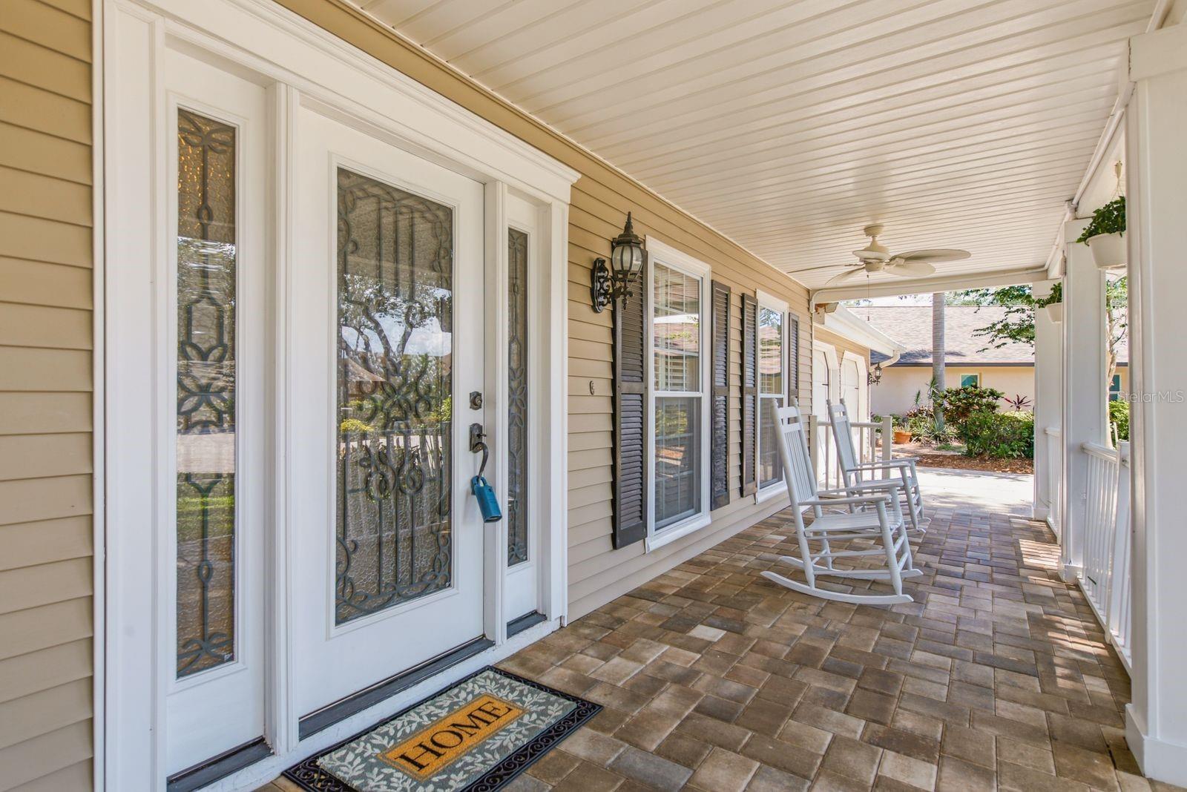
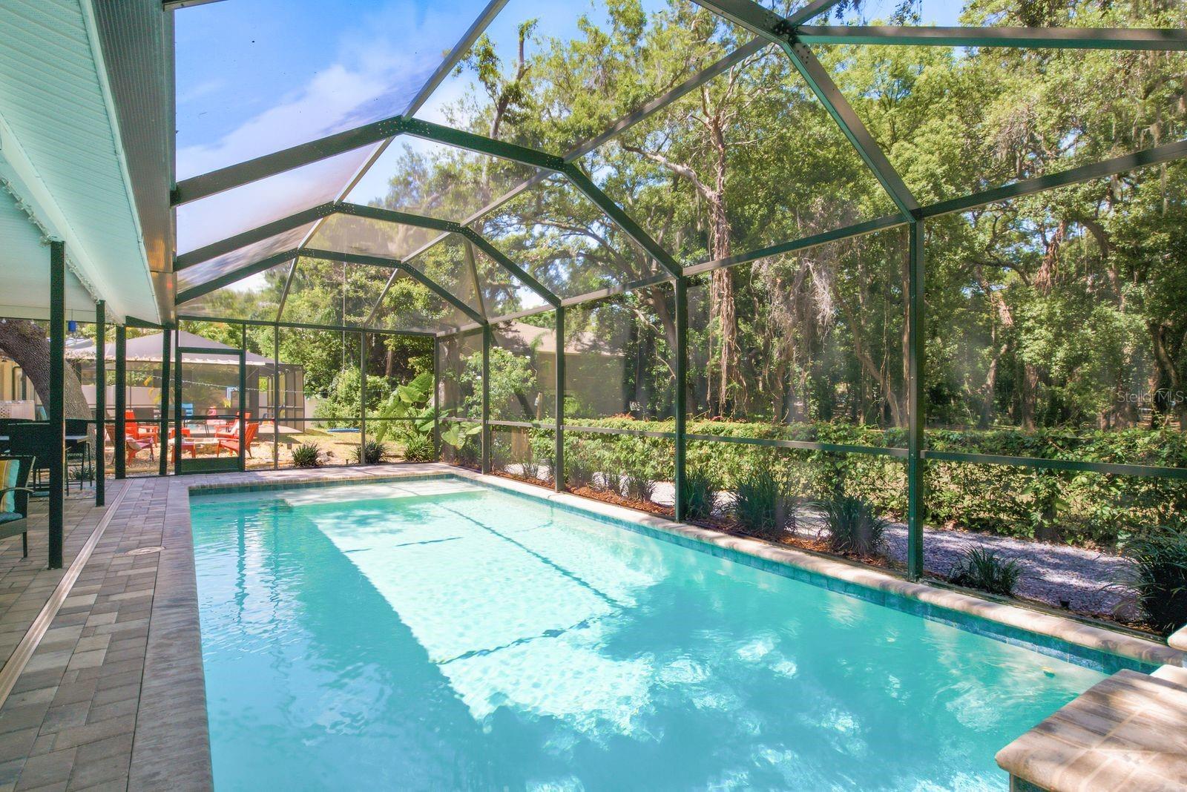
Under contract-accepting backup offers. Welcome to a home that feels as though it belongs in a storybook rather than a typical Florida subdivision. Nestled within the established community of Spanish Oaks, this nearly 3,000-square-foot residence combines timeless character, exceptional flexibility, and a backyard setting that is truly unforgettable. From the moment you enter, you'll notice details rarely found in today's homes. Rich brick flooring believed to date back to the early 1900's, elegant chair rail accents, and traditional architectural touches create a warm and inviting atmosphere filled with personality and charm. With five bedrooms, three full bathrooms, and multiple flexible living spaces, this home offers room for everyone and everything. The spacious primary suite serves as a private retreat, featuring a charming window seat bathed in natural light—perfect for enjoying a morning coffee or curling up with a good book. Beyond the bedroom, you'll find a generous walk-in closet, dedicated office space, and an additional multi-purpose room that can easily adapt to your lifestyle needs. Step outside and prepare to fall in love. The picturesque pool and outdoor living area, both create the perfect backdrop for entertaining or simply unwinding at the end of the day. While the lot itself is manageable and efficient, the view extends far beyond your property line. With no rear neighbors and more than an acre of beautifully maintained open green space behind the home, you'll enjoy the feeling of a much larger estate without the maintenance or tax burden that typically accompanies it. Additional highlights include two brand-new HVAC systems for peace of mind and an optional HOA that allows homeowners flexibility. Families will also appreciate the home's location within the attendance zone of one of Pinellas County's most highly regarded schools. Homes with this level of character, space, privacy, and versatility rarely become available. In fact, this is the kind of home that people admire from afar and often ask about when it might come on the market.

Save
Ask
Tour
Hide
Share
Listing Snapshot
Price 
$769,000
Days On Site 
46 Days
Bedrooms 
5
Inside Area (SqFt) 
3,060 sqft
Total Baths 
3
Full Baths 
3
Partial Baths 
N/A
Lot Size 
0.18 Acres
Year Built 
1988
MLS® Number 
TB8512699
Status 
Active Under Contract
Property Tax 
$4,011.98
HOA/Condo/Coop Fees 
$14.58 monthly
Sq Ft Source 
Public Records
Friends & Family
Recent Activity
3 weeks agoListing updated with changes from the MLS®
3 weeks agoStatus changed to Active Under Contract
2 months agoListing first seen on site
General Features
Acres 
0.18
Attached Garage 
Yes
Direction Faces 
East
Foundation 
Slab
Garage 
Yes
Garage Spaces 
2
Levels 
Two
Number Of Stories 
2
Parking 
DrivewayGarage Door OpenerAttached
Pets 
Yes
Property Sub Type 
Single Family Residence
Security 
Smoke Detector(s)
Sewer 
Public Sewer
SqFt Total 
4210
Style 
Traditional
Utilities 
Cable AvailableCable ConnectedElectricity ConnectedSewer ConnectedWater Connected
Water Source 
Public
Zoning 
R-2
Interior Features
Appliances 
DishwasherDisposalDryerElectric Water HeaterExhaust FanMicrowaveRangeRefrigeratorWasher
Cooling 
Central Air
Fireplace 
Yes
Fireplace Features 
Family RoomWood Burning
Flooring 
Brick
Furnished 
Negotiable
Heating 
CentralElectric
Interior 
Built-in FeaturesEat-in KitchenWalk-In Closet(s)
Laundry Features 
InsideUpper Level
Bedroom 2 
Dimensions - 17x10Level - FirstFeatures - Ceiling Fan(s)
Bedroom 3 
Dimensions - 14x17Level - SecondFeatures - Ceiling Fan(s)
Bedroom 4 
Dimensions - 11x23Level - SecondFeatures - Ceiling Fan(s)
Bedroom 5 
Dimensions - 14x12Level - Second
Bonus Room 
Dimensions - 16x8Level - SecondFeatures - Breakfast Bar
Dinette 
Dimensions - 14x8Level - First
Dining Room 
Dimensions - 14x13Level - First
Family Room 
Dimensions - 26x16Level - First
Kitchen 
Dimensions - 14x11Level - First
Living Room 
Dimensions - 16x12Level - First
Master Bedroom 
Dimensions - 14x34Level - SecondFeatures - Ceiling Fan(s)
Office 
Dimensions - 7x5Level - First
Save
Ask
Tour
Hide
Share
Exterior Features
Construction Details 
Vinyl SidingFrame
Exterior 
Lighting
Fencing 
Chain Link
Lot Features 
LandscapedPaved
Patio And Porch 
CoveredFront Porch
Pool Features 
GuniteIn GroundPool SweepScreen EnclosurePrivate
Private Pool 
Yes
Roof 
Shingle
Spa Features 
In Ground
View 
Trees/Woods
Waterview 
Trees/Woods
Community Features
Association Dues 
175
Financing Terms Available 
CashConventional
HOA Fee Frequency 
Annually
MLS Area 
34683 - Palm Harbor
Roads 
Paved
Township 
28
Schools
School District
Unknown
Elementary School
Lake St George Elementary-PN
Middle School
Palm Harbor Middle-PN
High School
Palm Harbor Univ High-PN
Listing courtesy of TREASURED HOME COLLECTION (727) 385-9503


Listing information is provided by Participants of the Stellar MLS. IDX information is provided exclusively for personal, non-commercial use, and may not be used for any purpose other than to identify prospective properties consumers may be interested in purchasing. Information is deemed reliable but not guaranteed. Properties displayed may be listed or sold by various participants in the MLS Copyright 2026, Stellar MLS.
Last checked: 2026-08-05 03:55 AM EDT

Neighborhood & Commute
Source: Walkscore
Disclosure: Community information and market data powered by Constellation Data Labs. Information is deemed reliable but not guaranteed.
Save
Ask
Tour
Hide
Share