

1610 LEDGESTONE DRIVEBRANDON, FL 33511
Due to the health concerns created by Coronavirus we are offering personal 1-1 online video walkthough tours where possible.
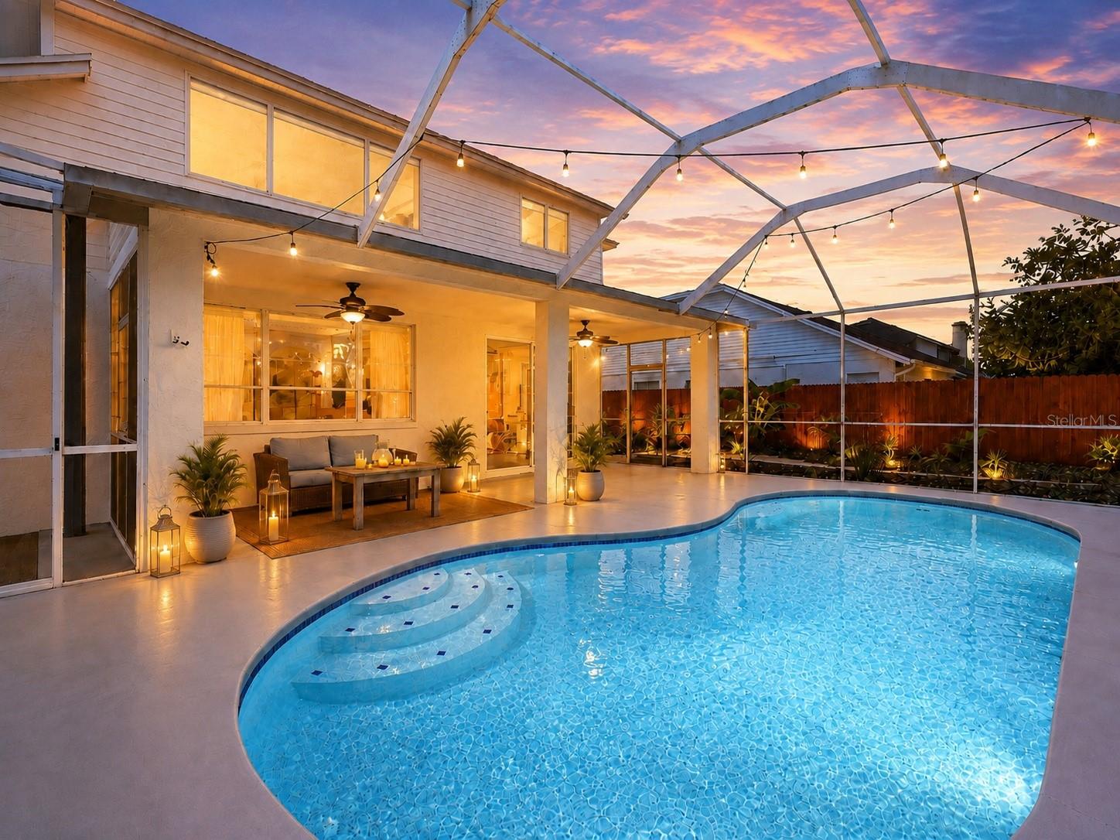
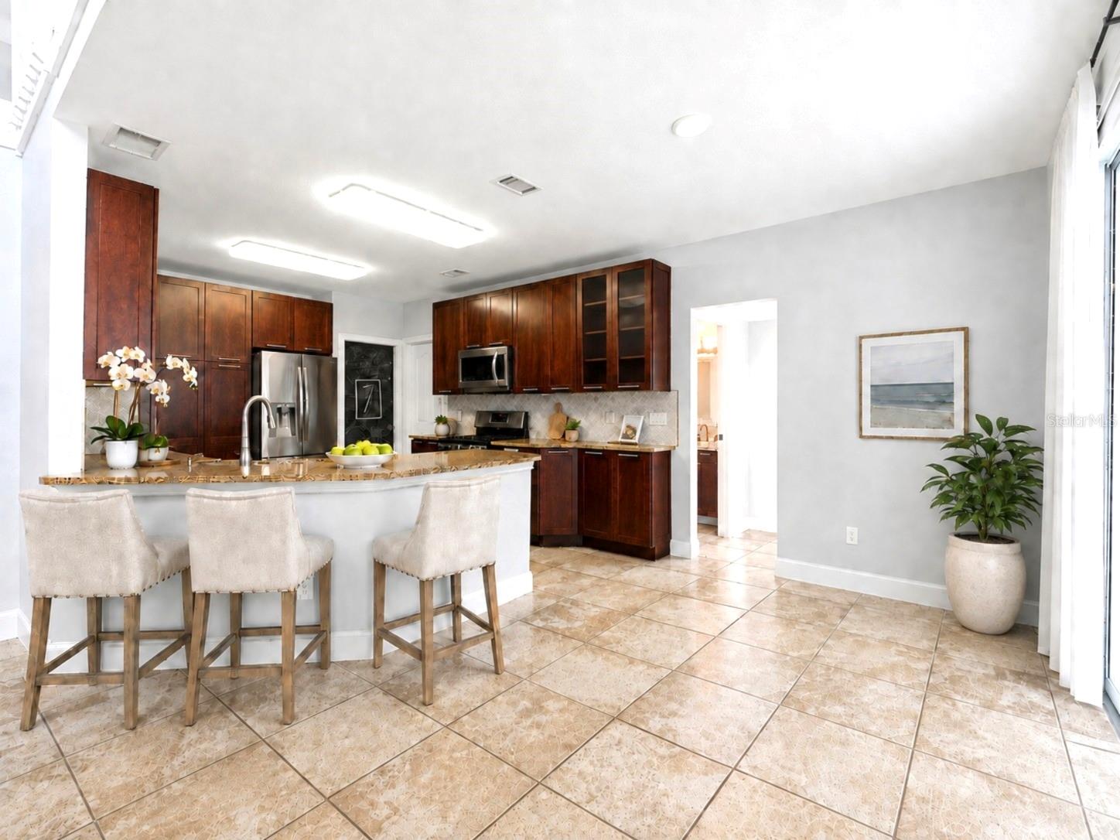
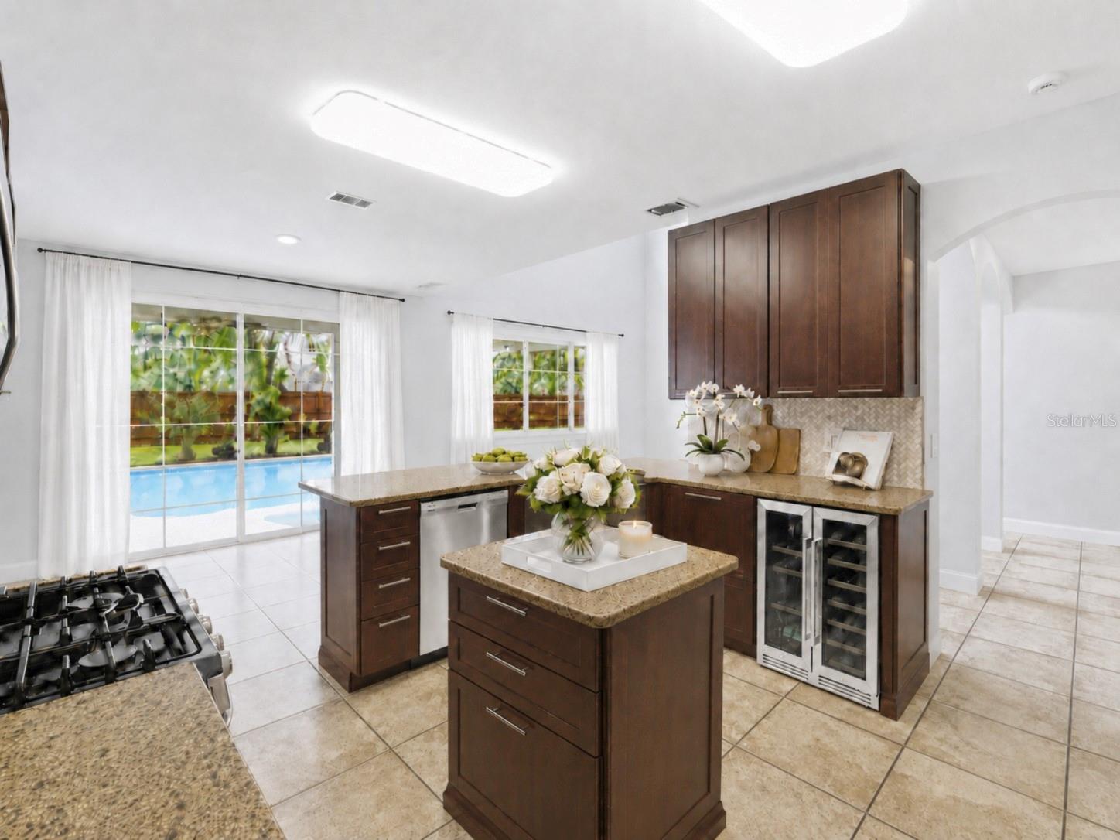
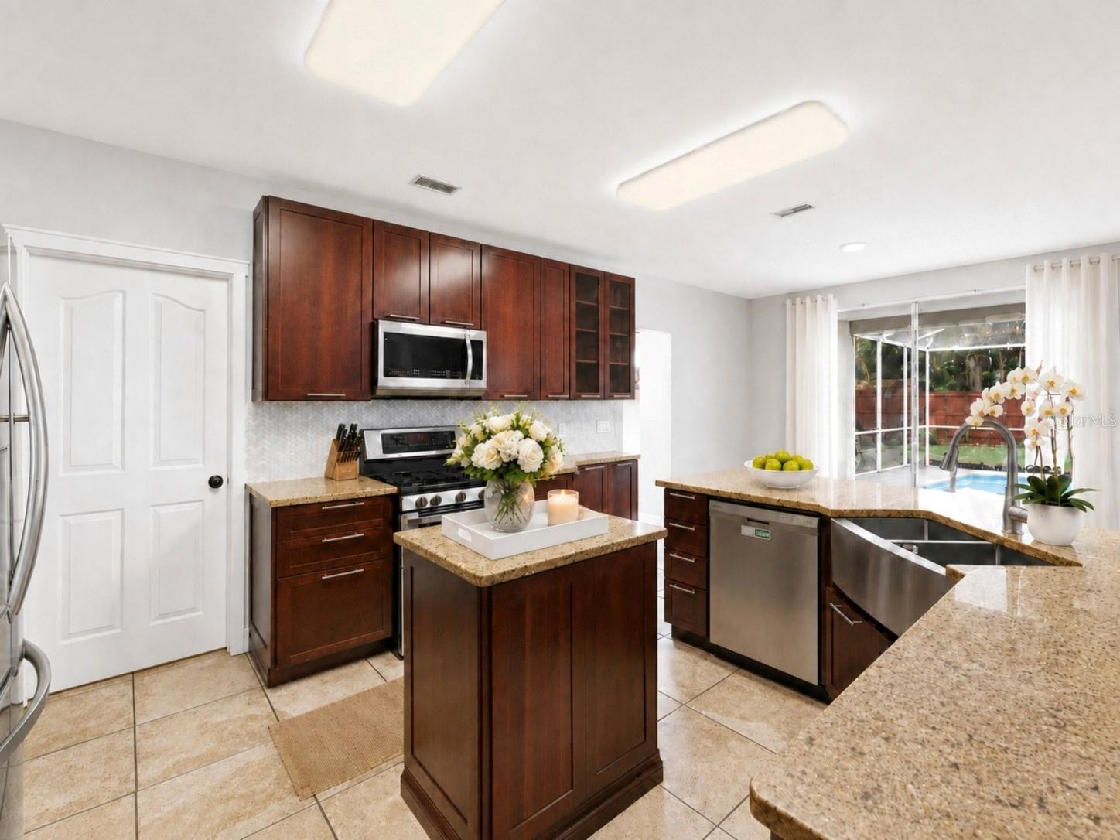
One or more photo(s) has been virtually staged. NEW ROOF (2026), NEW EXTERIOR PAINT (2026), WHOLE-HOME GENERAC GENERATOR, NEWER A/C SYSTEM (2024), NEWER GAS WATER HEATER (2024), NEWER GARAGE DOOR OPENER (2024), NEWER FLOORING (2023), UPDATED PEX PLUMBING and NO CDD — the costly updates on this 4-BEDROOM BRANDON POOL HOME are already handled. In the kitchen: CABINETS ENHANCED WITH SOFT-CLOSE DOORS AND ADDED DRAWER STORAGE, STONE COUNTERS, GAS RANGE, STAINLESS FARMHOUSE SINK, and a WINE REFRIGERATOR. 4 BEDROOMS | 2.5 BATHS | 2,401 SQ FT | 2-CAR GARAGE. You simply move in and start living. Out back is where it all comes together — a SCREENED SALTWATER POOL, finished and swimmable today, with a concrete deck and a hammock swaying in the shade. A new pool of this kind runs roughly three to four months from permit to first swim. Here there are no permits to pull and no construction season to wait out. And THE LOT is where this home pulls away from new construction: 9,375 SQ FT, 75 FEET OF FRONTAGE, 125 FEET DEEP, FULLY FENCED, under MATURE OAK CANOPY — MORE OUTDOOR SPACE AND PRIVACY than many newer-built homes nearby, which commonly sit on lots roughly half this size. Because this home is two stories, the footprint leaves close to three quarters of the lot as open yard, where a single-story home of the same square footage would cover nearly twice the ground. Inside, an OPEN FLOORPLAN and HIGH CEILINGS carry you from gathering to everyday, wrapped in sunlight pouring through oversized windows. The PRIMARY SUITE IS DOWNSTAIRS — a private retreat with its own POOL AND PATIO ACCESS. A second main-floor bedroom adapts beautifully as a HOME OFFICE or guest room. Upstairs, two more bedrooms surround a spacious LOFT. All of it sits in PROVIDENCE LAKES, an established Brandon community of mature tree canopy, lakes, and friendly sidewalk-lined streets. CENTRALLY LOCATED IN BRANDON — approximately 15 MINUTES TO DOWNTOWN TAMPA and roughly 25 MINUTES TO TAMPA INTERNATIONAL AIRPORT. Because of where this home sits, everyday trips into Tampa can stay off the busiest stretches of I-75, BRANDON BOULEVARD, BLOOMINGDALE AVENUE, LUMSDEN ROAD and US 301 — a daily difference most buyers won't appreciate until they drive it. Everyday shopping, dining, and Paul Sanders Park are minutes away, with the SELMON EXPRESSWAY putting DOWNTOWN TAMPA and MACDILL within easy reach. Short drive from WINTHROP, the walkable village in nearby Riverview with more than a dozen local restaurants, cafes and bars, plus live music, markets and seasonal festivals. And the new BRANDON TOWN CENTER is coming — a walkable, mixed-use "mini downtown" rising on roughly 58 acres right here in Brandon, with a signature food hall, street-level shops and dining, a central green and scenic pond, and resort-style amenities. Some homes are chosen, not settled for. This one was picked for the lot, the mature oaks, and a location that gets you everywhere easily — in an established neighborhood with NO CDD, where the big-ticket updates are already done. Come see the difference for yourself.
| 4 days ago | Listing updated with changes from the MLS® | |
| 2 weeks ago | Price changed to $545,000 | |
| 3 months ago | Listing first seen on site |

Listing information is provided by Participants of the Stellar MLS. IDX information is provided exclusively for personal, non-commercial use, and may not be used for any purpose other than to identify prospective properties consumers may be interested in purchasing. Information is deemed reliable but not guaranteed. Properties displayed may be listed or sold by various participants in the MLS Copyright 2026, Stellar MLS.
Last checked: 2026-08-26 09:42 PM EDT
Did you know? You can invite friends and family to your search. They can join your search, rate and discuss listings with you.