

12603 RAIN FOREST STREETTEMPLE TERRACE, FL 33617
Due to the health concerns created by Coronavirus we are offering personal 1-1 online video walkthough tours where possible.
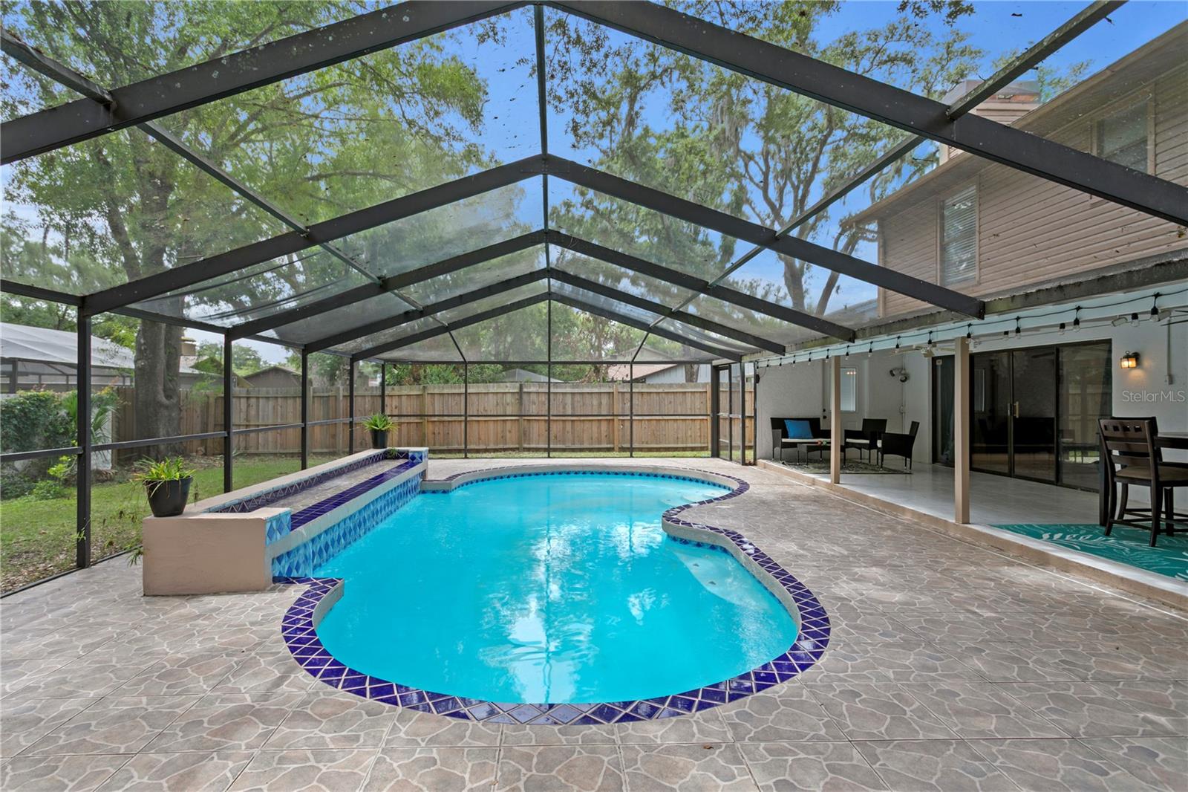
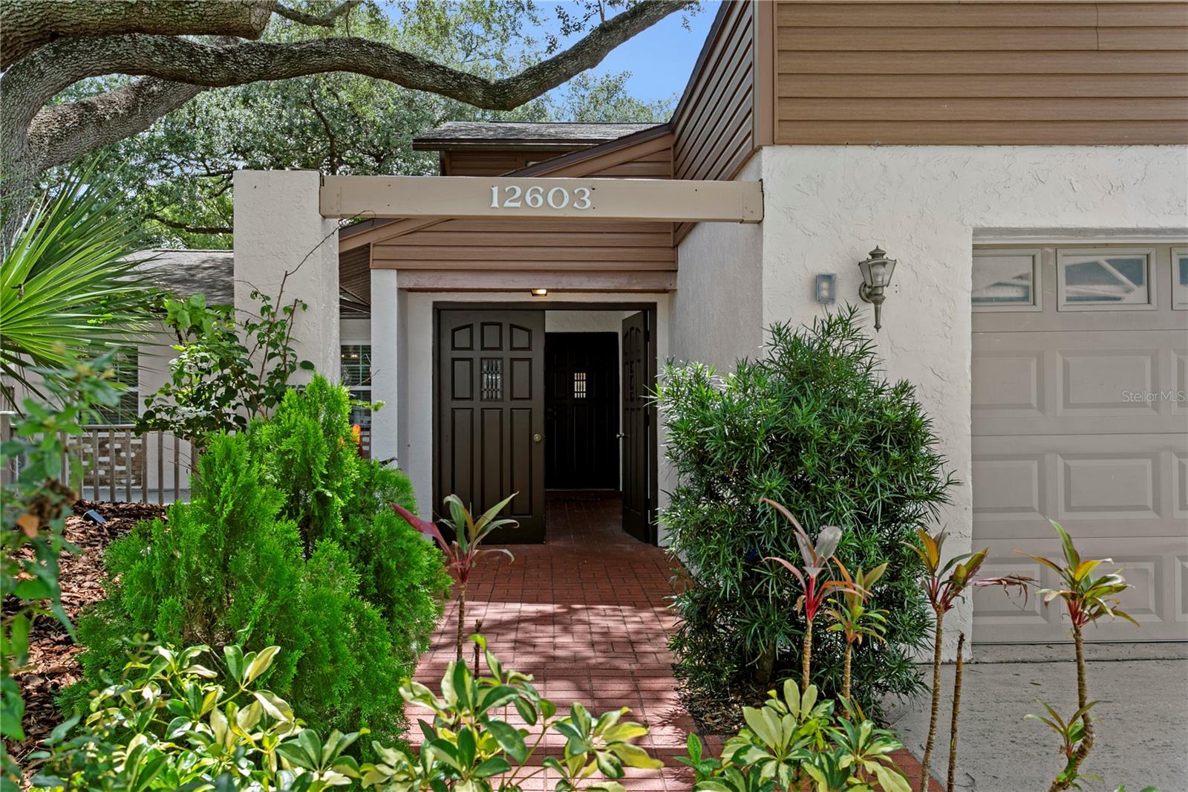
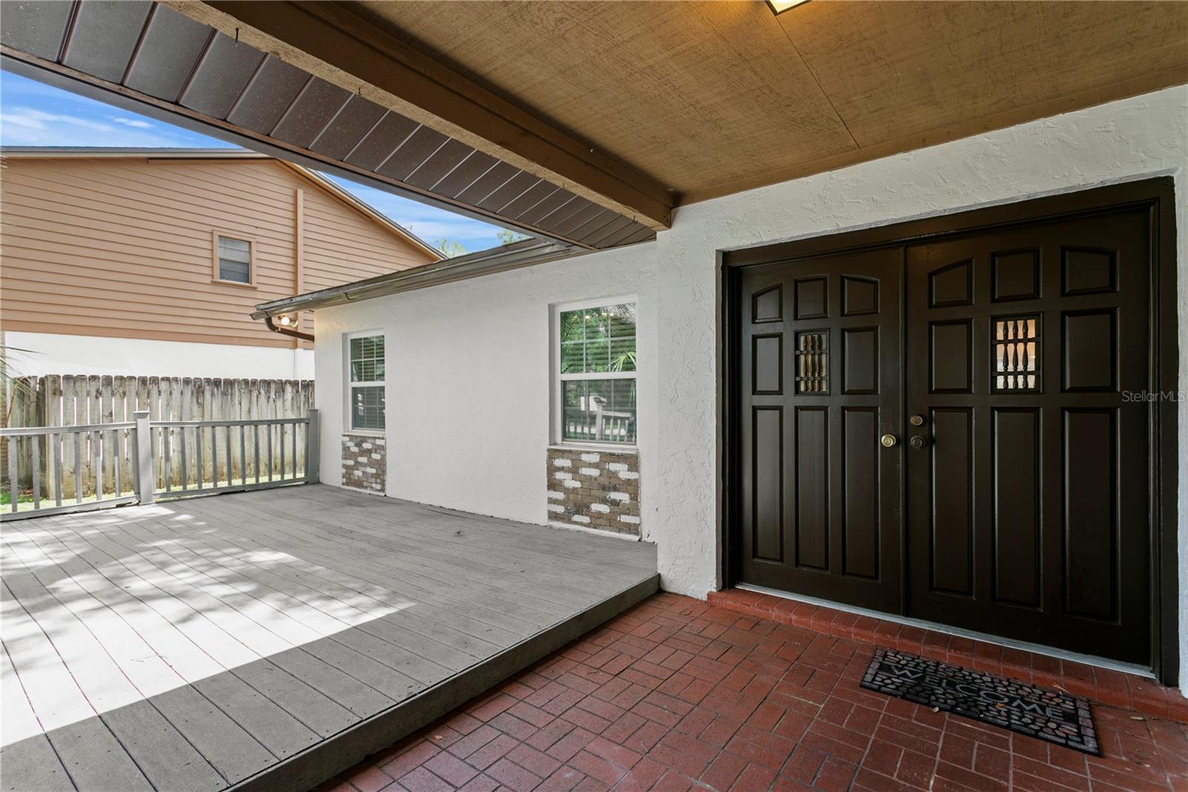
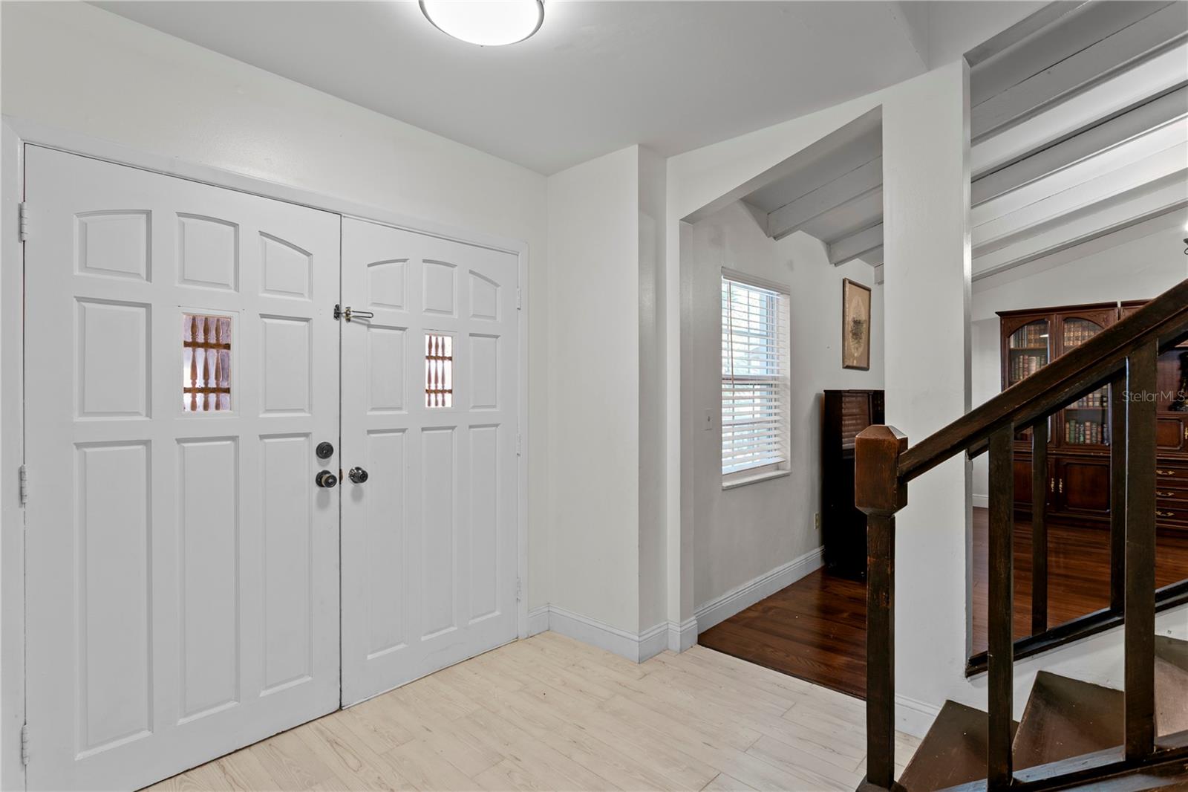
Under contract-accepting backup offers. Welcome to this move-in ready pool home in the highly desirable Raintree Terrace Community of Temple Terrace! Offering 4 bedrooms, 3 bathrooms, and 2,461 square feet of living space. This beautiful residence sits on a spacious, nearly quarter-acre, no flood zone lot beneath a canopy of mature oak trees. A charming brick paver courtyard and front deck create a warm welcome as you arrive. Inside, the foyer opens to an inviting floor plan featuring ceramic tile flooring throughout the high-traffic areas, including the kitchen and family room. The spacious formal living room showcases rich hardwood floors and a soaring vaulted ceiling, creating an elegant space for entertaining. Adjacent to the living room, the formal dining room flows seamlessly into a versatile office/den through French doors, making it perfect for working from home, studying, or creating a private retreat. The heart of the home is the expansive kitchen and family room combination. The kitchen is beautifully appointed with granite countertops, a tile backsplash, stainless steel appliances, a large center island with seating, and a picturesque window overlooking the pool and lanai. The adjoining family room features a cozy wood-burning fireplace and sliding glass doors that open to the outdoor living area, creating the ideal indoor-outdoor lifestyle. Conveniently located on the first floor, the spacious primary suite features hardwood flooring, a walk-in closet, an ensuite bath, and private access to a tranquil side patio through sliding glass doors. The primary bathroom offers granite countertops and a tiled tub/shower combination. A laundry room with built-in cabinetry completes the first level. Upstairs, you'll find three additional bedrooms, a versatile loft area, and a thoughtfully designed Jack-and-Jill bathroom. The bathroom offers dual vanities, separate water closets, and a shared tub/shower, providing both functionality and privacy. Each upstairs bedroom features hardwood flooring, ceiling fans, and built-in closet storage. Step outside to your own private backyard oasis. The sparkling pool with waterfall feature is surrounded by an impressive 1,200-square-foot screened lanai, providing abundant space for entertaining, relaxing, and enjoying Florida's year-round sunshine. An outdoor shower adds convenience and resort-style appeal. Additional highlights include a new roof installed in 2023, air conditioner in 2021, and an exceptional location less than 3 miles from USF, shopping, dining, and major commuter routes. The nearby Temple Terrace Recreation Center offers an outstanding array of amenities, including indoor pickleball courts, clay tennis courts, a fitness center, Olympic-sized pool, and a wide variety of recreational programs. This exceptional home combines space, comfort, and outdoor living in one of Temple Terrace's most sought-after neighborhoods. Schedule your private showing today!
| 4 weeks ago | Listing updated with changes from the MLS® | |
| 4 weeks ago | Status changed to Active Under Contract | |
| 3 months ago | Listing first seen on site |

Listing information is provided by Participants of the Stellar MLS. IDX information is provided exclusively for personal, non-commercial use, and may not be used for any purpose other than to identify prospective properties consumers may be interested in purchasing. Information is deemed reliable but not guaranteed. Properties displayed may be listed or sold by various participants in the MLS Copyright 2026, Stellar MLS.
Last checked: 2026-08-25 01:48 AM EDT
Did you know? You can invite friends and family to your search. They can join your search, rate and discuss listings with you.