Save
Ask
Tour
Hide
Share
$442,000
1 Day On Site

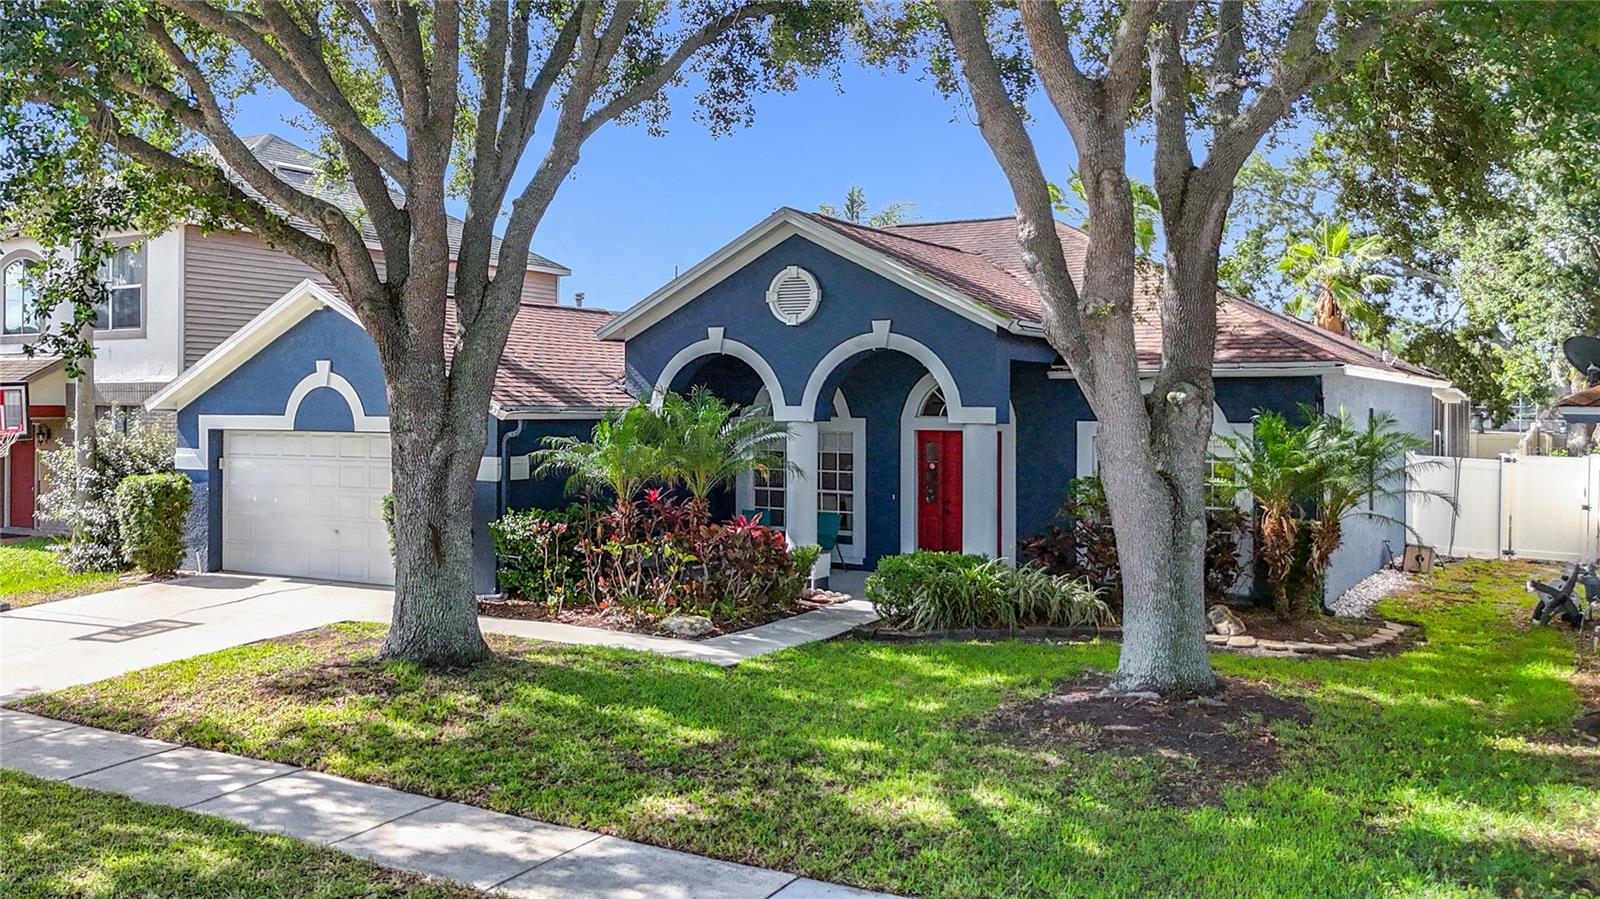
1904 CATTLEMAN DRIVE
BRANDON, FL 33511

For Sale|Single Family Residence|Active
4
Beds
2
Total Baths
2
Full Baths
2,045
SqFt
$216
/SqFt
1995
Built
Subdivision:
STERLING RANCH UNIT 2
County:
Hillsborough

Due to the health concerns created by Coronavirus we are offering personal 1-1 online video walkthough tours where possible.
Call Now: 407-922-9767
Is this the listing for you? We can help make it yours.
407-922-9767
1904 CATTLEMAN DRIVE1904 CATTLEMAN DRIVE1904 CATTLEMAN DRIVE1904 CATTLEMAN DRIVE
Save
Ask
Tour
Hide
Share

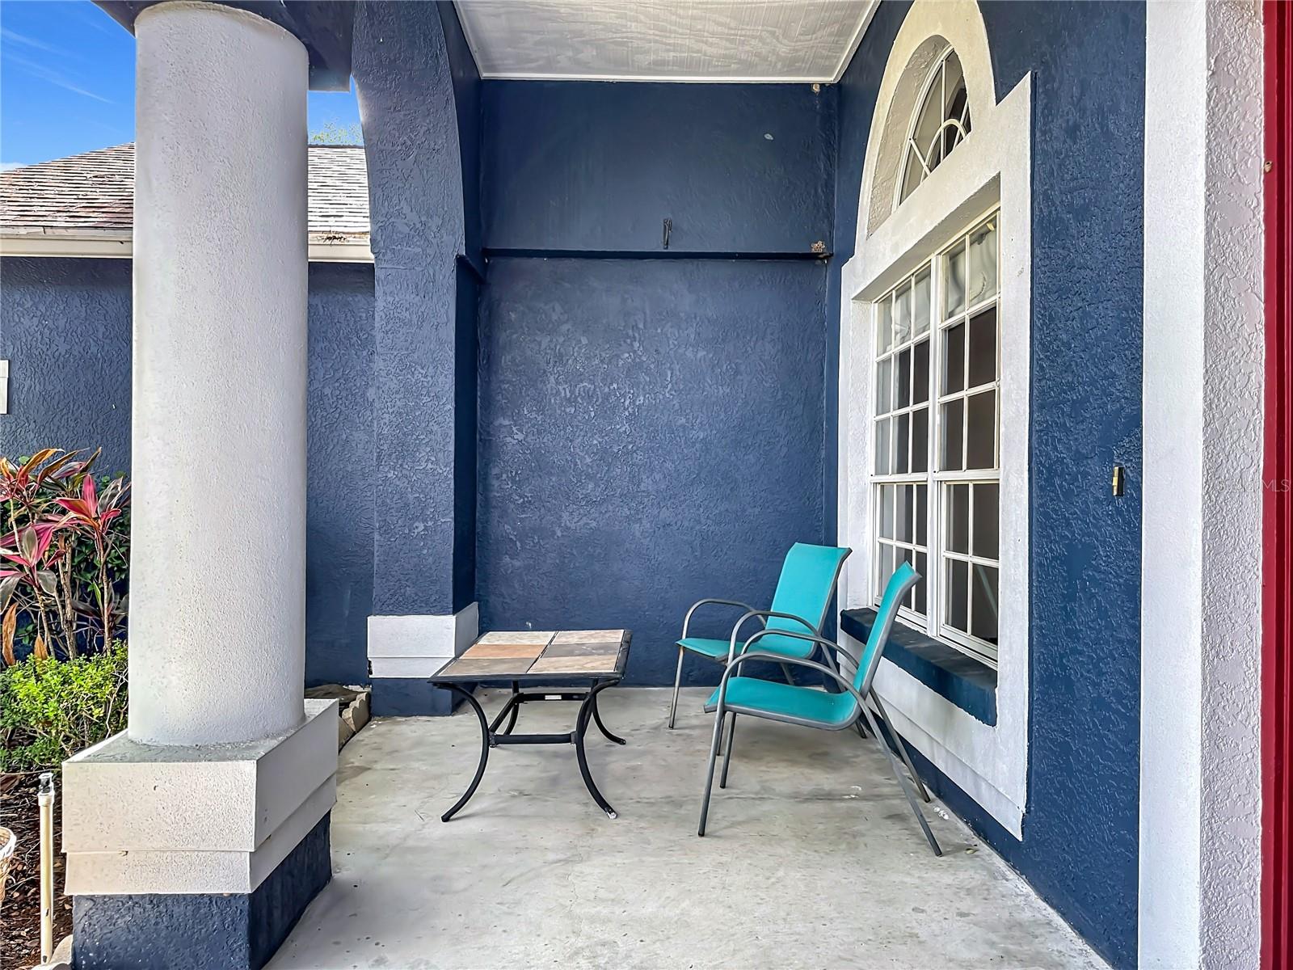
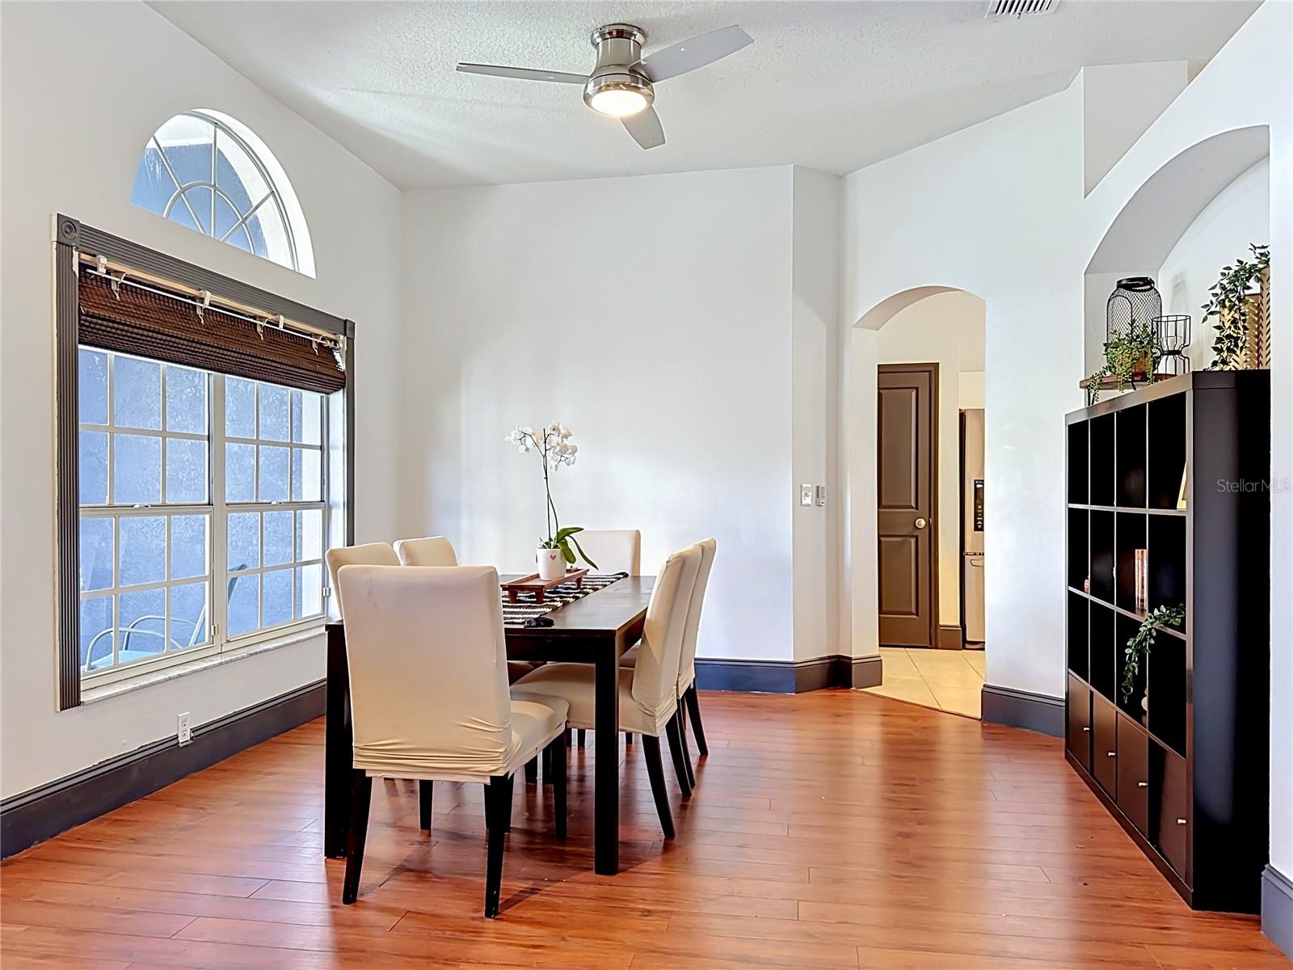
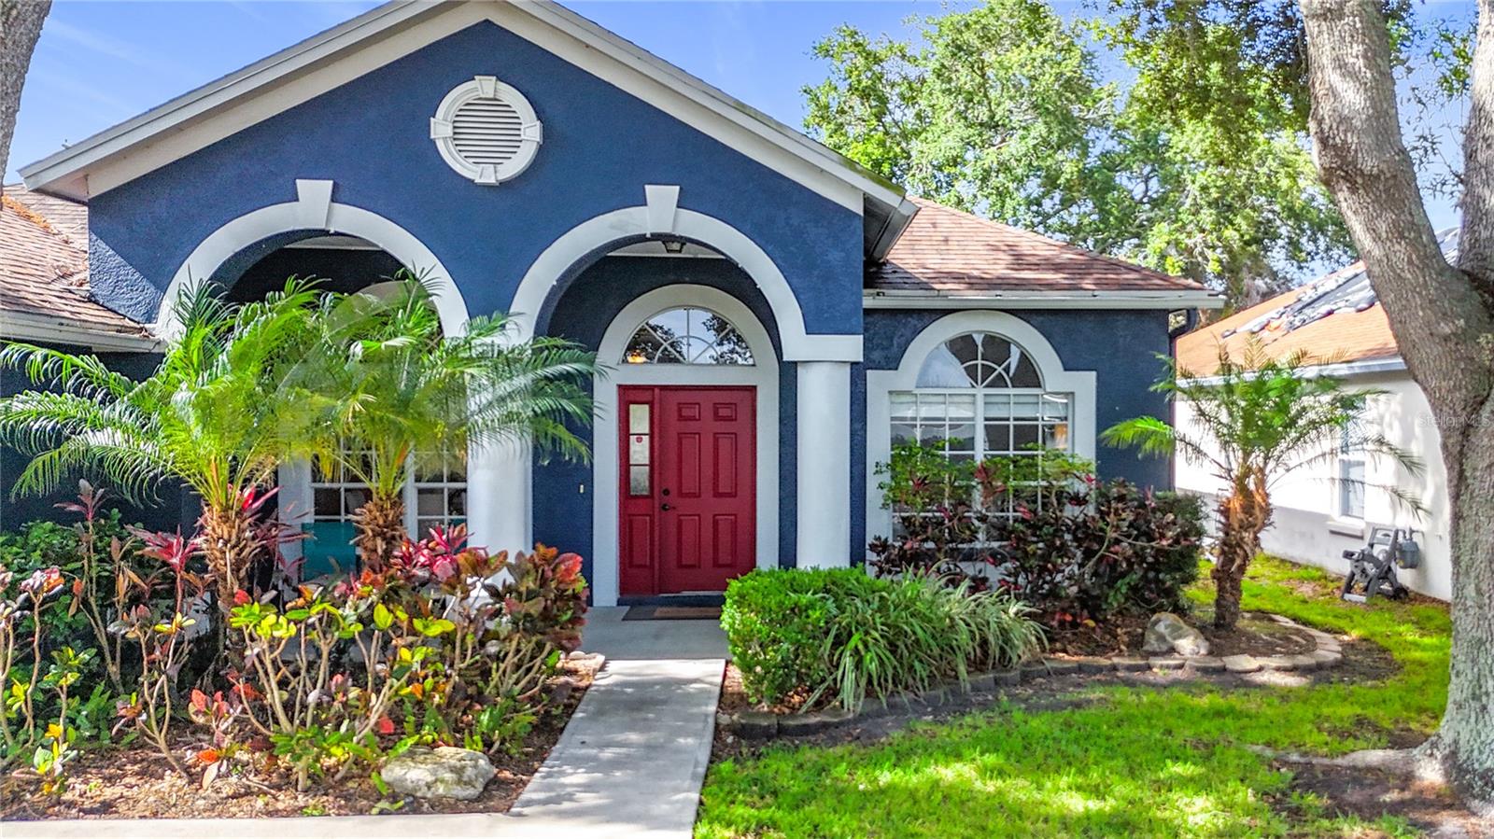
This one has an Assumable Mortgage with a low rate to qualified buyers. Don't miss out. This pool home is - Priced to sell. These don't come around too often. Welcome to 1904 Cattleman Dr. - your own private oasis in the heart of Brandon! This highly sought-after 4-bedroom, 2-bathroom pool home offers an incredible blend of comfort, convenience, and Florida-style indoor/outdoor living. Step inside to discover a bright, open layout featuring a separate, dedicated office area perfect for remote professionals. The heart of this home extends outdoors to a spectacular screened-in patio and paved deck. Take a dip in the heated, solar-powered saltwater pool, or relax on cooler evenings around the custom built-in brick fire pit. The oversized yard is enclosed by a privacy fence and lined with mature palm trees, offering a peaceful, secluded retreat. Located in a premier Brandon neighborhood, you are just minutes away from incredible shopping, dining, and entertainment options. With its highly functional floor plan and resort-style backyard, this home won't stay on the market long!

Save
Ask
Tour
Hide
Share
Listing Snapshot
Price 
$442,000
Days On Site 
1 Day
Bedrooms 
4
Inside Area (SqFt) 
2,045 sqft
Total Baths 
2
Full Baths 
2
Partial Baths 
N/A
Lot Size 
0.17 Acres
Year Built 
1995
MLS® Number 
TB8513739
Status 
Active
Property Tax 
$6,976.49
HOA/Condo/Coop Fees 
$29 monthly
Sq Ft Source 
Public Records
Friends & Family
Recent Activity
4 hours agoListing updated with changes from the MLS®
yesterdayListing first seen on site
General Features
Acres 
0.17
Attached Garage 
Yes
Direction Faces 
North
Foundation 
Slab
Garage 
Yes
Garage Spaces 
2
Levels 
One
Number Of Stories 
1
Parking 
Attached
Pets 
Breed Restrictions
Property Sub Type 
Single Family Residence
Sewer 
Public Sewer
SqFt Total 
3105
Utilities 
Cable AvailableElectricity ConnectedSewer ConnectedWater Connected
Water Source 
Public
Zoning 
PD
Interior Features
Appliances 
DishwasherMicrowaveRangeRefrigerator
Cooling 
Central Air
Flooring 
Wood
Furnished 
Unfurnished
Heating 
Natural Gas
Laundry Features 
InsideLaundry Room
Kitchen 
Dimensions - 6x12Level - First
Living Room 
Dimensions - 10x20Level - First
Master Bathroom 
Dimensions - 8x10Level - First
Master Bedroom 
Dimensions - 11x12Level - First
Save
Ask
Tour
Hide
Share
Exterior Features
Construction Details 
Stucco
Exterior 
Awning(s)Fire Pit
Pool Features 
HeatedIn GroundSolar HeatPrivate
Private Pool 
Yes
Roof 
Shingle
Community Features
Association Dues 
348
Financing Terms Available 
AssumableCashConventionalFHAVA Loan
HOA Fee Frequency 
Annually
MLS Area 
33511 - Brandon
Roads 
Paved
Township 
30
Listing courtesy of COMPASS FLORIDA LLC (404) 402-2287


Listing information is provided by Participants of the Stellar MLS. IDX information is provided exclusively for personal, non-commercial use, and may not be used for any purpose other than to identify prospective properties consumers may be interested in purchasing. Information is deemed reliable but not guaranteed. Properties displayed may be listed or sold by various participants in the MLS Copyright 2026, Stellar MLS.
Last checked: 2026-05-30 09:33 PM EDT

Neighborhood & Commute
Source: Walkscore
Disclosure: Community information and market data powered by Constellation Data Labs. Information is deemed reliable but not guaranteed.
Save
Ask
Tour
Hide
Share