Save
Ask
Tour
Hide
Share
$399,900
50 Days On Site

11203 LONGBROOKE DRIVE
RIVERVIEW, FL 33579

For Sale|Single Family Residence|Active
3
Beds
2
Total Baths
2
Full Baths
1,797
SqFt
$223
/SqFt
1995
Built
Subdivision:
SUMMERFIELD VILLAGE 1 TR 7
County:
Hillsborough

Due to the health concerns created by Coronavirus we are offering personal 1-1 online video walkthough tours where possible.
Call Now: 407-922-9767
Is this the listing for you? We can help make it yours.
407-922-9767
11203 LONGBROOKE DRIVE11203 LONGBROOKE DRIVE11203 LONGBROOKE DRIVE11203 LONGBROOKE DRIVE
Save
Ask
Tour
Hide
Share

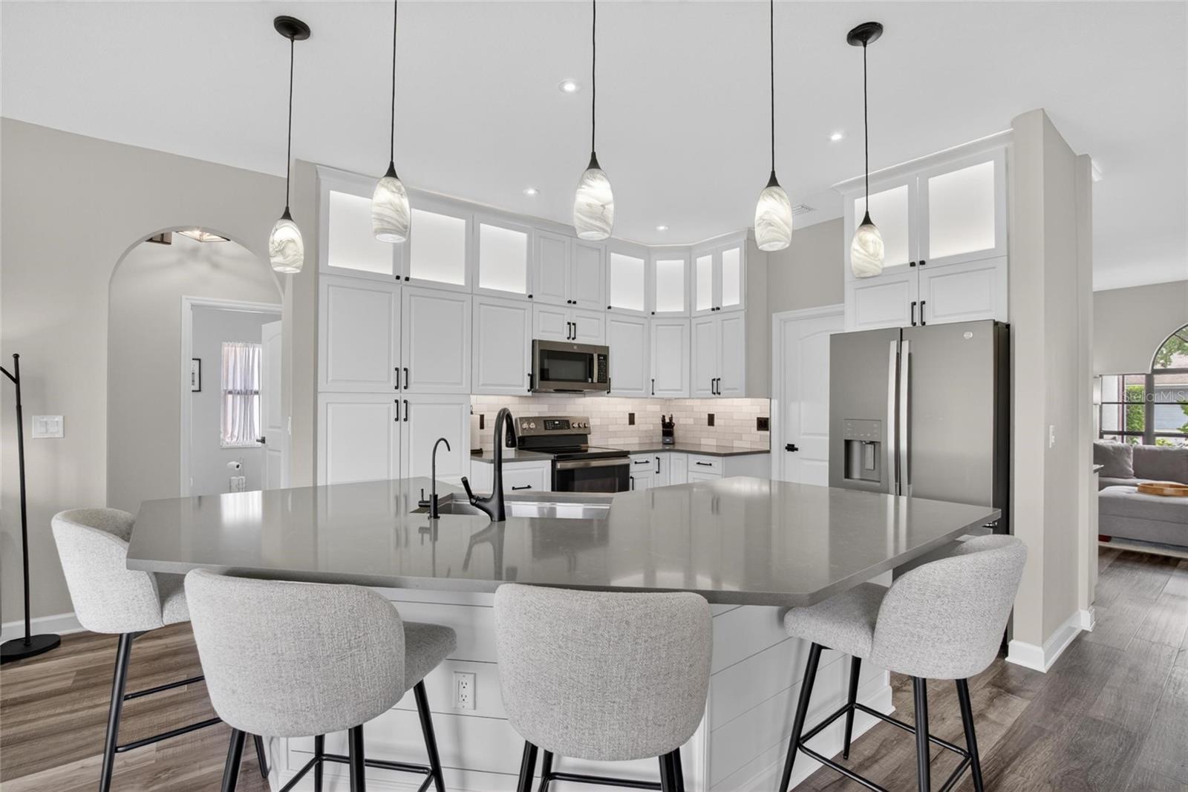
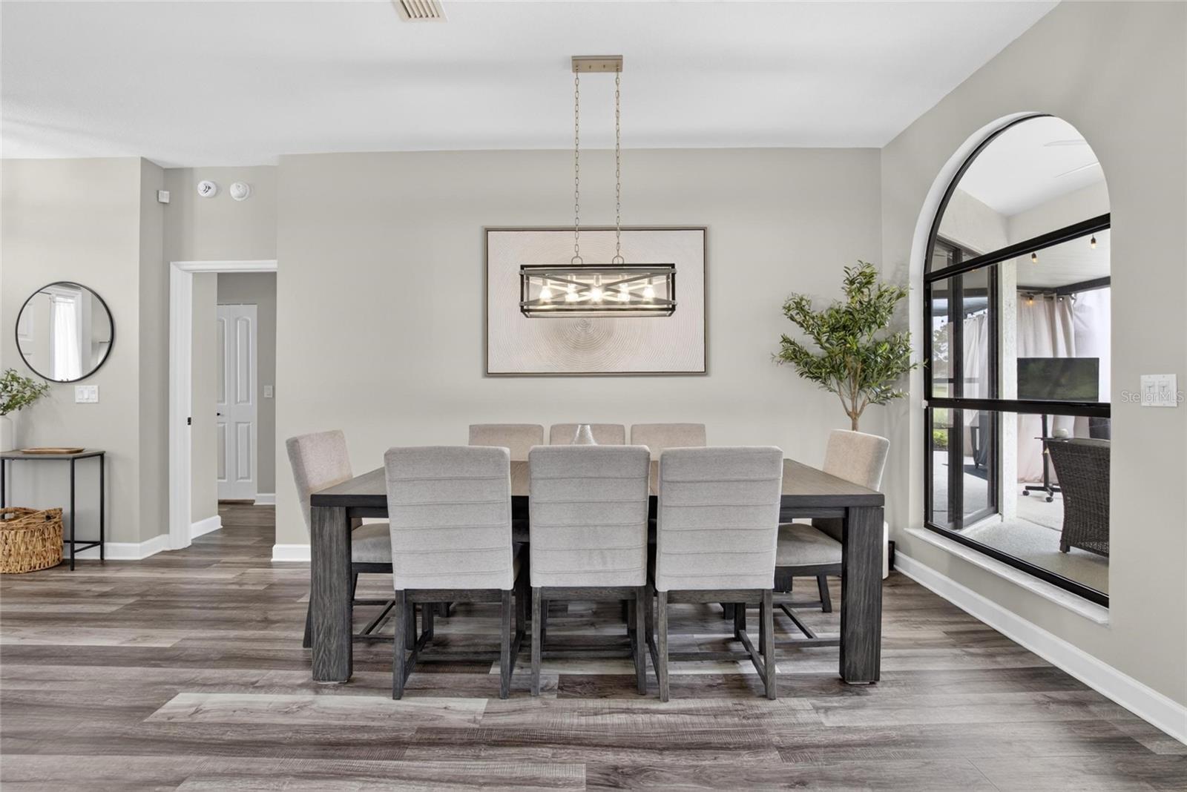
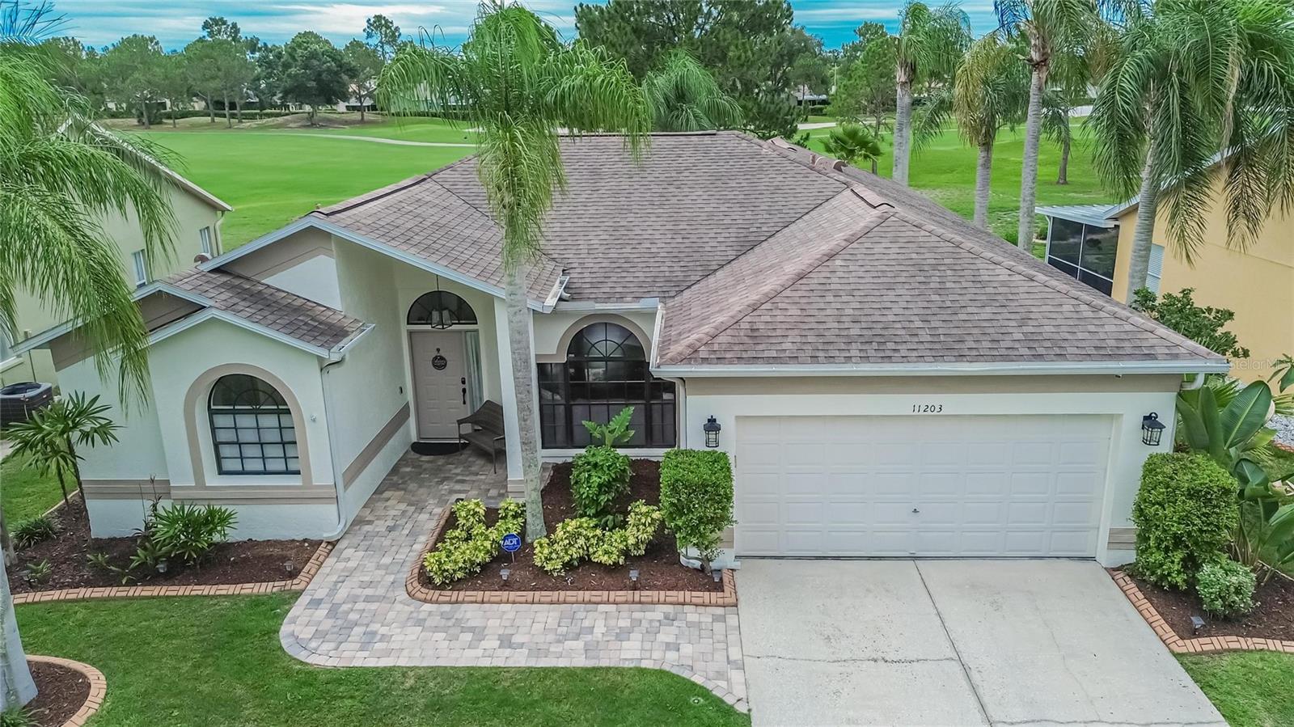
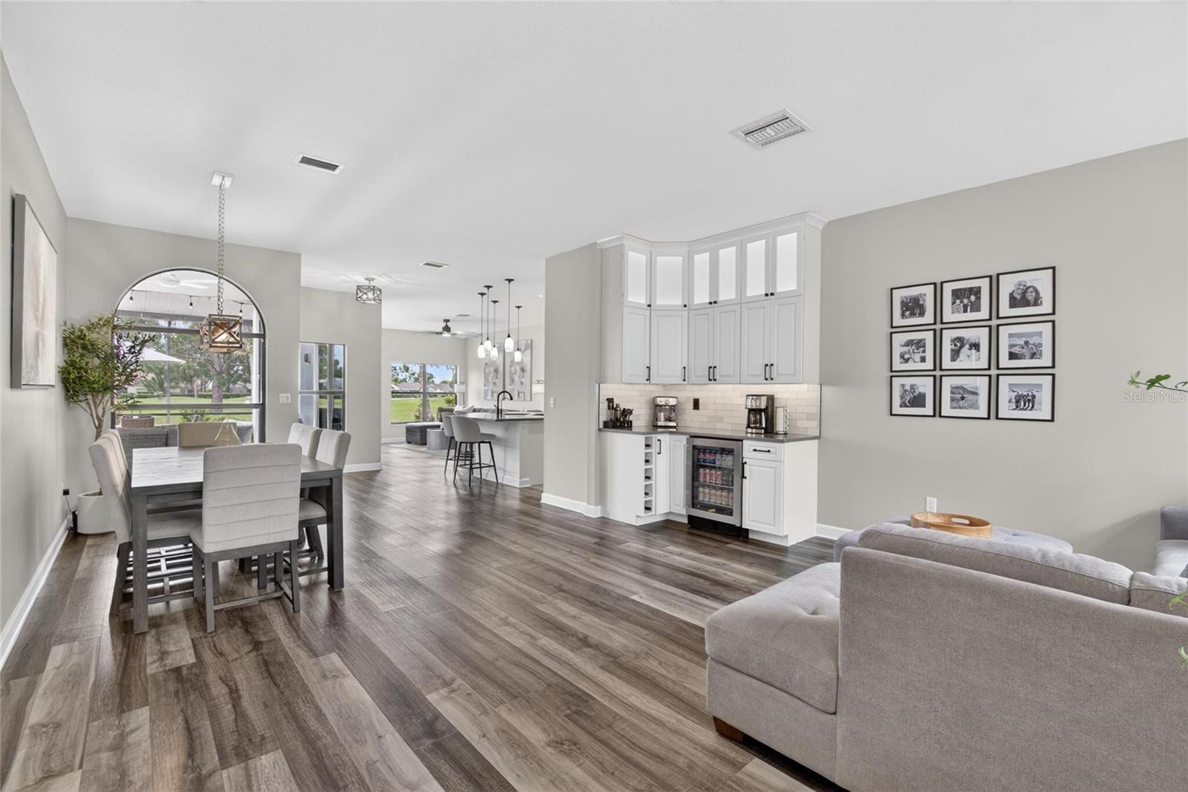
THE LOOK AND FEEL OF A MODEL HOME! Spectacular golf course views, abundant natural light, and an open-concept floor plan make this beautifully updated Summerfield home a standout. The stunning 2024 remodeled kitchen features custom KraftMaid soft-close cabinetry with pull-outs, quartz countertops, breakfast bar, coffee station, in-cabinet and accent lighting, and all-new appliances. The laundry room was also updated with new cabinetry and a newer washer/dryer. Nearly every interior detail has been upgraded, including new light fixtures, ceiling fans, trim, doors, hardware, outlets, switches, and fresh interior paint. Both bathrooms have been tastefully updated with granite countertops and newer fixtures. Relax or entertain on the oversized 22' x 14' lanai overlooking the golf course. Recent exterior improvements include fresh paint, updated landscaping, new mulch and shrubs, front tree removal, and driveway/sidewalk enhancements. Additional upgrades include a whole-house water softener, reverse osmosis system, dedicated wiring for generator, Dedicated wiring for Tesla charger, garage A/C, concrete storage pad with shed, built-in garage workbench and shelving, HVAC, and water heater. Summerfield offers pools, fitness center, tennis, pickleball, basketball courts, and a vibrant social calendar—all with low HOA fees and no CDD. Conveniently located near I-75, shopping, dining, and Gulf Coast beaches. Move-in ready with extensive upgrades already completed. Don't miss this exceptional golf course home! Agent Owned.

Save
Ask
Tour
Hide
Share
Listing Snapshot
Price 
$399,900
Days On Site 
50 Days
Bedrooms 
3
Inside Area (SqFt) 
1,797 sqft
Total Baths 
2
Full Baths 
2
Partial Baths 
N/A
Lot Size 
0.19 Acres
Year Built 
1995
MLS® Number 
TB8514351
Status 
Active
Property Tax 
$5,918.98
HOA/Condo/Coop Fees 
N/A
Sq Ft Source 
Appraiser
Friends & Family
Recent Activity
4 hours agoListing updated with changes from the MLS®
4 hours agoPrice changed to $399,900
2 months agoStatus changed to Active
2 months agoListing first seen on site
General Features
Acres 
0.19
Attached Garage 
Yes
Direction Faces 
North
Foundation 
Slab
Garage 
Yes
Garage Spaces 
2
Levels 
One
Number Of Stories 
1
Parking 
Garage Door OpenerAttached
Pets 
Cats OKDogs OK
Property Sub Type 
Single Family Residence
Security 
Security System
Sewer 
Public Sewer
SqFt Total 
2529
Utilities 
Cable AvailableCable ConnectedElectricity AvailableElectricity ConnectedSewer ConnectedWater Connected
Water Source 
Public
Zoning 
PD
Interior Features
Appliances 
Bar FridgeDishwasherDryerElectric Water HeaterExhaust FanIce MakerMicrowaveRangeRefrigeratorWasherWater Softener
Cooling 
Central Air
Flooring 
Laminate
Furnished 
Negotiable
Heating 
Central
Interior 
Dry BarEat-in KitchenHigh CeilingsOpen FloorplanWalk-In Closet(s)
Laundry Features 
Laundry RoomWasher Hookup
Bedroom 2 
Dimensions - 13x11Level - First
Bedroom 3 
Dimensions - 13x11Level - FirstFeatures - Ceiling Fan(s)
Dining Room 
Dimensions - 12x12Level - First
Family Room 
Dimensions - 14x13Level - FirstFeatures - Ceiling Fan(s)
Kitchen 
Dimensions - 14x16Level - First
Laundry 
Dimensions - 7x7Level - FirstFeatures - Pantry
Living Room 
Dimensions - 17x14Level - FirstFeatures - Bar
Master Bathroom 
Dimensions - 11x10Level - FirstFeatures - Bidet, Double Vanity, Granite Counters
Master Bedroom 
Dimensions - 22x11Level - FirstFeatures - Ceiling Fan(s)
Save
Ask
Tour
Hide
Share
Exterior Features
Construction Details 
Stucco
Exterior 
Storage
Lot Features 
LandscapedOn Golf CoursePaved
Patio And Porch 
CoveredFront PorchPatioScreened
Roof 
Shingle
View 
PondWaterGolf CoursePark/Greenbelt
Waterview 
PondWaterGolf CoursePark/Greenbelt
Community Features
Association Amenities 
ClubhouseFitness CenterGolf CoursePoolRecreation FacilitiesSecurityTennis Court(s)
Association Dues 
141.75
Community Features 
ClubhouseFitness CenterGolfPlaygroundPoolSidewalksTennis Court(s)Street Lights
Financing Terms Available 
CashConventionalFHAVA Loan
HOA Fee Frequency 
Quarterly
MLS Area 
33579 - Riverview
Roads 
Asphalt
Township 
31
Schools
School District
Unknown
Elementary School
Summerfield Crossing Elementary
Middle School
Eisenhower-HB
High School
East Bay-HB
Listing courtesy of KELLER WILLIAMS SOUTH SHORE (630) 546-3952


Listing information is provided by Participants of the Stellar MLS. IDX information is provided exclusively for personal, non-commercial use, and may not be used for any purpose other than to identify prospective properties consumers may be interested in purchasing. Information is deemed reliable but not guaranteed. Properties displayed may be listed or sold by various participants in the MLS Copyright 2026, Stellar MLS.
Last checked: 2026-07-25 03:02 PM EDT

Neighborhood & Commute
Source: Walkscore
Disclosure: Community information and market data powered by Constellation Data Labs. Information is deemed reliable but not guaranteed.
Save
Ask
Tour
Hide
Share