Save
Ask
Tour
Hide
Share
$650,000
55 Days On Site

2112 HERITAGE CREST DRIVE
VALRICO, FL 33594

For Sale|Single Family Residence|Active
5
Beds
3
Total Baths
3
Full Baths
3,609
SqFt
$180
/SqFt
1999
Built
Subdivision:
HERITAGE CREST
County:
Hillsborough

Due to the health concerns created by Coronavirus we are offering personal 1-1 online video walkthough tours where possible.
Call Now: 407-922-9767
Is this the listing for you? We can help make it yours.
407-922-9767
2112 HERITAGE CREST DRIVE2112 HERITAGE CREST DRIVE2112 HERITAGE CREST DRIVE2112 HERITAGE CREST DRIVE
Save
Ask
Tour
Hide
Share

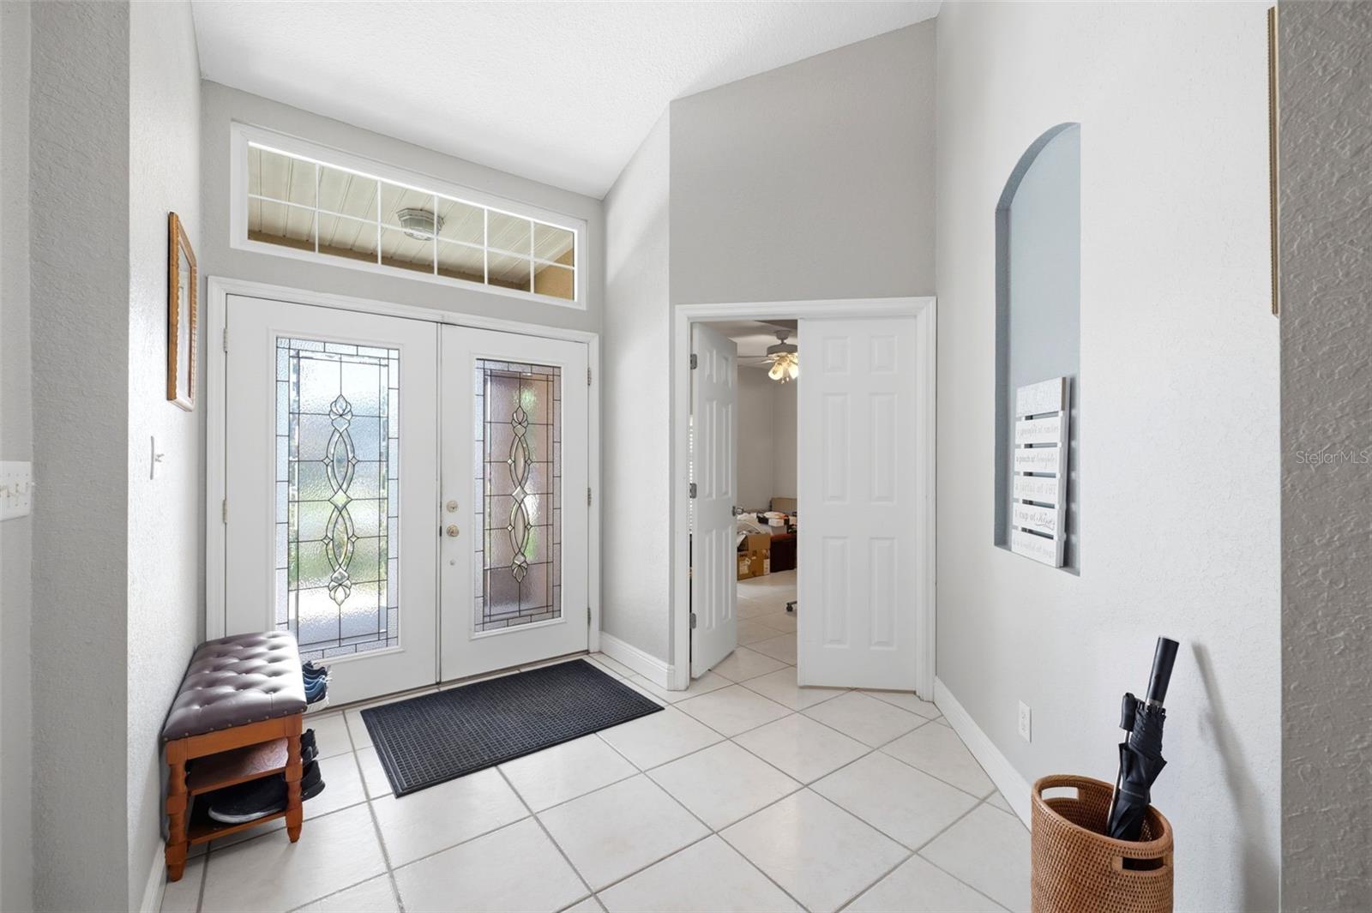
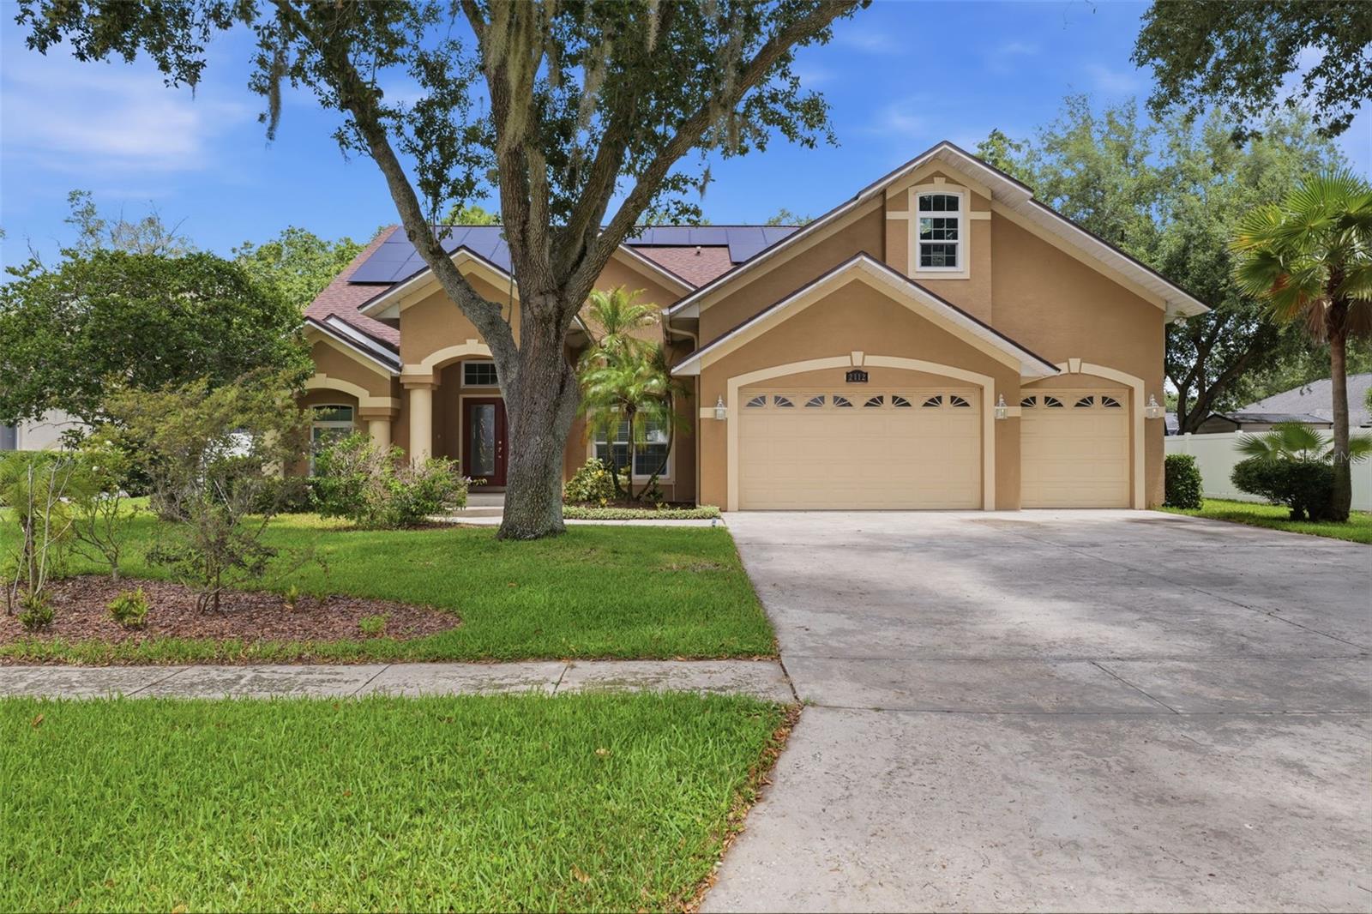
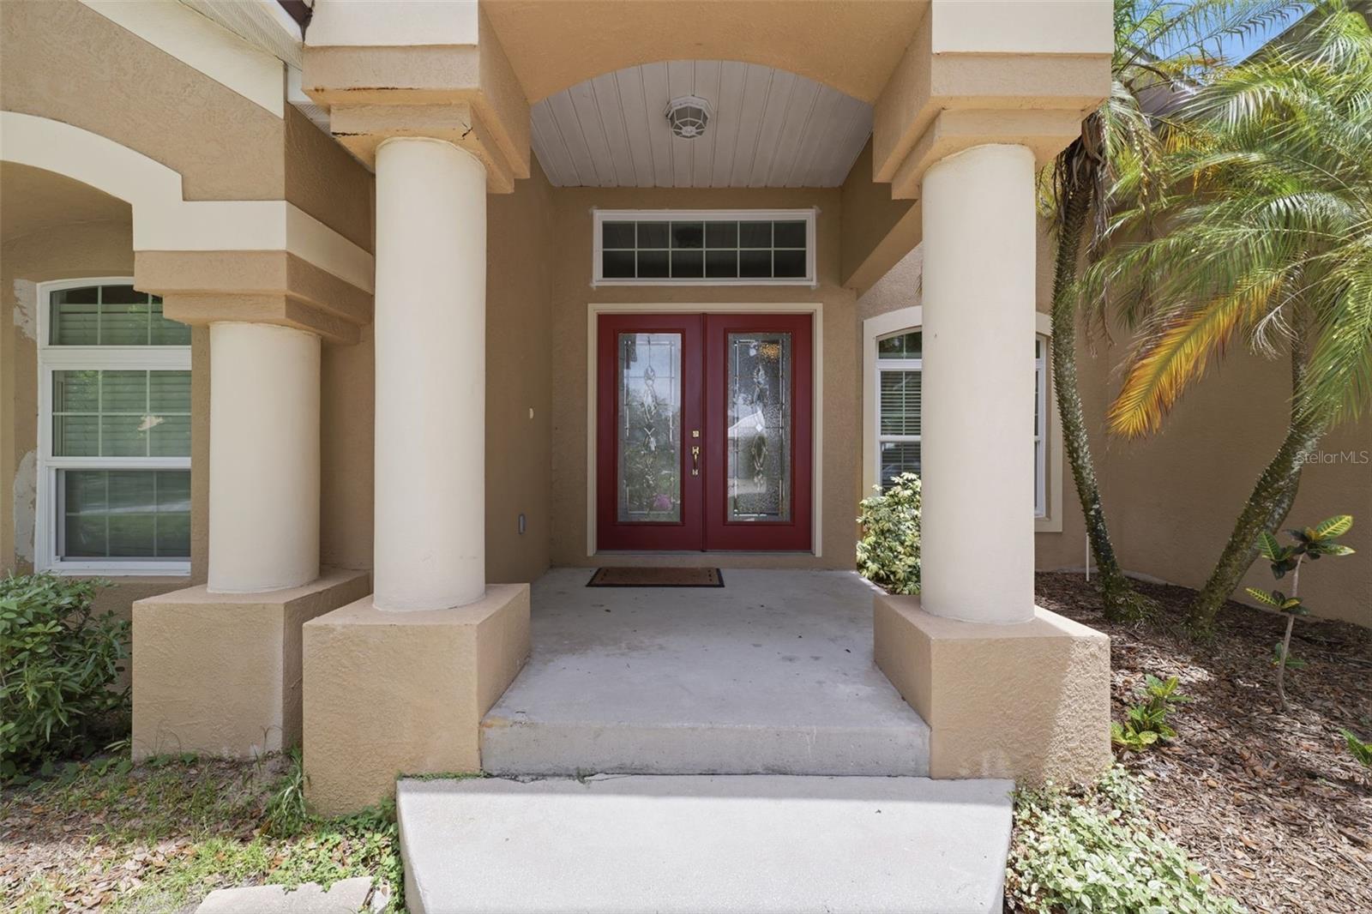
Welcome home to this spacious and thoughtfully designed 5-bedroom, 3-bath residence in Heritage Crest. Offering the perfect blend of comfort, functionality, and modern updates, this home features a dedicated office, an expansive upstairs bonus room, and flexible living spaces designed to accommodate a variety of lifestyles. Along with being sold fully furnished, one of the home’s standout features is its highly desirable floor plan. The primary suite is conveniently located on the first floor, along with two additional bedrooms and a full bathroom, creating an ideal setup for multi-generational living, extended family, guests, or those seeking extra privacy and convenience. Upstairs, you’ll find two additional bedrooms, another full bathroom, and a spacious bonus room that can easily serve as a media room, playroom, home gym, or additional living space. The open-concept living areas provide the perfect setting, while recent updates offer peace of mind for years to come. Major improvements include new HVAC system (2024), new Refrigerator, new Washer, new energy-efficient Hurricane Impact windows (2024), and solar panels that help enhance comfort and reduce utility costs. Situated on an oversized lot, the property offers a spacious, fully fenced backyard with plenty of room to play, entertain, garden, add a pool or simply relax and enjoy the outdoors. Nestled within a quiet, established neighborhood lined with mature trees, you’ll appreciate the sense of privacy, charm, and community that makes Heritage Crest such a desirable place to call home. Conveniently located near shopping, dining, parks, and major commuter routes. Don’t miss your opportunity to own this versatile and beautifully maintained home!

Save
Ask
Tour
Hide
Share
Listing Snapshot
Price 
$650,000
Days On Site 
55 Days
Bedrooms 
5
Inside Area (SqFt) 
3,609 sqft
Total Baths 
3
Full Baths 
3
Partial Baths 
N/A
Lot Size 
0.38 Acres
Year Built 
1999
MLS® Number 
TB8514483
Status 
Active
Property Tax 
$7,783
HOA/Condo/Coop Fees 
N/A
Sq Ft Source 
Public Records
Friends & Family
Recent Activity
3 days agoListing updated with changes from the MLS®
2 months agoListing first seen on site
General Features
Acres 
0.38
Attached Garage 
Yes
Direction Faces 
South
Foundation 
Slab
Garage 
Yes
Garage Spaces 
3
Levels 
Two
Number Of Stories 
2
Parking 
DrivewayGarage Door OpenerOversizedAttached
Property Sub Type 
Single Family Residence
Sewer 
None
SqFt Total 
4781
Utilities 
Cable AvailableElectricity ConnectedWater Connected
Water Source 
None
Zoning 
RSC-3
Interior Features
Appliances 
CooktopDishwasherDisposalDryerElectric Water HeaterFreezerMicrowaveRange HoodRefrigeratorWasher
Cooling 
Central Air
Flooring 
CarpetTileWood
Furnished 
Furnished
Heating 
CentralElectric
Interior 
Built-in FeaturesCathedral Ceiling(s)Eat-in KitchenHigh CeilingsOpen FloorplanStone CountersTray Ceiling(s)Walk-In Closet(s)
Laundry Features 
InsideLaundry Room
Window Features 
Window CoveringsBlindsENERGY STAR Qualified WindowsInsulated WindowsStorm Window(s)Window Treatments
Bathroom 3 
Dimensions - 14x12.11Level - First
Bedroom 2 
Dimensions - 11.4x13.2Level - First
Bonus Room 
Dimensions - 17.8x12.11Level - Second
Kitchen 
Dimensions - 13.2x13.5Level - FirstFeatures - Kitchen Island
Living Room 
Dimensions - 19.9x20.9Level - First
Master Bathroom 
Dimensions - 12.1x13.1Level - First
Master Bedroom 
Dimensions - 12x24.9Level - First
Office 
Dimensions - 10.8x10.9Level - First
Save
Ask
Tour
Hide
Share
Exterior Features
Construction Details 
BlockStucco
Exterior 
Garden
Fencing 
Fenced
Lot Features 
LandscapedPaved
Patio And Porch 
Front PorchRear Porch
Roof 
Shingle
View 
GardenTrees/Woods
Waterview 
GardenTrees/Woods
Windows/Doors 
Window CoveringsBlindsENERGY STAR Qualified WindowsInsulated WindowsStorm Window(s)Window Treatments
Community Features
Financing Terms Available 
CashConventionalFHAVA Loan
MLS Area 
33594 - Valrico
Roads 
AsphaltPaved
Township 
29
Schools
School District
Unknown
Elementary School
Valrico-HB
Middle School
Mulrennan-HB
High School
Brandon-HB
Listing courtesy of RE/MAX MARKETING SPECIALISTS (727) 243-5217


Listing information is provided by Participants of the Stellar MLS. IDX information is provided exclusively for personal, non-commercial use, and may not be used for any purpose other than to identify prospective properties consumers may be interested in purchasing. Information is deemed reliable but not guaranteed. Properties displayed may be listed or sold by various participants in the MLS Copyright 2026, Stellar MLS.
Last checked: 2026-07-28 06:39 AM EDT

Neighborhood & Commute
Source: Walkscore
Disclosure: Community information and market data powered by Constellation Data Labs. Information is deemed reliable but not guaranteed.
Save
Ask
Tour
Hide
Share