Save
Ask
Tour
Hide
Share
$1,050,000
62 Days On Site

17024 WINNERS CIRCLE
ODESSA, FL 33556

For Sale|Single Family Residence|Active
5
Beds
4
Total Baths
3
Full Baths
1
Partial Bath
3,503
SqFt
$300
/SqFt
1992
Built
Subdivision:
THE TRAILS AT VAN DYKE FARMS
County:
Hillsborough

Due to the health concerns created by Coronavirus we are offering personal 1-1 online video walkthough tours where possible.
Call Now: 407-922-9767
Is this the listing for you? We can help make it yours.
407-922-9767
Upcoming Open Houses
Due to COVID-19, we recommend you verify Open Houses before attending.
Sun, Aug 9, 12:00 PM - 4:00 PM
17024 WINNERS CIRCLE17024 WINNERS CIRCLE17024 WINNERS CIRCLE17024 WINNERS CIRCLE
Save
Ask
Tour
Hide
Share

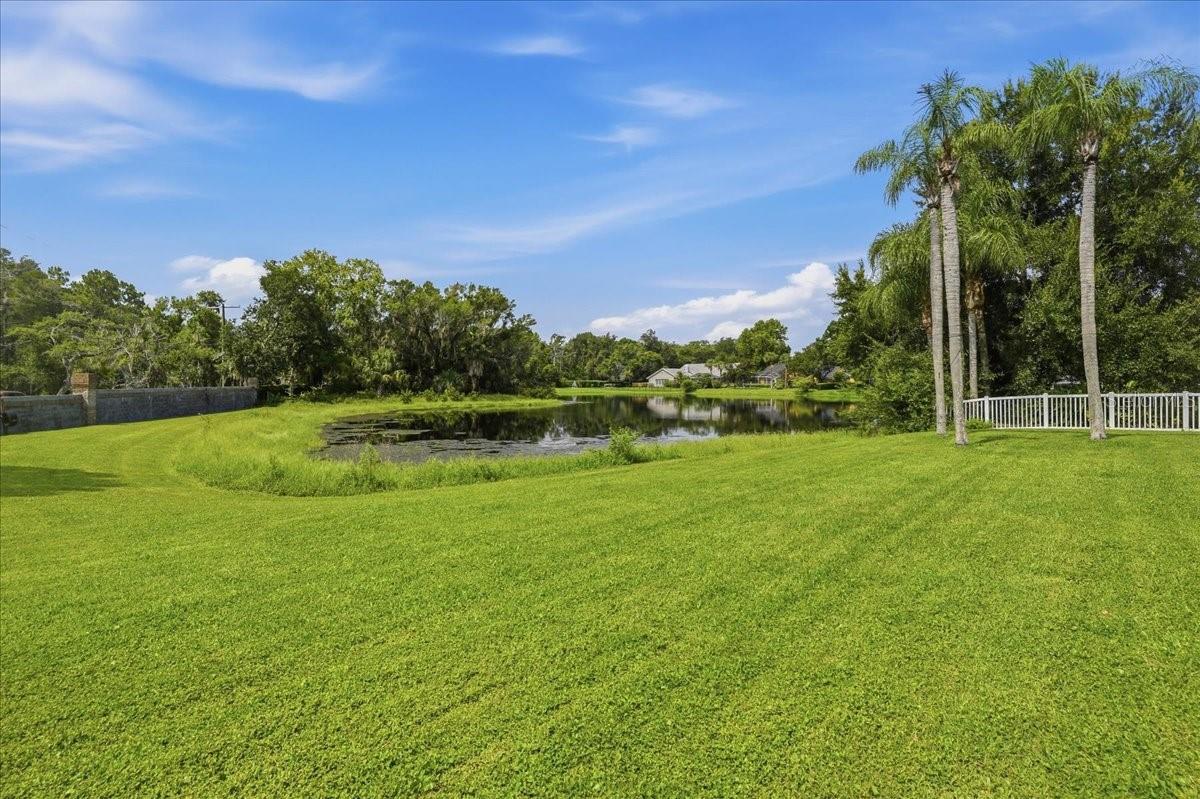
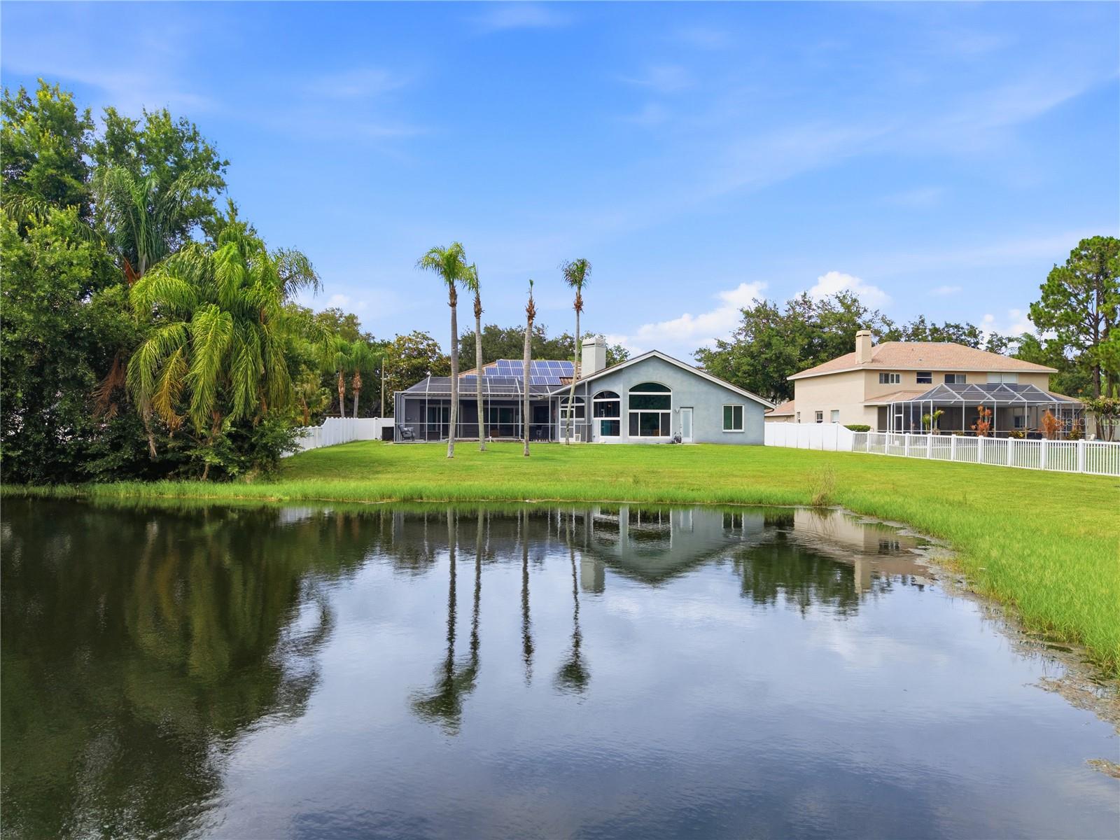
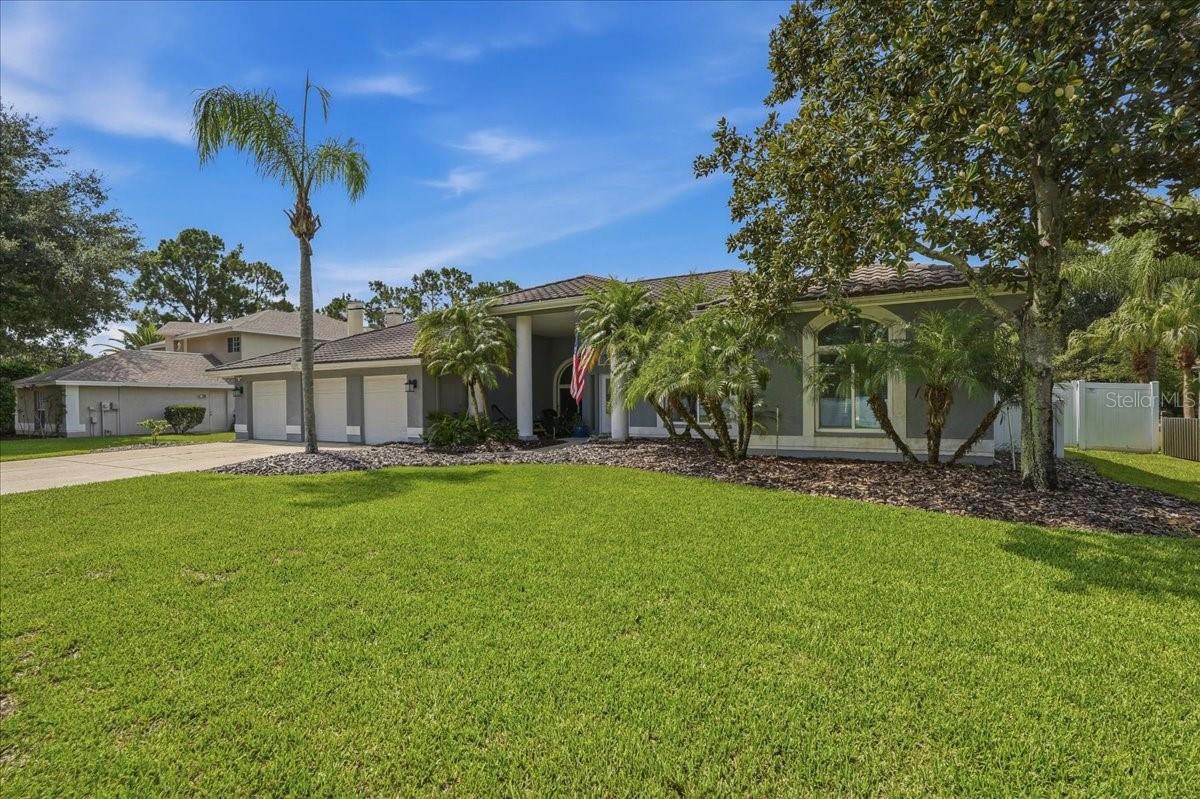
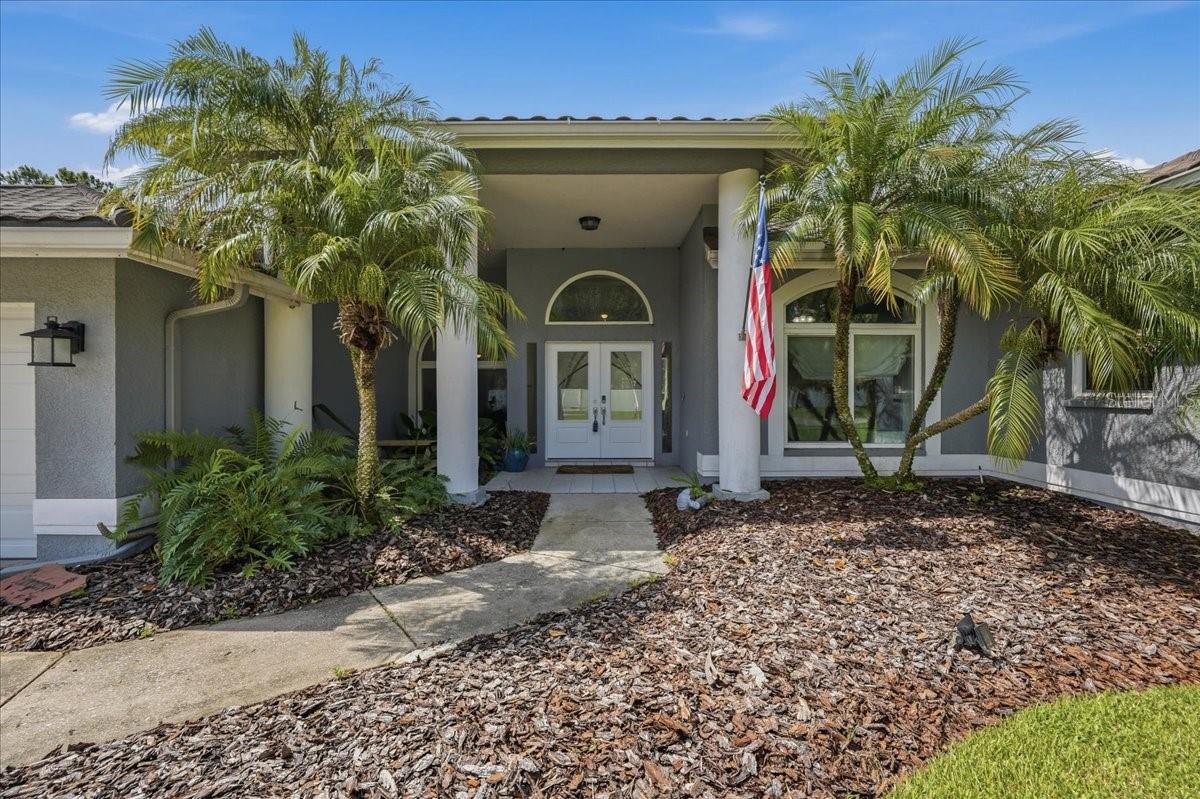
Beautifully updated 5-bedroom, 3.5-bathroom Van Dyke Farms Pool Home with a 3-car garage that offers luxury, privacy, and modern efficiency in one exceptional property. Situated on a premium homesite overlooking a tranquil pond with no rear neighbors. Zoned for Hillsborough County’s top rated schools: Hammond Elementary School, Martinez Middle School, and Steinbrenner High School, all recognized for strong academic performance. Buses pick up at the top of the street! $70K barrel tile style durable metal roof with a transferable warranty, solar panels that are paid in full, electric vehicle charging station. Newer double pane windows and sliding glass patio doors provide superior energy efficiency, noise reduction, and storm protection. Sprinkler system uses reclaimed water. Your kitchen is designed to impress even the most discerning chef. Quartz countertops provide abundant preparation space, while a full suite of stainless steel appliances, including a double wall oven, range cooktop with stainless steel hood, new dishwasher, and touchless kitchen faucet elevate form and function. Stunning Quartz countertop breakfast bar finished with stone at its base seats up to eight guests, perfect for casual meals or entertaining. The kitchen flows seamlessly into the main living areas, ideal for everyday living and hosting alike. The expansive great room is the centerpiece of the home, anchored by a wood burning fireplace and framed by a wall of windows for breathtaking pond views. The primary suite is a true sanctuary with a spa-inspired ensuite bath featuring a jetted soaking tub, a large walk-in shower, a private water closet, and a dedicated on-demand water heater for endless hot water. Quartz countertops and elegant finishes complete the ensuite, alongside a generously sized walk-in closet. A pocket door creates a private wing with two secondary bedrooms and a full bathroom, perfect for guests or multi-generational living. The fourth bedroom sits adjacent to another full bathroom, while a half bathroom off the main living area serves guests with ease. The fifth bedroom is currently a dedicated office with custom built-in shelving. Your laundry room has a large countertop for folding, an upscale basin, storage closet, upper storage cabinet and is finished with beautiful custom tile work. The screened-in pool and spa is complete with an electric heater and variable pool pump, for year-round enjoyment. Covered outdoor entertaining includes a new built in grill with a stainless steel hood and multiple ceiling fans for an exceptional alfresco dining experience overlooking your private pond. Van Dyke Farms offers an unmatched array of amenities including professional tennis courts, dedicated pickleball courts, a racquetball court, a basketball court, and a welcoming clubhouse. Friendly park, scenic walking trails, a community gazebo, fishing, play area with benches, and outdoor exercise stations along the walking path round out an active and connected lifestyle. Van Dyke Farms has a low HOA annual fee, NO CDD fees. Well established community with friendly neighbors. Easy access via the Veteran's Expressway to Tampa International Airport, Downtown Tampa, Florida's world famous beaches including Clearwater Beach, St. Pete Beach. Plenty of restaurants, places of worship and shopping destinations are near by. So much to do in the Tampa Bay Area!

Save
Ask
Tour
Hide
Share
Listing Snapshot
Price 
$1,050,000
Days On Site 
62 Days
Bedrooms 
5
Inside Area (SqFt) 
3,503 sqft
Total Baths 
4
Full Baths 
3
Partial Baths 
1
Lot Size 
0.33 Acres
Year Built 
1992
MLS® Number 
TB8515575
Status 
Active
Property Tax 
$8,373
HOA/Condo/Coop Fees 
$66.67 monthly
Sq Ft Source 
Public Records
Friends & Family
Recent Activity
yesterdayListing updated with changes from the MLS®
2 days agoPrice changed to $1,050,000
2 months agoListing first seen on site
General Features
Acres 
0.33
Attached Garage 
Yes
Direction Faces 
North
Foundation 
Slab
Garage 
Yes
Garage Spaces 
3
Levels 
One
Parking 
DrivewayElectric Vehicle Charging Station(s)Garage Door OpenerAttached
Pets 
Cats OKDogs OKYes
Property Sub Type 
Single Family Residence
Security 
Security SystemSmoke Detector(s)
Sewer 
Public Sewer
SqFt Total 
4759
Style 
ContemporaryFlorida
Utilities 
Cable AvailableCable ConnectedElectricity ConnectedPhone AvailableSewer ConnectedWater Connected
Water Source 
Public
Zoning 
PD
Interior Features
Appliances 
Convection OvenCooktopDishwasherDisposalDryerElectric Water HeaterExhaust FanIce MakerMicrowaveRangeRange HoodRefrigeratorTankless Water HeaterWasher
Cooling 
Central Air
Fireplace 
Yes
Fireplace Features 
Family RoomStoneWood Burning
Flooring 
CarpetCeramic TileTile
Furnished 
Negotiable
Heating 
Active SolarCentralElectricHeat PumpSolar
Interior 
Built-in FeaturesCrown MoldingEat-in KitchenHigh CeilingsOpen FloorplanStone CountersVaulted Ceiling(s)Walk-In Closet(s)
Laundry Features 
Electric Dryer HookupInsideLaundry RoomWasher Hookup
Spa 
Yes
Window Features 
Window CoveringsBlindsDisplay Window(s)Double Pane WindowsDrapesENERGY STAR Qualified WindowsInsulated WindowsWindow Treatments
Bathroom 2 
Dimensions - 7x3Level - First
Bathroom 3 
Dimensions - 11x7Level - FirstFeatures - Double Vanity
Bathroom 4 
Dimensions - 7x3Level - First
Bedroom 2 
Dimensions - 11x13Level - FirstFeatures - Ceiling Fan(s)
Bedroom 3 
Dimensions - 11x16Level - FirstFeatures - Ceiling Fan(s)
Bedroom 4 
Dimensions - 16x13Level - FirstFeatures - Ceiling Fan(s)
Bedroom 5 
Dimensions - 13x12Level - FirstFeatures - Ceiling Fan(s)
Dining Room 
Dimensions - 13x13Level - First
Family Room 
Dimensions - 18x32Level - FirstFeatures - Ceiling Fan(s)
Foyer 
Dimensions - 7x8Level - First
Kitchen 
Dimensions - 17x17Level - FirstFeatures - Kitchen Island, Pantry, Stone Counters
Laundry 
Dimensions - 17x7Level - First
Living Room 
Dimensions - 18x18Level - First
Master Bathroom 
Dimensions - 12x26Level - FirstFeatures - Stone Counters
Master Bedroom 
Dimensions - 26x15Level - FirstFeatures - Ceiling Fan(s)
Save
Ask
Tour
Hide
Share
Exterior Features
Construction Details 
BlockStucco
Exterior 
LightingOutdoor GrillOutdoor KitchenStorage
Fencing 
FencedVinyl
Lot Features 
LandscapedPavedWaterfront
Other Structures 
Outdoor KitchenShed(s)
Patio And Porch 
CoveredFront PorchPatioRear PorchScreened
Pool Features 
GuniteHeatedIn GroundScreen EnclosureTilePrivate
Private Pool 
Yes
Roof 
Metal
Spa 
Yes
Spa Features 
HeatedIn Ground
View 
PondWater
Waterfront 
Yes
Waterfront Features 
Pond
Waterview 
PondWater
Windows/Doors 
Window CoveringsBlindsDisplay Window(s)Double Pane WindowsDrapesENERGY STAR Qualified WindowsInsulated WindowsWindow Treatments
Community Features
Association Amenities 
Basketball CourtClubhousePlaygroundRacquetballRecreation FacilitiesTennis Court(s)
Association Dues 
800
Community Features 
ClubhouseParkPlaygroundRacquetballSidewalksTennis Court(s)Street Lights
Financing Terms Available 
CashConventionalVA Loan
HOA Fee Frequency 
Annually
MLS Area 
33556 - Odessa
Roads 
AsphaltPaved
Township 
27
Schools
School District
Unknown
Elementary School
Hammond Elementary School
Middle School
Martinez-HB
High School
Steinbrenner High School
Listing courtesy of FUTURE HOME REALTY INC (813) 951-5709


Listing information is provided by Participants of the Stellar MLS. IDX information is provided exclusively for personal, non-commercial use, and may not be used for any purpose other than to identify prospective properties consumers may be interested in purchasing. Information is deemed reliable but not guaranteed. Properties displayed may be listed or sold by various participants in the MLS Copyright 2026, Stellar MLS.
Last checked: 2026-08-07 10:05 AM EDT

Neighborhood & Commute
Source: Walkscore
Disclosure: Community information and market data powered by Constellation Data Labs. Information is deemed reliable but not guaranteed.
Save
Ask
Tour
Hide
Share