

661 7TH AVENUE NTIERRA VERDE, FL 33715
Due to the health concerns created by Coronavirus we are offering personal 1-1 online video walkthough tours where possible.
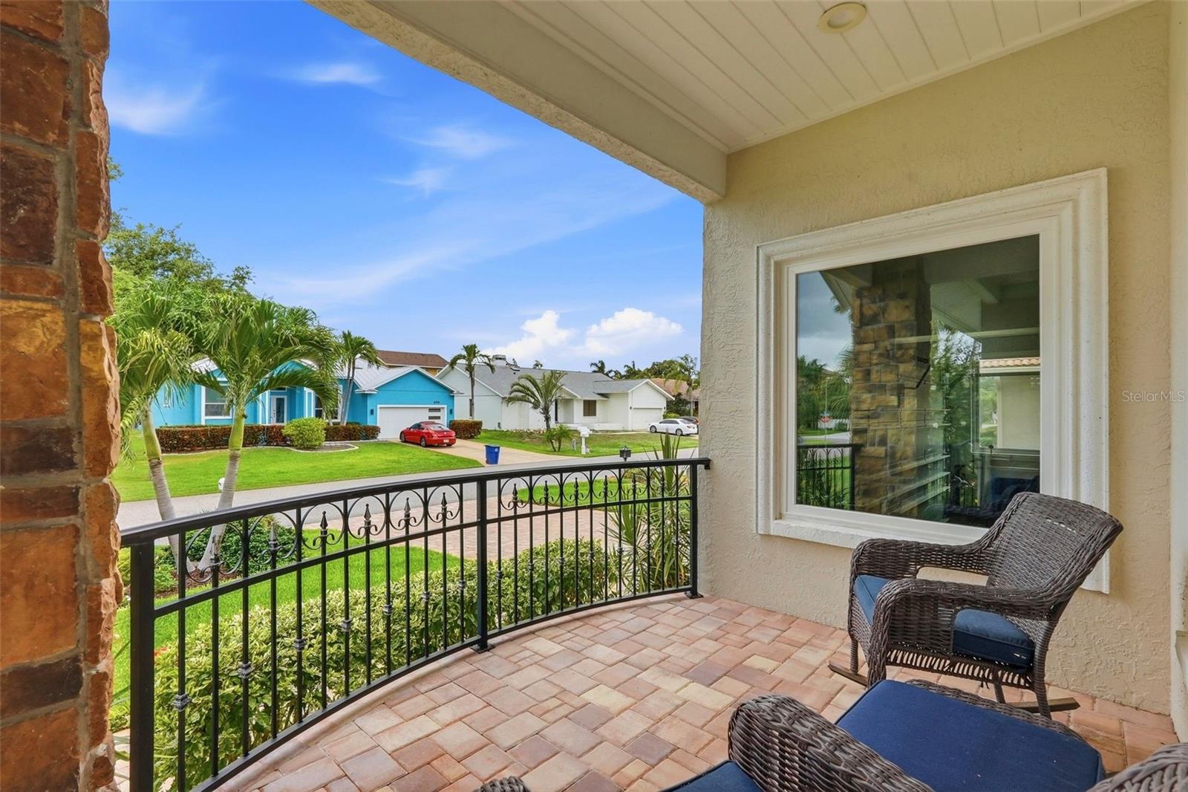
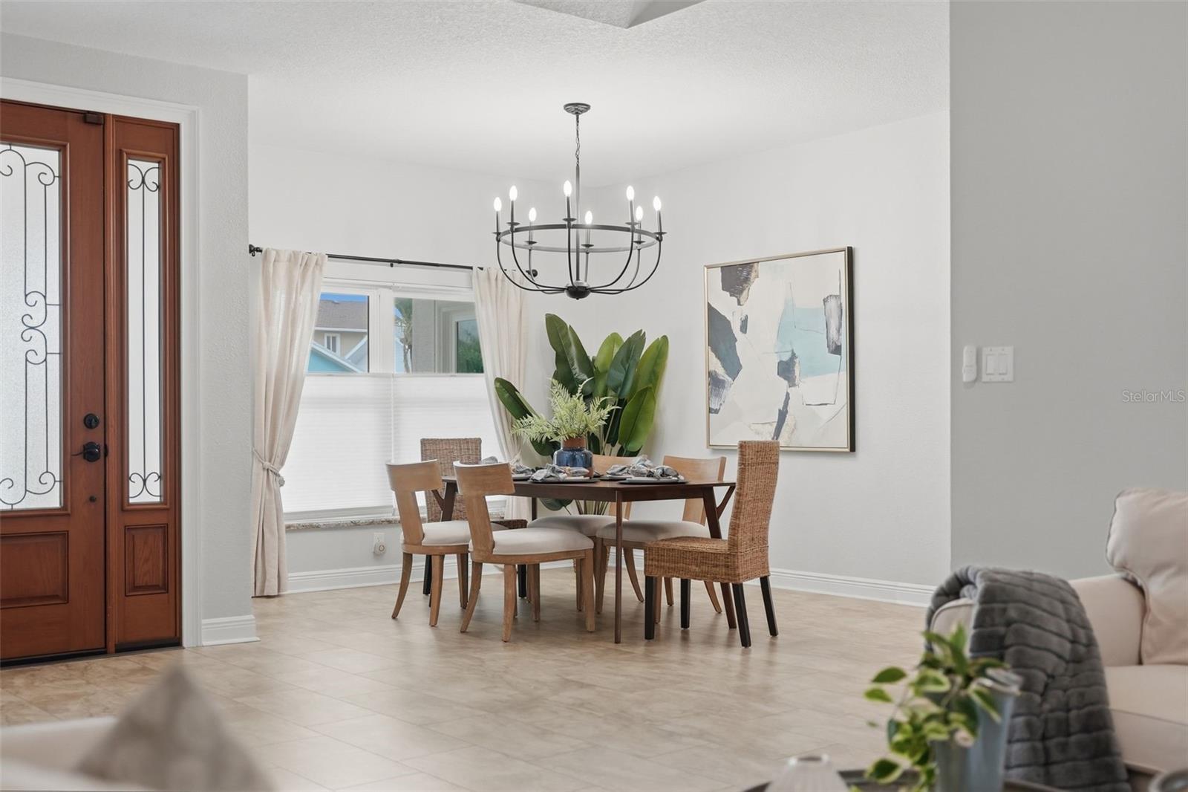
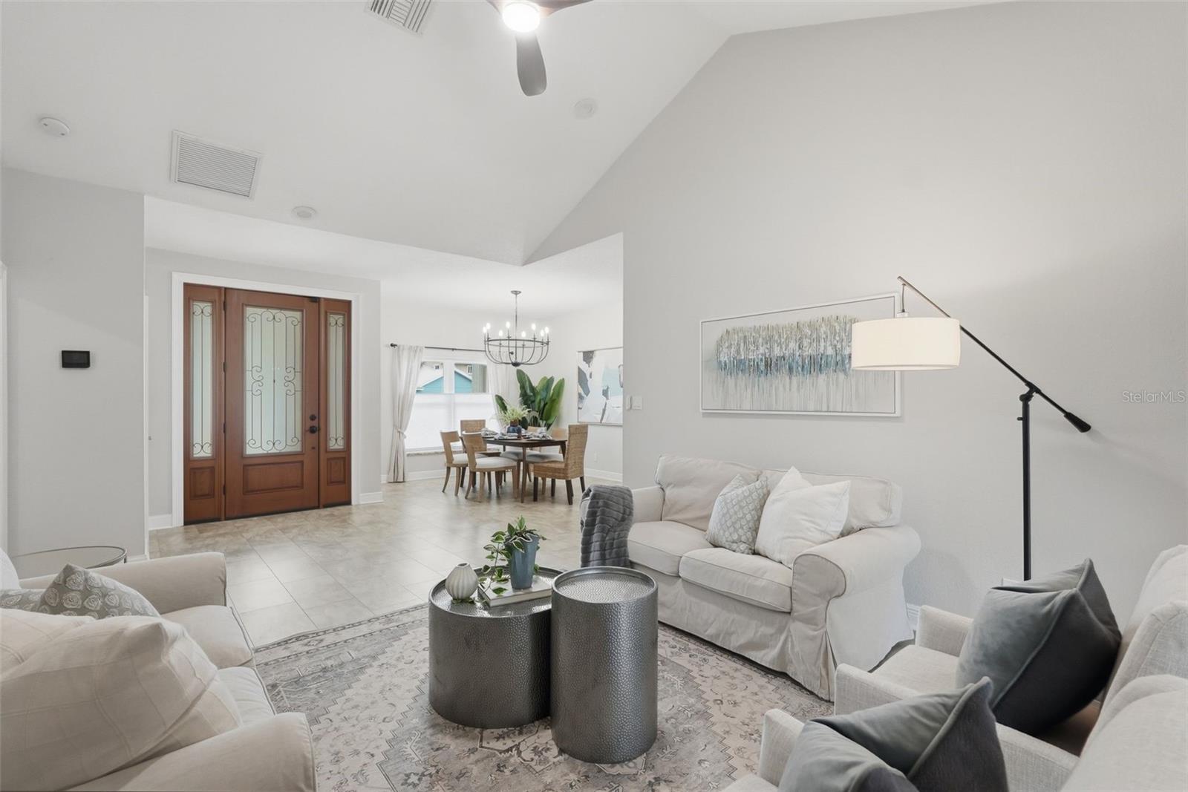
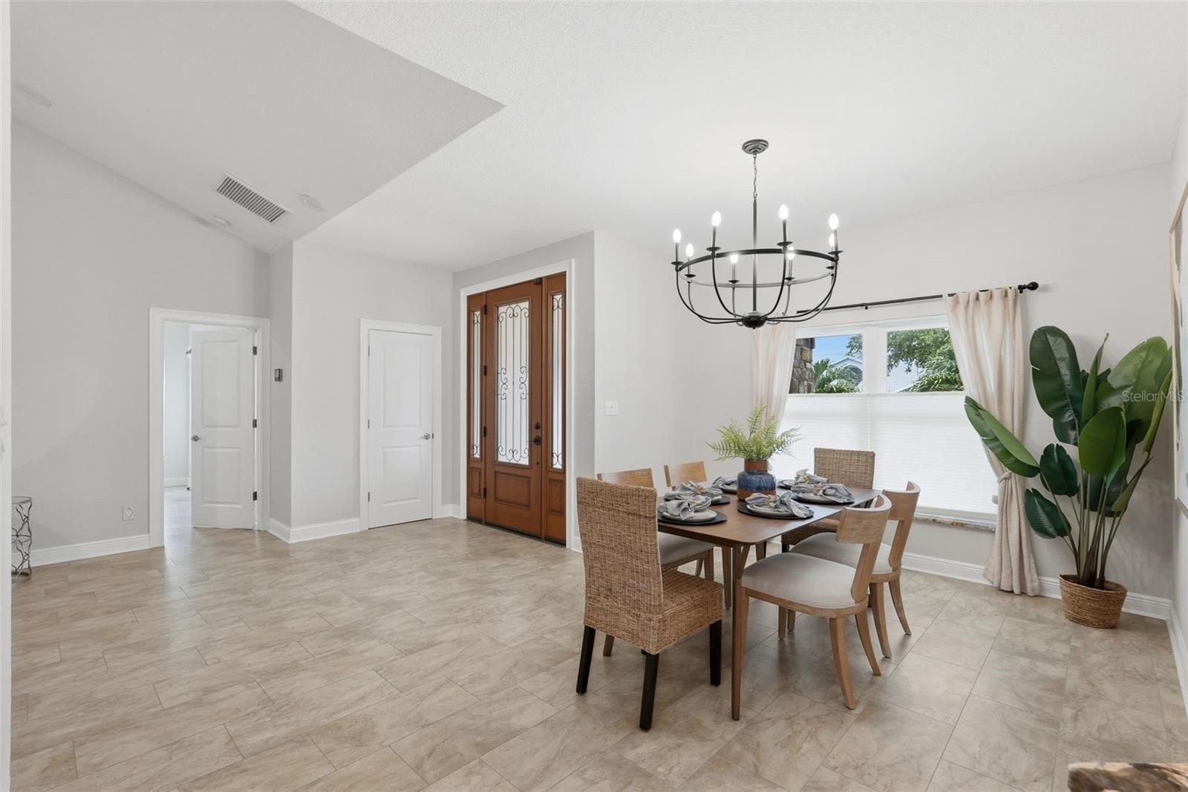
Finally, the Tierra Verde home that everyone has been waiting for: elevated, single-level, split floorplan, high ceilings, 3 bedrooms plus an office and a flex space, 2.5 baths wrapped around a sparkling pool and spa, in one of the island's most coveted neighborhoods. Charming and move-in ready, it has been meticulously maintained and upgraded by its owners, who commissioned a pre-emptive inspection by one of Tampa Bay's most diligent inspectors, confirming the home's superior condition. It sits on a quiet interior street in Tierra Verde's Monte Cristo neighborhood and offers about 2,600 square feet of well-planned living. The kitchen is the nerve center of this home, with an ideal layout and tons of space. It has solid wood cabinetry, granite counters, a large center island, double ovens, generous drawer storage, and great natural and task lighting. It opens to the main living areas and overlooks the pool. Connecting the kitchen to the living room is a spacious bar with storage, prep space, and a wine fridge. The living room has vaulted ceilings and looks onto the pool deck. The primary suite sits on its own side of the house and includes a renovated bath with a freestanding slipper tub, dual quartz vanities, an oversized walk-in shower, a separate water closet, and a walk-in closet fitted with a custom system. The second full bath has dual sinks and also serves as the pool bath. Although listed as a three-bedroom, the home gives you two more rooms: a gorgeous built-out office off the primary bedroom, and a formal living room near the entrance that would serve well as a work-from-home space, media room, studio, fitness space, or separate lounge. Notably, the home has upgrades that will satisfy the savvy Florida buyer: the major systems have been replaced and permitted, including a 2019 roof, Pella high-impact windows and sliders throughout, impact-rated front entry and garage door, two Carrier HVAC systems with new ductwork, a hybrid heat-pump water heater, an upgraded electrical panel, and whole-house water filtration. The property sits partially in flood zone X500, and the current flood premium runs about $870 per year. This is where the Florida dream comes true: the heated saltwater pool includes a sun shelf and attached spa, surrounded by a wide brick-paver deck under a screen enclosure that was fully re-screened in 2025 and finished with privacy paneling. There's a built-in outdoor kitchen, and the fully fenced yard includes reclaimed-water irrigation. Tierra Verde is a genuine island paradise. Just minutes to the vibrancy of downtown St. Petersburg, with its outdoor dining, miles of waterfront parks, world-famous pier, museums, and more. Tierra Verde offers a convenient tropical oasis, with world-class boating at its multiple marinas, proximity to the perennially award-winning white sand beaches of historic Pass-a-Grille, and it serves as the gateway to Ft. DeSoto. People come from across the country to visit this outstanding county park for miles of walking/biking/blading trails, kayak through mangrove tunnels, or bask in the sun on the endless array of pristine, undeveloped beaches. The island itself features outstanding dining, and Isla del Sol Yacht and Country Club is just over the Tierra Verde bridge. The proximity to I-275 via the Pinellas Bayway means quick access to multiple airports, including TPA, PIE, and SPG. Let Tierra Verde be the setting for your future island memories.
| 2 days ago | Listing updated with changes from the MLS® | |
| a month ago | Listing first seen on site |

Listing information is provided by Participants of the Stellar MLS. IDX information is provided exclusively for personal, non-commercial use, and may not be used for any purpose other than to identify prospective properties consumers may be interested in purchasing. Information is deemed reliable but not guaranteed. Properties displayed may be listed or sold by various participants in the MLS Copyright 2026, Stellar MLS.
Last checked: 2026-07-28 02:05 PM EDT