

6010 FRONTIER DRIVEZEPHYRHILLS, FL 33540
Due to the health concerns created by Coronavirus we are offering personal 1-1 online video walkthough tours where possible.
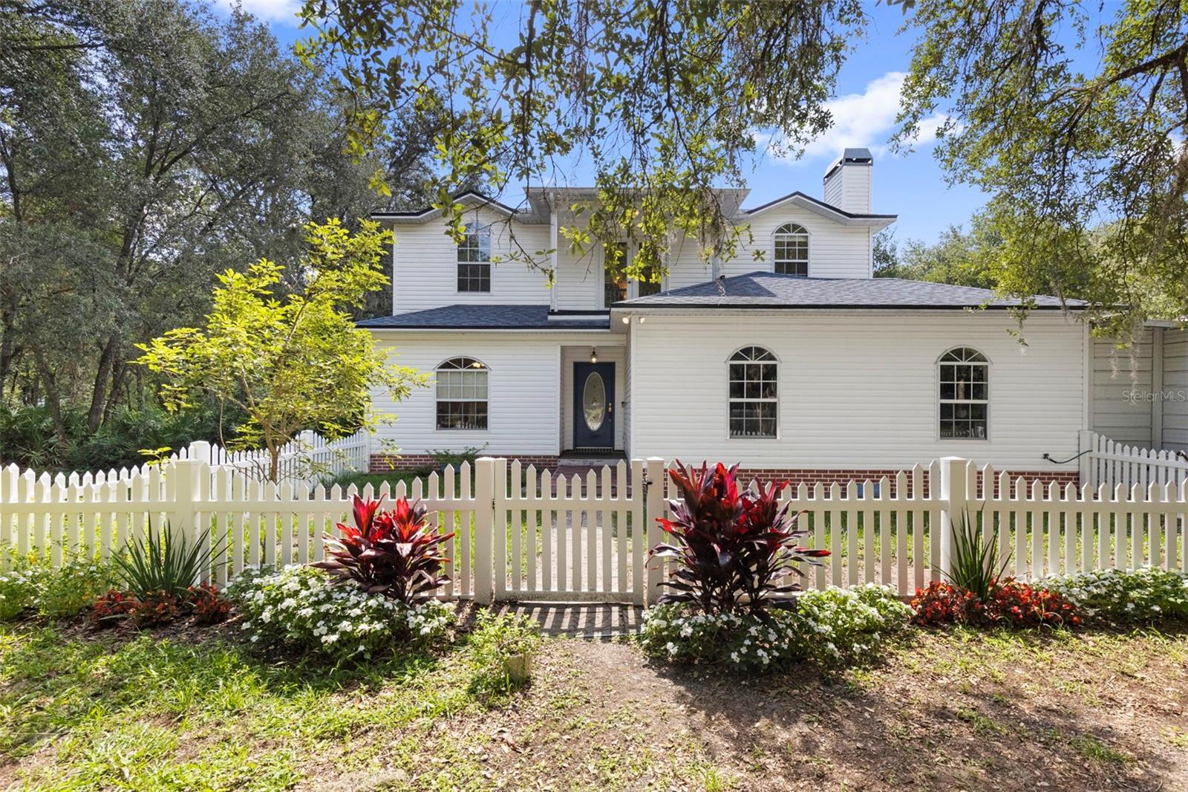
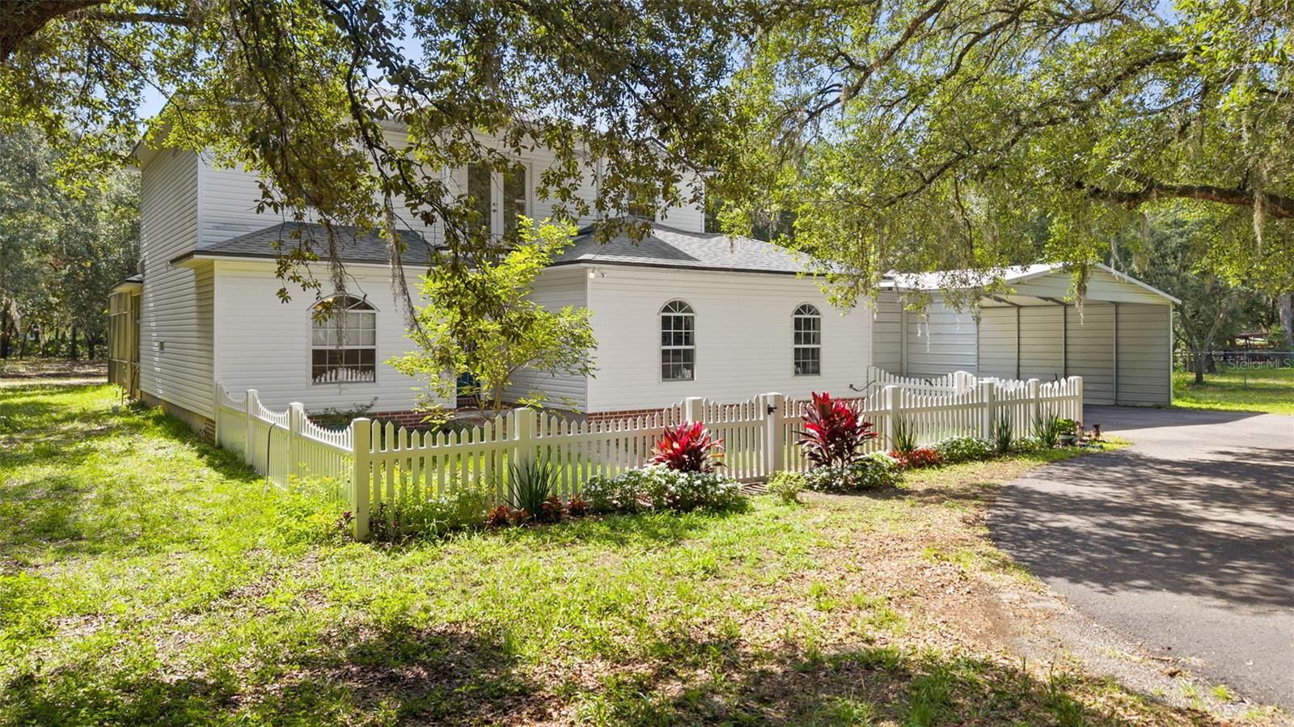
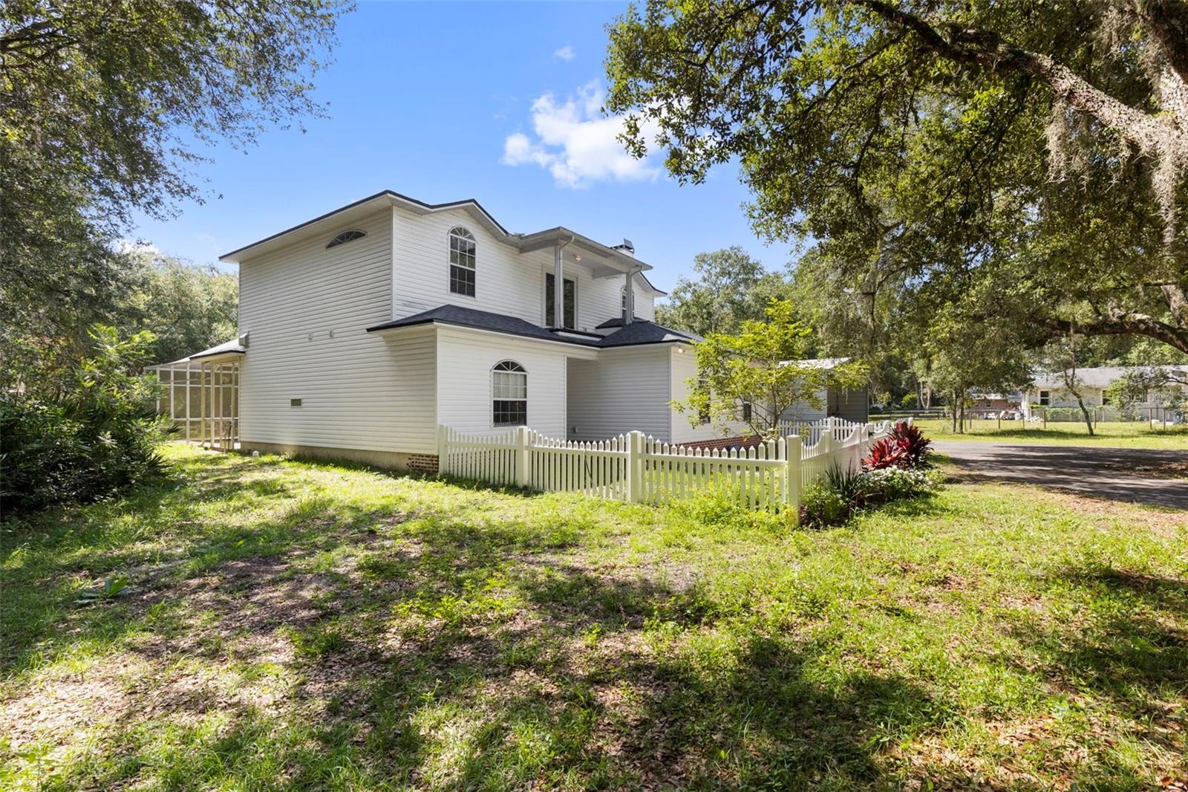
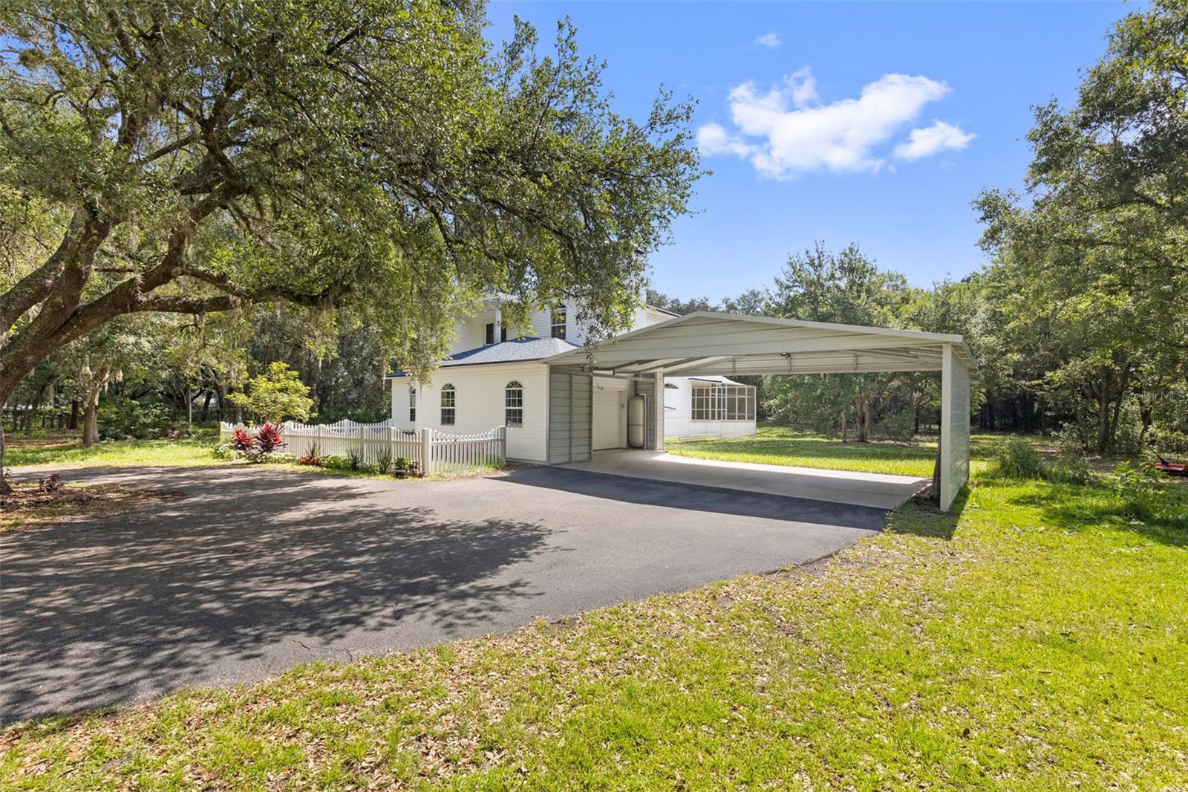
Under contract-accepting backup offers. Virtually Staged. Welcome to this stunning Colonial-style pool home offering 3 bedrooms, 3 bathrooms, and 2,027 square feet of living space on nearly 3 acres in Zephyrhills. Complete with a 1-car garage and 3-car carport, this property combines timeless character with modern updates, all with the freedom of NO HOA and NO CDD fees. As you approach the property, you are immediately captivated by the majestic oak trees that line the driveway, creating a serene and welcoming approach to the home. The circular driveway welcomes you home while beautifully maintained landscaping and fencing enhance the property's impressive curb appeal. • Fence installed (2012) • Carport added (2018) • Driveway paved (2019) • Driveway sealed (2022) A covered entryway and elegant glass-paneled front door lead you into a light-filled interior where natural light flows effortlessly throughout the home. The first floor begins with a spacious foyer, with the formal dining room conveniently located just adjacent. Also located on the main level is a full bathroom and an inviting family room featuring a wood-burning fireplace creating the perfect gathering space. The kitchen serves as the heart of the home and is designed for both functionality and entertaining. Featuring abundant cabinetry complete with a built-in bread box, beverage storage slots, decorative glass cabinet panels, extensive countertop space with seating, a dedicated workstation area, and a large walk-in pantry, this kitchen offers everything needed for daily living and hosting guests. The kitchen is complemented by updated appliances including a refrigerator, stove, and dishwasher (2024) and flows seamlessly into the living room, highlighted by recessed lighting and French door access to the outdoor living area. As you ascend the staircase to the second floor, the spacious primary suite features dual walk-in closets and an en-suite bathroom complete with a soaking tub and expansive glass-paneled shower. Just down the hall is a versatile loft/bonus area, a full third bathroom, and two secondary bedrooms, one featuring built-in shelving and a workstation. Both secondary bedrooms offer spacious closets. Step outside and enjoy Florida living at its finest. The covered seating area overlooks the screened pool, creating the perfect setting for relaxing or entertaining while taking in the endless views of the surrounding acreage. The sprawling property offers privacy, tranquility, and room to enjoy the outdoors (rear portion of property on three sides is fenced.) With nearly 3 acres, there's ample space for recreational vehicles, boats, equipment, gardening, animals, or future expansion opportunities. Notable Updates & Features: • Roof replaced (2022) • Termite protection retreat completed (2022) • Carbon filter installed (2019) • Upstairs HVAC replaced with a 15.2 SEER system (2025) • Downstairs HVAC replaced with a 15.2 SEER system (2025) • Septic system pumped (January 2025). Offering the perfect blend of charm, functionality, acreage, and freedom from HOA and CDD restrictions, this exceptional property is ready to welcome you home.
| 2 weeks ago | Listing updated with changes from the MLS® | |
| 2 weeks ago | Status changed to Active Under Contract | |
| a month ago | Listing first seen on site |

Listing information is provided by Participants of the Stellar MLS. IDX information is provided exclusively for personal, non-commercial use, and may not be used for any purpose other than to identify prospective properties consumers may be interested in purchasing. Information is deemed reliable but not guaranteed. Properties displayed may be listed or sold by various participants in the MLS Copyright 2026, Stellar MLS.
Last checked: 2026-07-28 07:42 AM EDT
Did you know? You can invite friends and family to your search. They can join your search, rate and discuss listings with you.