

690 WEATHERSFIELD DRIVEDUNEDIN, FL 34698
Due to the health concerns created by Coronavirus we are offering personal 1-1 online video walkthough tours where possible.
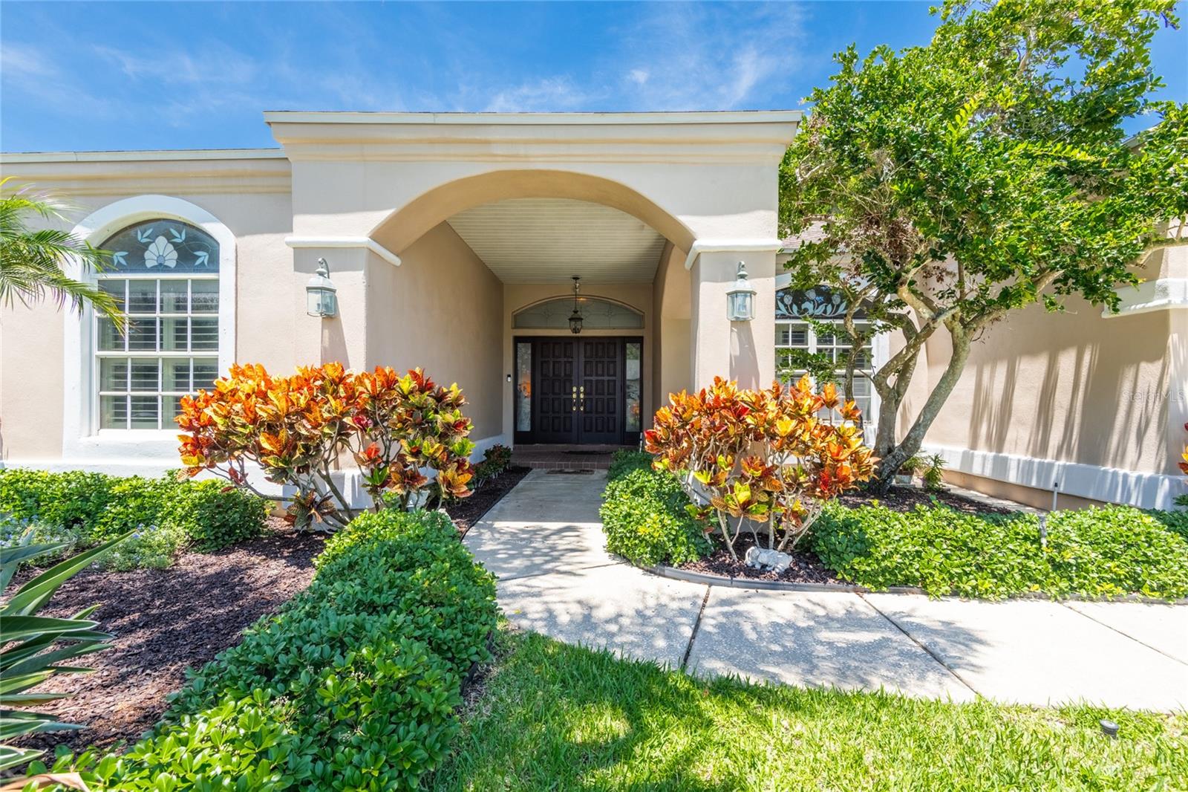
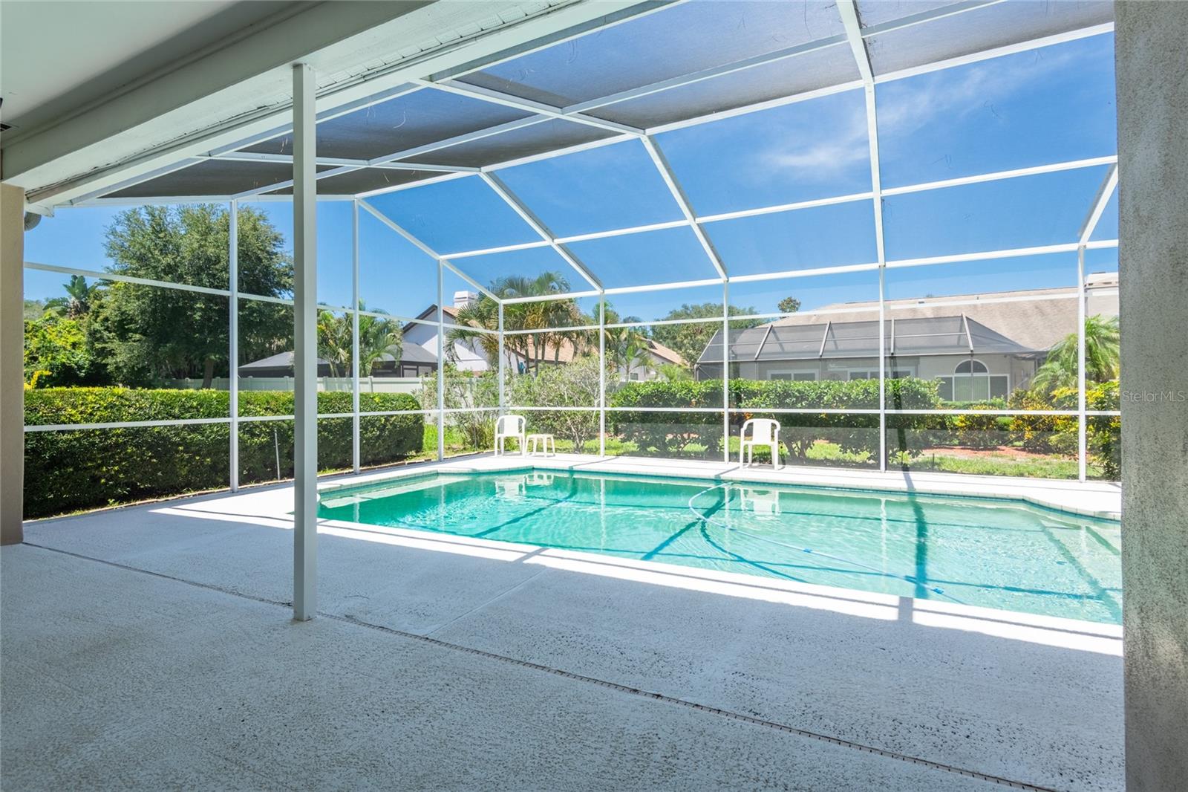
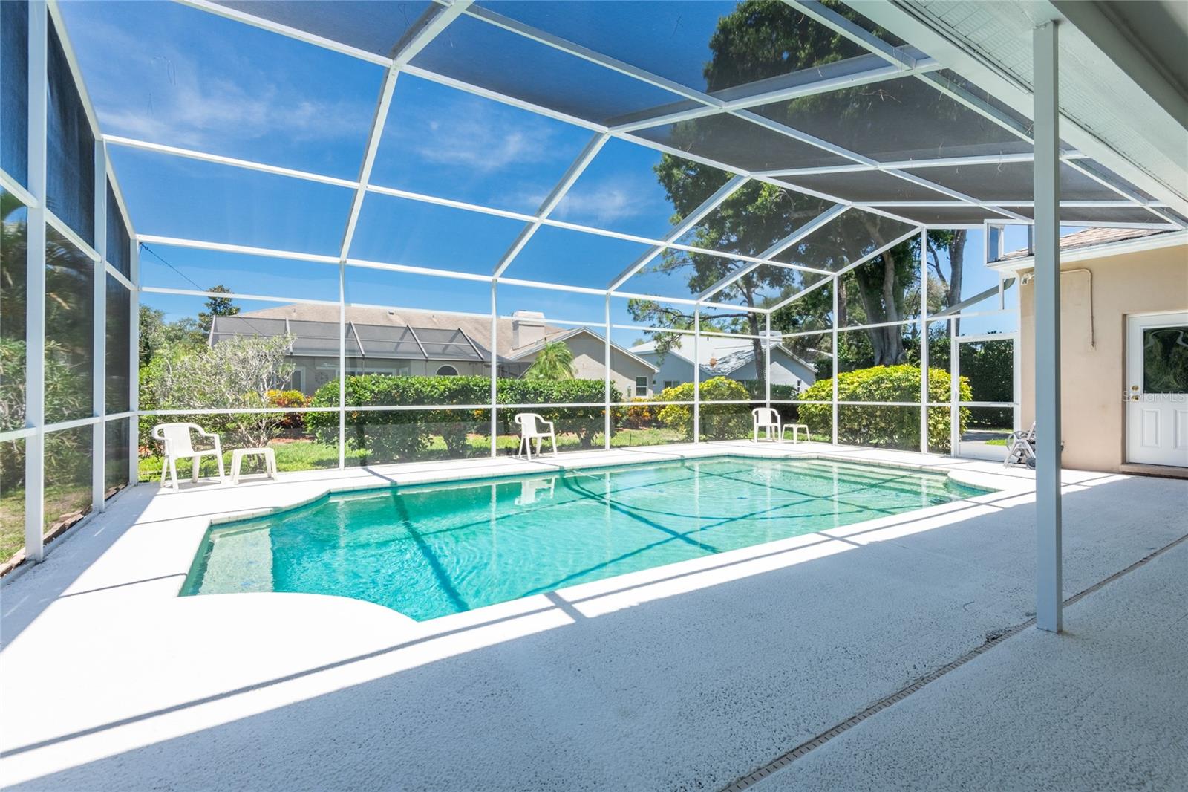
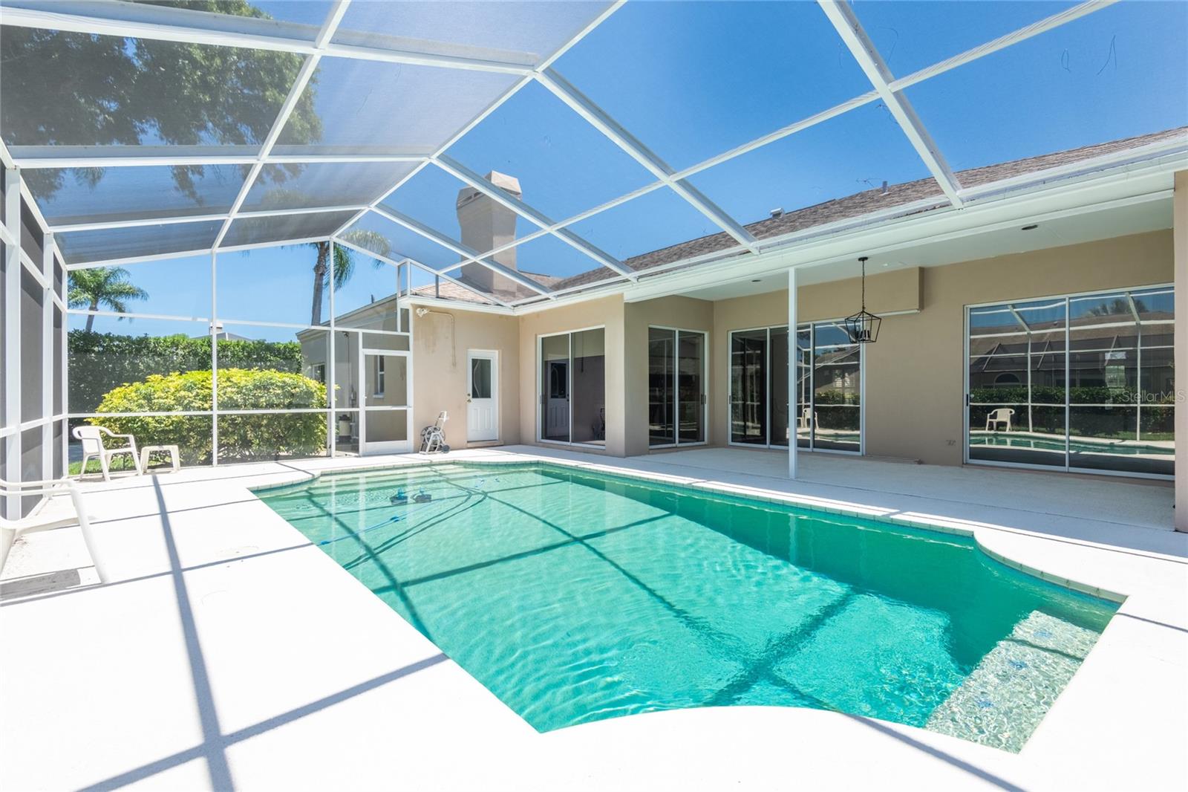
Under contract-accepting backup offers. Take advantage of this rare opportunity to own a home in Dunedin's desirable Weathersfield community! This 4 bedroom, 3 bath, 3-car garage, POOL home with SPLIT FLOOR PLAN is perfect for families, and/or those who work from home and love to entertain! As you approach the home, you'll be impressed by the meticulously maintained landscaping and as you step through the beautiful wood double doors, you’ll immediately notice this home's natural light and be greeted with a beautiful view of the covered/screened patio and pool. The generous formal living room and separate dining area have stunning wood floors which is carried throughout much of the home, including the Primary Bedroom. The spacious Primary Suite has two walk-in closets and is separate from the main living space and other bedrooms. It's open view and access to the pool make it a peaceful retreat to begin and end each day. The ensuite bath has an updated vanity with dual sinks, a storage tower and recessed mirrored medicine cabinets above each sink. It also features a handy niche, window seat with storage, garden soaking tub, walk in shower and private water closet. The large kitchen offers tons of storage and counter space as it overlooks the pool and opens up to the dinette area and family room with a wood burning fireplace. There’s barstool seating, allowing you to connect with family and guests while hosting. Bedrooms 2 & 3 share the 2nd full bath and Bedroom 4 has the 3rd full bath, which also opens to the pool, is just steps away. Sliding glass doors make up most of the rear of this home, so you can enjoy beautiful pool views from almost every room! Once outside you’ll appreciate the large back yard, in addition to the screened pool lanai with covered space to give shade during the warm summer months. The vast majority of the windows feature 3M Ultra Scotchshield window film which is glass shatter resistant and features forced entry delay, impact resistance (although not Miami-Dade standard). Several recent updates such as A/C (2025), A/C ULTRAVIOLET LIGHT (2024), WATER HEATER (2026), POOL PUMP and CHLORINATOR (both less than a year old), and POOL CAGE PAINTED and RESCREENED (2024). The home offers peace of mind, NOT located in a flood zone, it's high and dry and experienced NO water intrusion from the storms in 2024. The Weathersfield community is warm and inviting with established, mature trees and meticulously manicured lawns. Situated around Jerry Lake, this neighborhood is upscale and quaint, with just 109 custom-built homes. Great location, the community is about a 5-minute bike ride to several local restaurants, boutique shopping, breweries, marina and waterfront that downtown Dunedin has to offer. Not to mention, just a short drive to world-famous, Honeymoon Island and Clearwater Beach. Call today to schedule your private showing!
| a month ago | Listing updated with changes from the MLS® | |
| a month ago | Status changed to Pending | |
| 2 months ago | Listing first seen on site |

Listing information is provided by Participants of the Stellar MLS. IDX information is provided exclusively for personal, non-commercial use, and may not be used for any purpose other than to identify prospective properties consumers may be interested in purchasing. Information is deemed reliable but not guaranteed. Properties displayed may be listed or sold by various participants in the MLS Copyright 2026, Stellar MLS.
Last checked: 2026-07-27 09:55 PM EDT
Did you know? You can invite friends and family to your search. They can join your search, rate and discuss listings with you.