

2307 SILVER TRUMPET COURTVALRICO, FL 33594
Due to the health concerns created by Coronavirus we are offering personal 1-1 online video walkthough tours where possible.
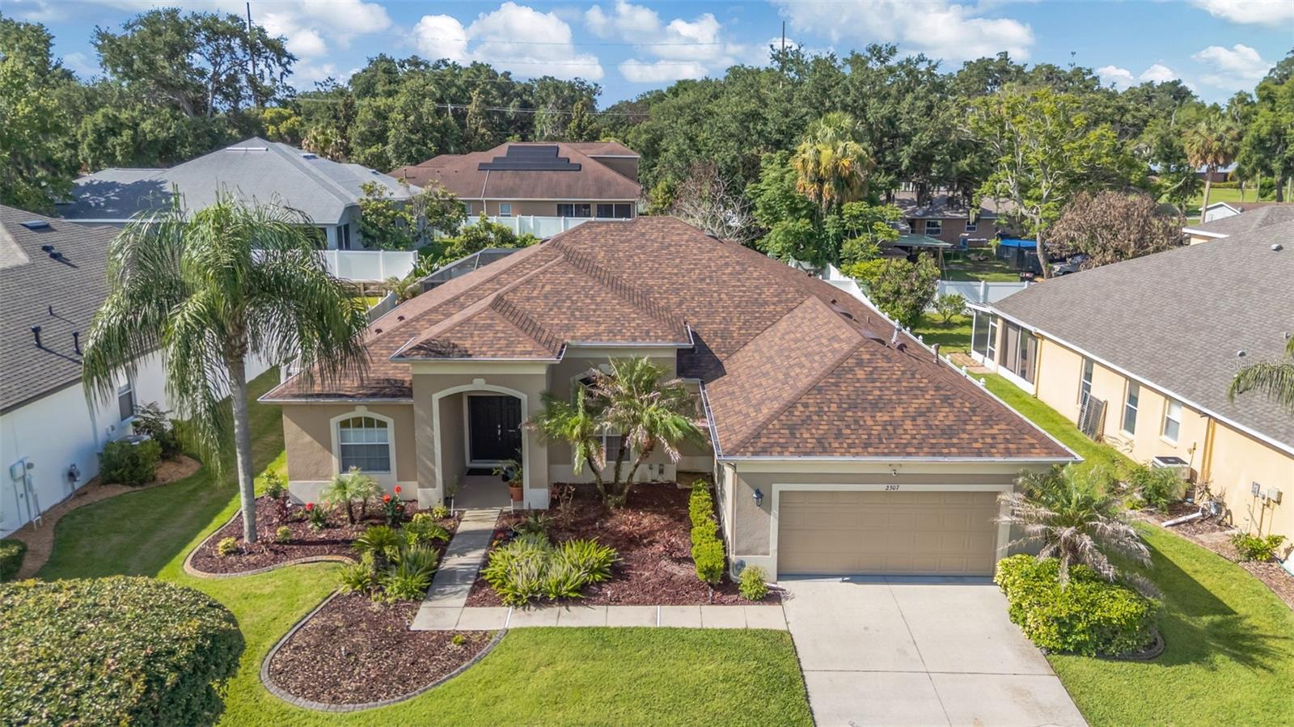
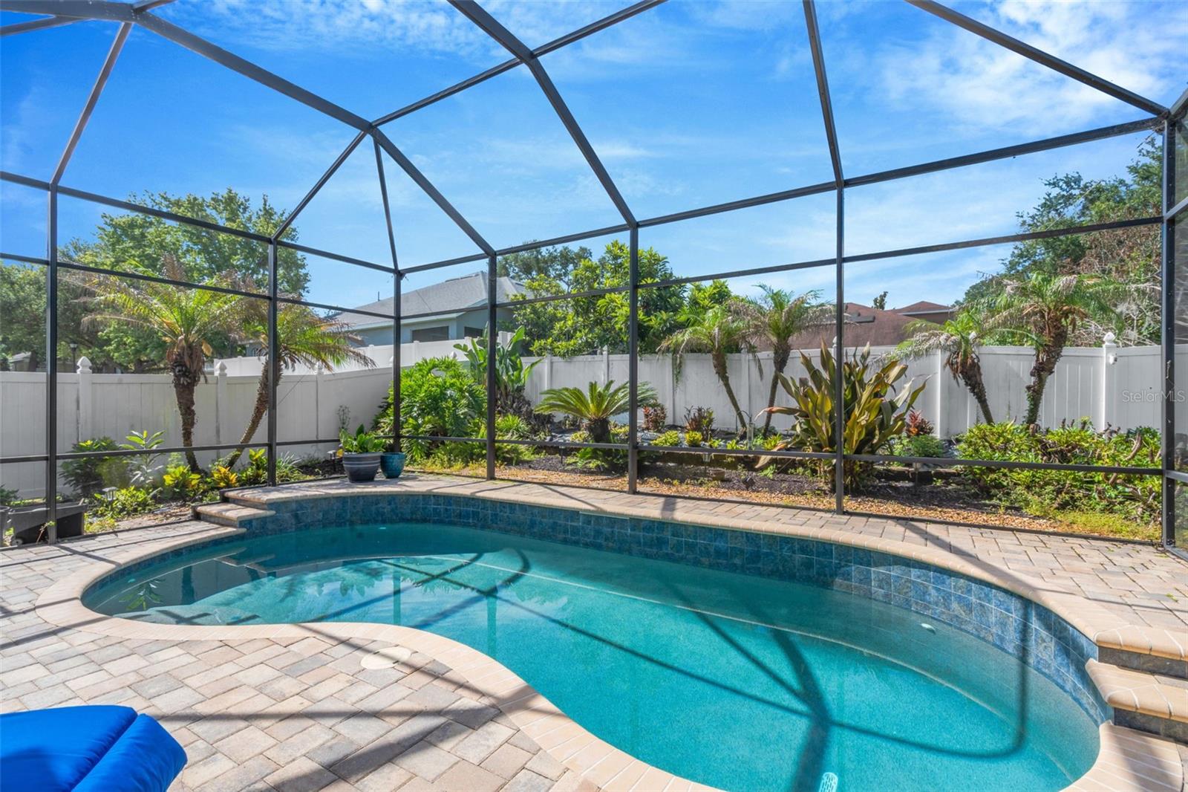
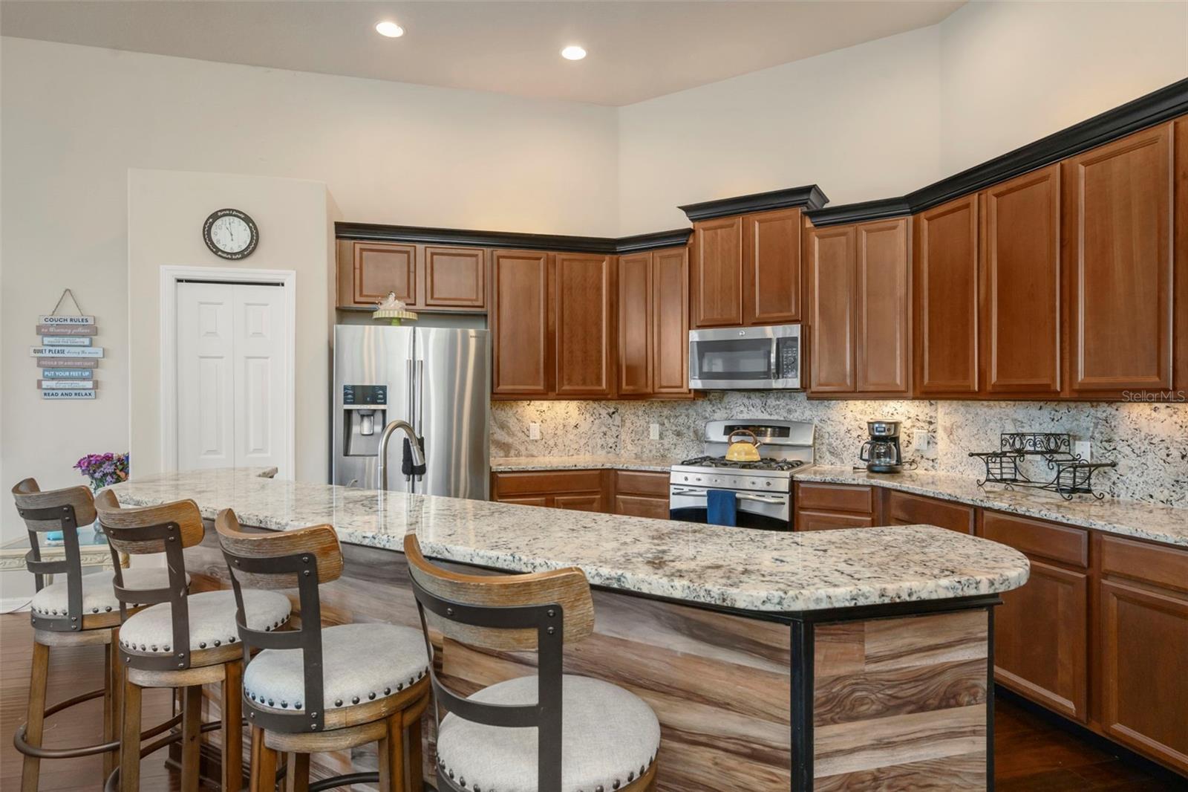
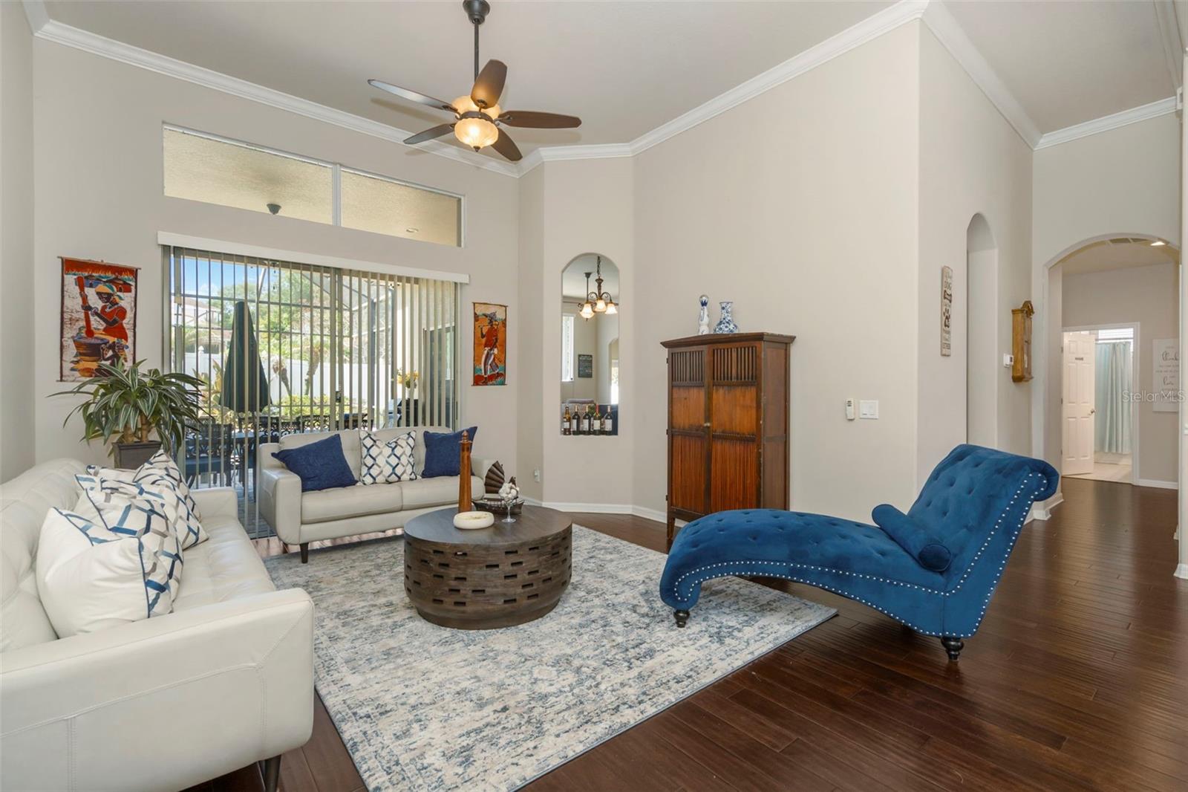
4BR/3BA pool home in Arista, Valrico. Triple-split floor plan, gated community, saltwater pool, no CDD. Roof 2025, HVAC 2025, Flood Zone X. This 4-bedroom, 3-bathroom pool home in the gated Arista community offers 2,585 heated square feet, a flexible triple-split floor plan, and major recent updates that help reduce future maintenance concerns. Built in 2006 and situated on a 10,240-square-foot cul-de-sac lot, the property benefits from no CDD fees, an HOA of just $850 annually, and Flood Zone X designation. Inside, hardwood flooring, 12-foot ceilings, crown molding, recessed lighting, and abundant natural light create a welcoming atmosphere. The layout includes formal living and dining rooms, highlighted by a tray ceiling in the dining room, along with a spacious family room that opens to the outdoor living area. The kitchen is designed for both everyday living and entertaining, featuring 42-inch cherry cabinetry with crown molding and upper cabinet lighting, granite countertops, stainless steel appliances, a 5-burner gas cooktop, convection oven, multiple pantries, and a large breakfast bar overlooking the family room. The primary suite offers direct access to the lanai and pool area, a double tray ceiling, dual walk-in closets with custom organizers, and a spacious en-suite bath with dual vanities, a soaking tub, separate shower, and private water closet. Two secondary bedrooms share a full guest bath, while the fourth bedroom is privately positioned off the family room with its own full bathroom, providing flexibility for guests, multigenerational living, or a dedicated office space. Recent improvements include a new roof installed in April 2025 and a new HVAC system installed in June 2025. Additional features include an inside laundry room, cherry cabinetry in all bathrooms, seamless gutters with leaf guards, reclaimed water irrigation, extensive storage, and a 2-car garage. Outdoor living centers around the saltwater pool installed in 2015, complemented by a screened enclosure, paver deck, tropical landscaping, landscape lighting, custom curbing, and a fully fenced backyard. The large covered lanai provides additional spa
| 4 weeks ago | Listing updated with changes from the MLS® | |
| 4 weeks ago | Price changed to $580,000 | |
| 2 months ago | Listing first seen on site |

Listing information is provided by Participants of the Stellar MLS. IDX information is provided exclusively for personal, non-commercial use, and may not be used for any purpose other than to identify prospective properties consumers may be interested in purchasing. Information is deemed reliable but not guaranteed. Properties displayed may be listed or sold by various participants in the MLS Copyright 2026, Stellar MLS.
Last checked: 2026-07-29 08:58 AM EDT