

324 LEEWARD ISLANDCLEARWATER BEACH, FL 33767
Due to the health concerns created by Coronavirus we are offering personal 1-1 online video walkthough tours where possible.
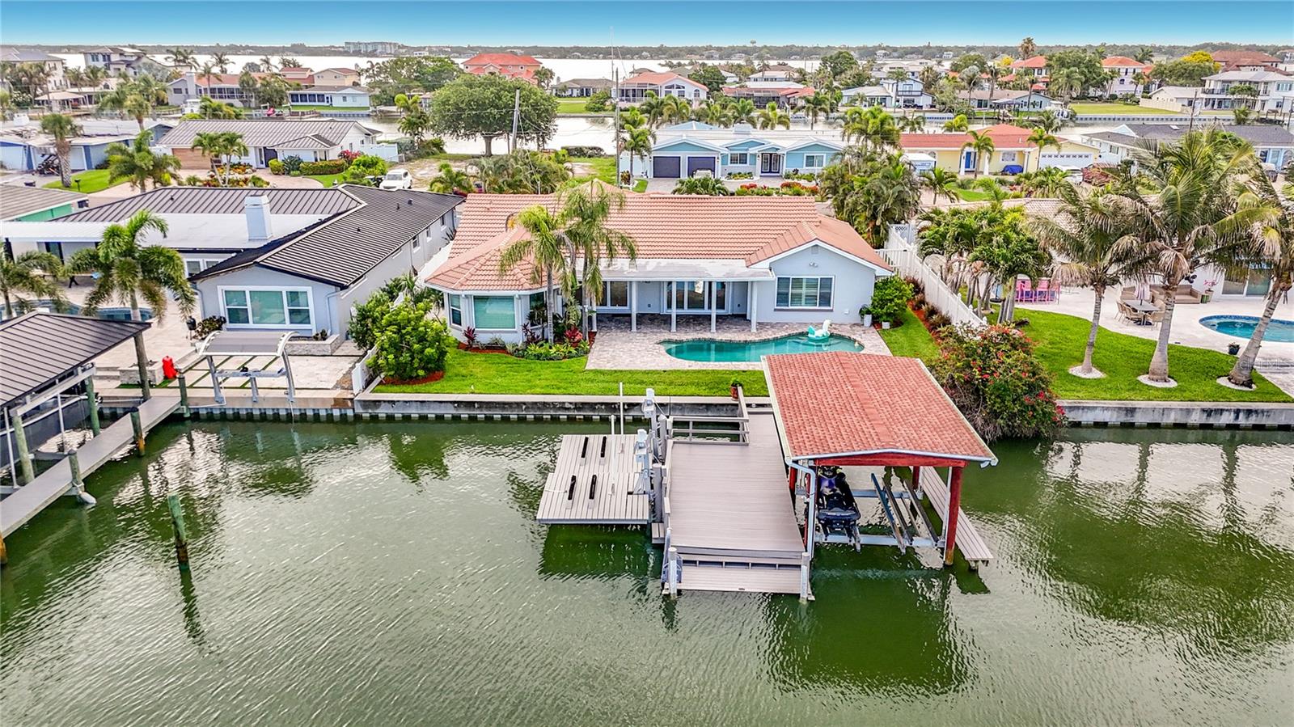
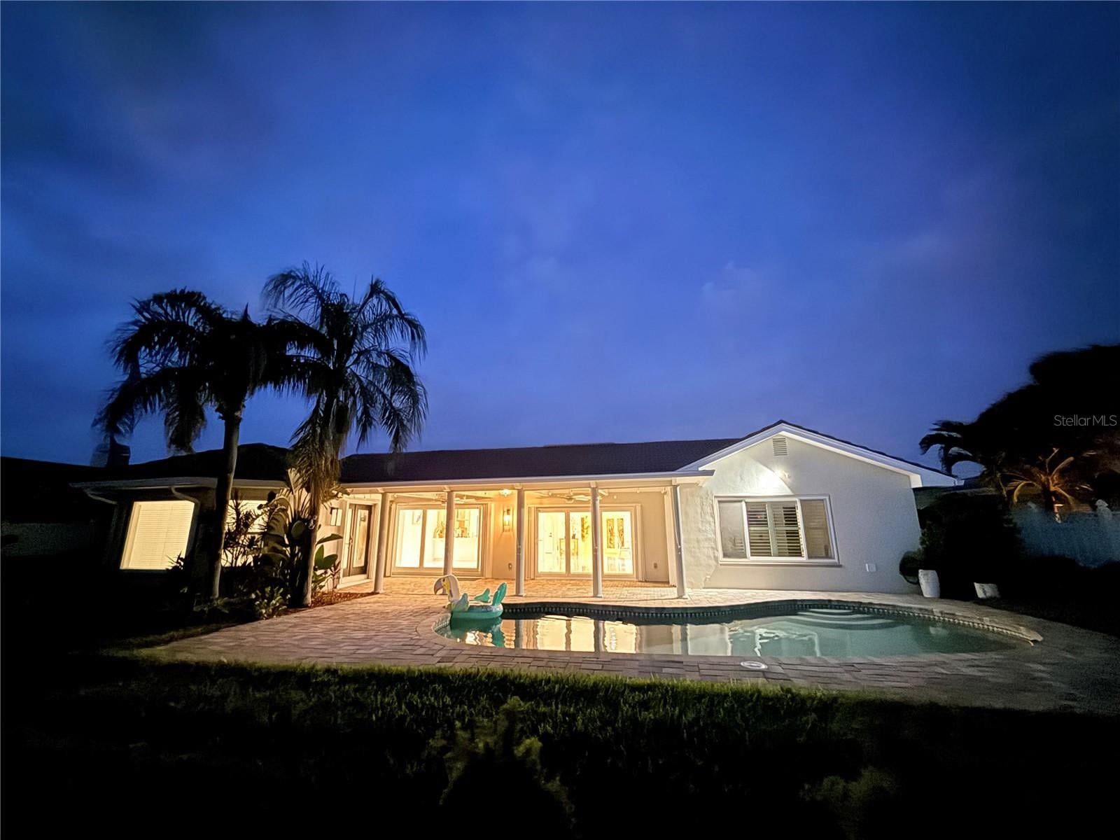
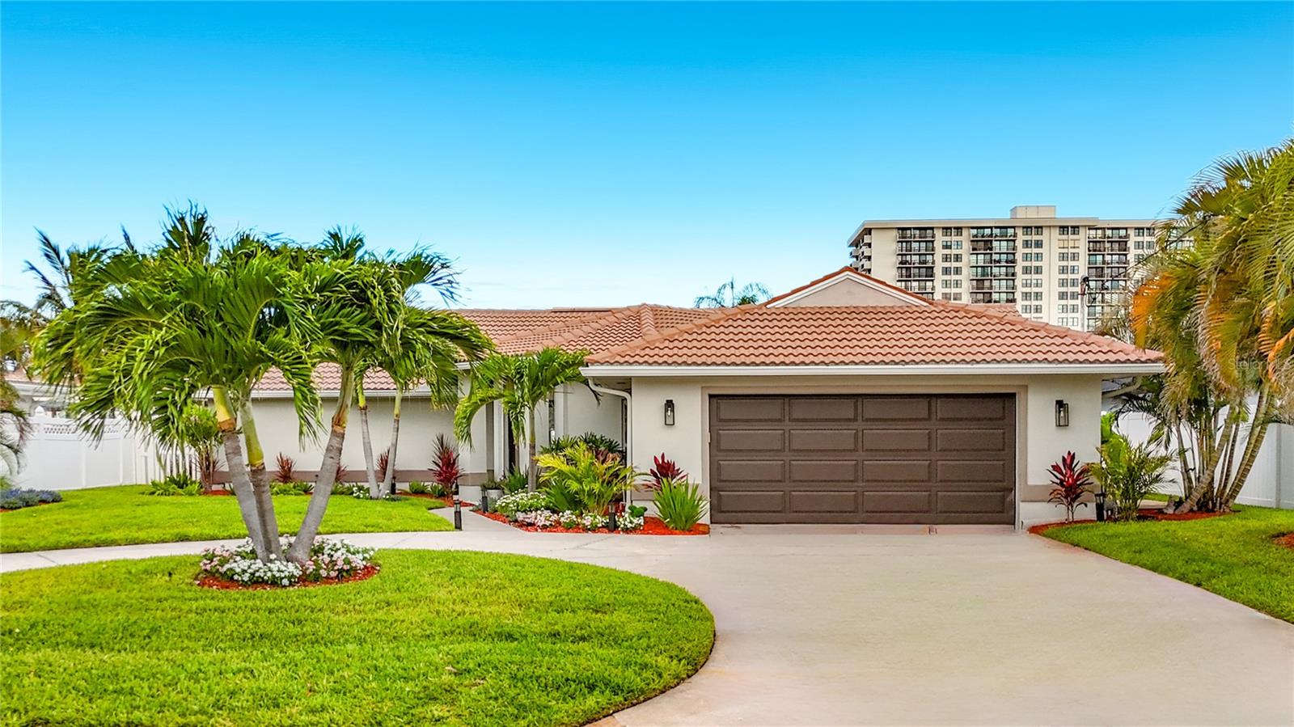
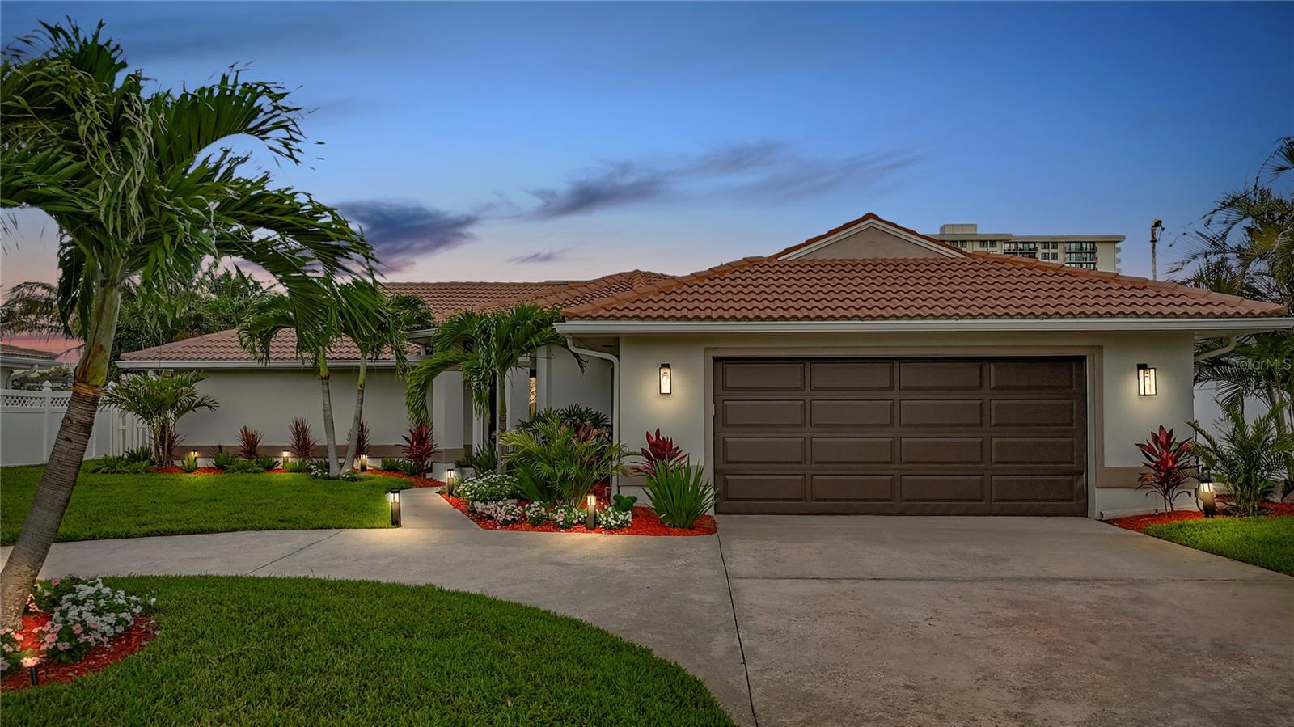
PRICE IMPROVEMENT!! Welcome to PARADISE in the highly sought-after Island Way Estates community of Clearwater Beach. Perfectly positioned on deep-water frontage with direct access to the Gulf, this exceptional waterfront residence offers 3 Bedrooms and 3 bathrooms. From the moment you arrive, the circular driveway and impressive curb appeal set the tone for what awaits inside. Step through the front door and discover a thoughtfully designed floor plan featuring beautiful porcelain flooring, abundant natural light, and inviting living spaces perfect for both everyday living and entertaining. The heart of the home is the beautifully appointed kitchen, showcasing stunning quartz countertops, solid wood cabinetry, premium finishes, and a hidden walk-in pantry that seamlessly blends style with functionality. The dining area and family room nearby spotlight soaring ceilings with rear accordion sliding glass doors so you can experience the ultimate in resort style living. Additionally,there are hurricane shutters. The primary suite features ensuite bathroom with walk in closet showcasing porcelain flooring, an elegant stand up shower, spacious vanity, and a soaking tub. Enjoy the breath taking view of the intracoastal waterway from your bedroom window. This split floor plan home allows for privacy, as the other two bedrooms and bathrooms are located off of the dining room. The oversized two-car garage provides ample storage for vehicles, water toys, and all your beach essentials and also features an electric car charging station. For boating enthusiasts, this property is truly special. The expansive patio features an inground pool and ample space perfect for entertaining. Enjoy a covered boat dock, a rare and highly desirable feature in Clearwater Beach, along with deep-water access that allows for easy navigation to the Gulf and nearby islands. Island Estates boasts its very own Publix grocery store and gas station along with excellent dining options and nearby World Famous Clearwater Beach.
| 2 days ago | Listing updated with changes from the MLS | |
| 2 months ago | Price changed to $1,590,000 | |
| 4 months ago | Listing first seen on site |

Listing information is provided by Participants of the Stellar MLS. IDX information is provided exclusively for personal, non-commercial use, and may not be used for any purpose other than to identify prospective properties consumers may be interested in purchasing. Information is deemed reliable but not guaranteed. Properties displayed may be listed or sold by various participants in the MLS Copyright 2026, Stellar MLS.
Last checked: 2026-10-23 10:38 PM EDT
Did you know? You can invite friends and family to your search. They can join your search, rate and discuss listings with you.