

8687 BIRCHLEAF COURTLAND O LAKES, FL 34637
Due to the health concerns created by Coronavirus we are offering personal 1-1 online video walkthough tours where possible.
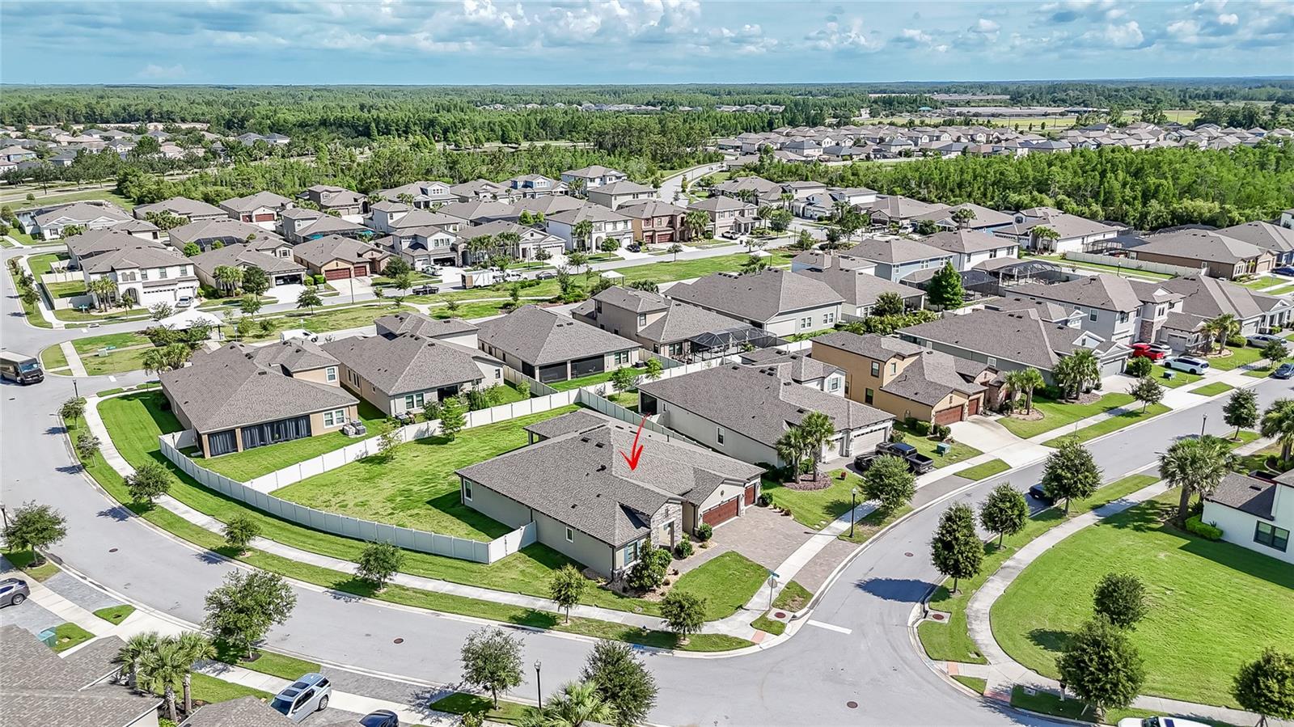
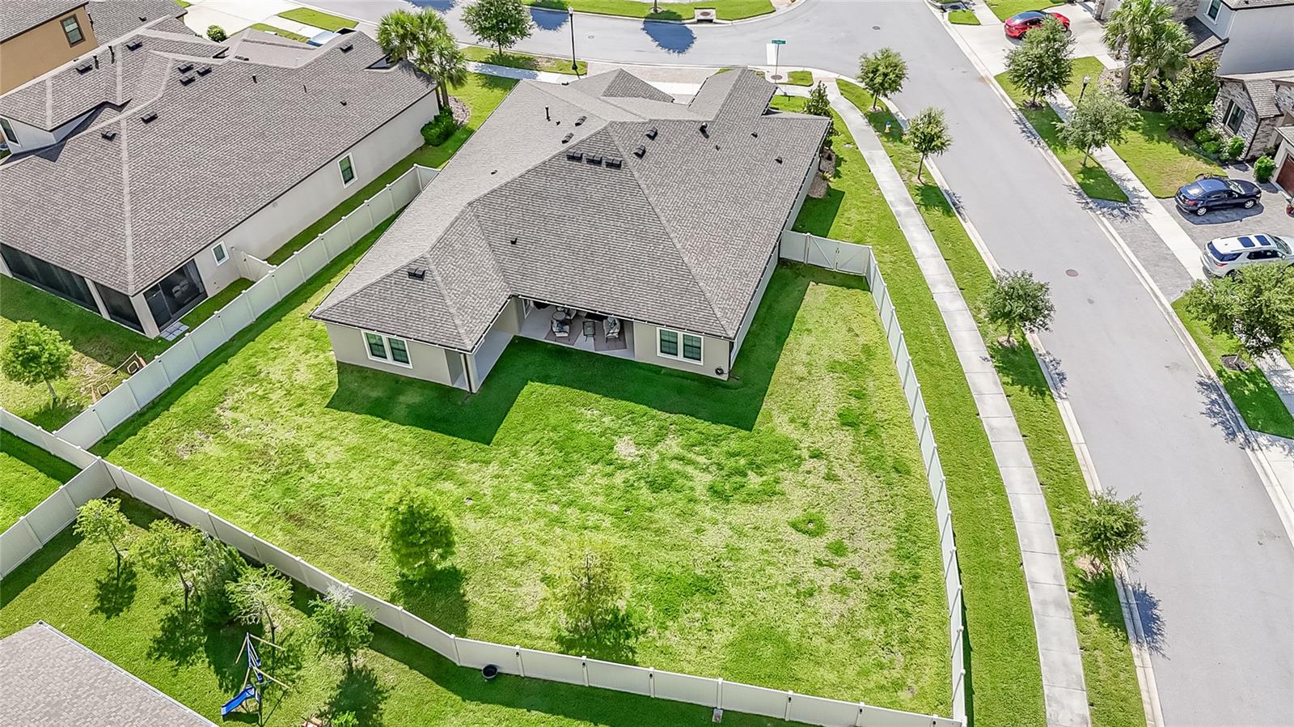
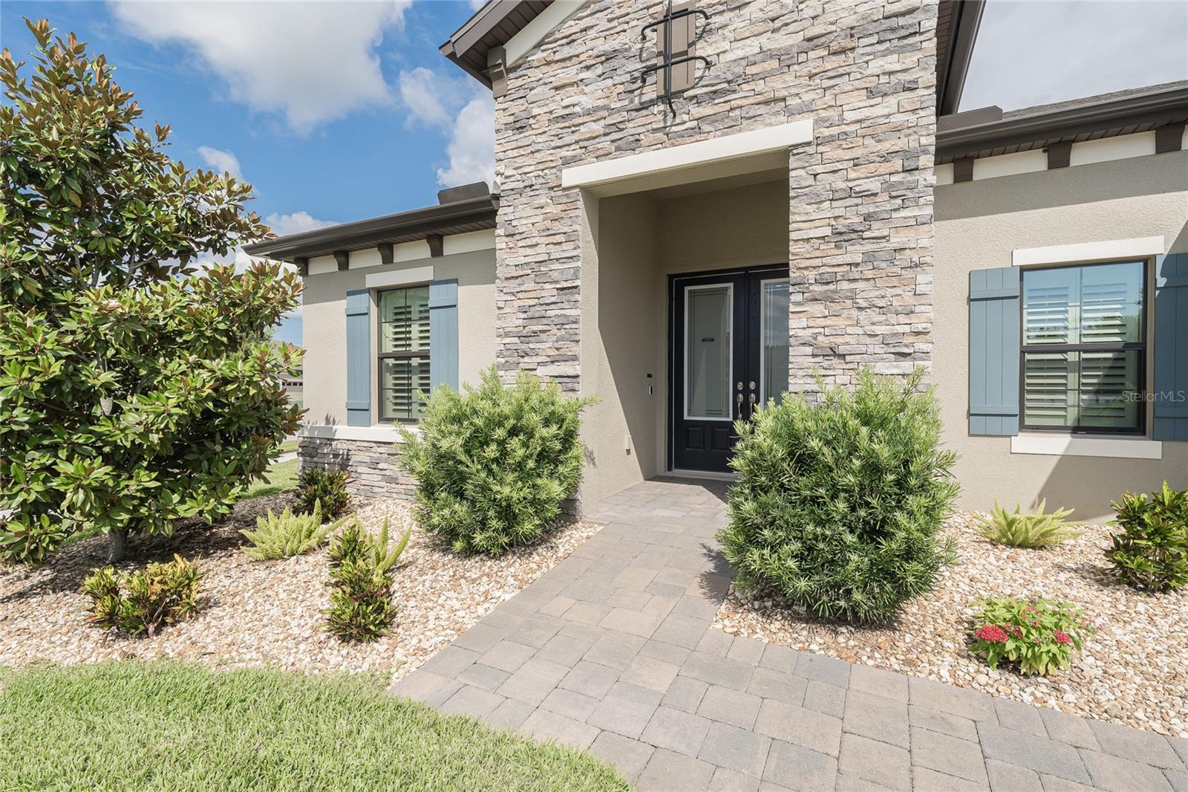
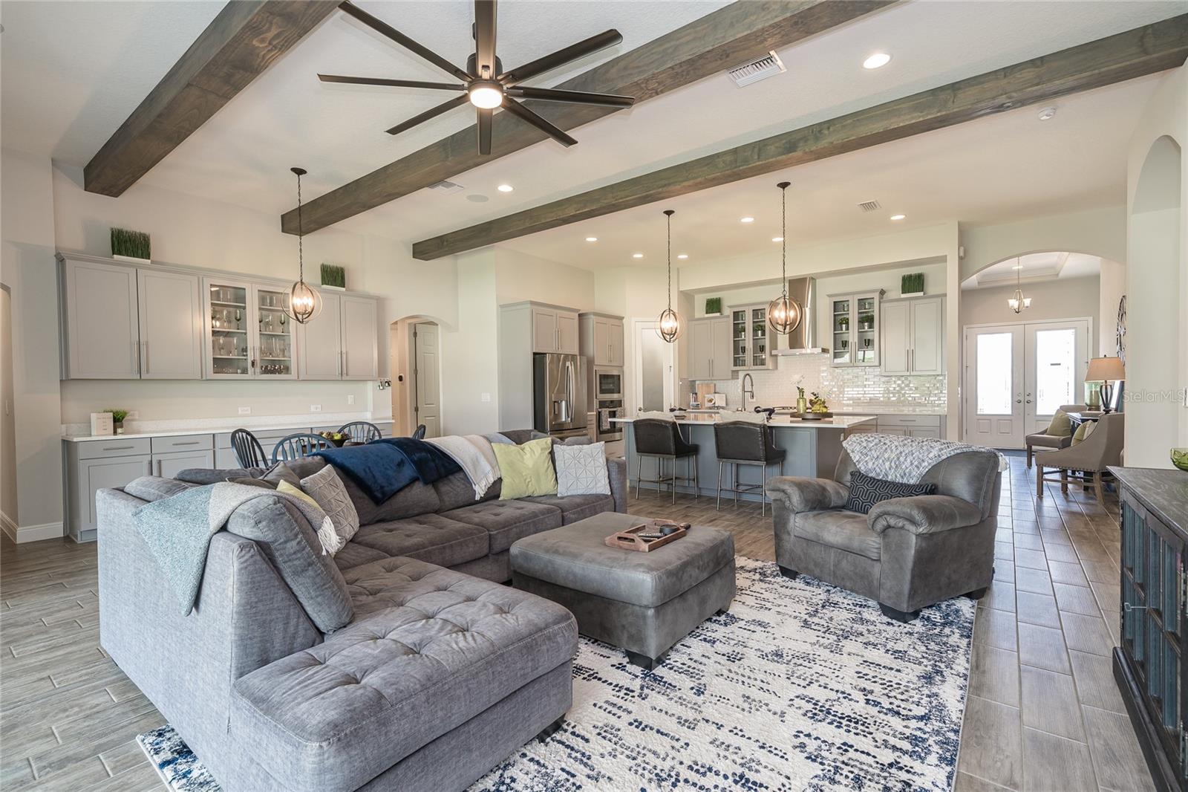
Check out our new price! IN-LAW SUITE POSSIBILITY! Rarely do homes combine MODEL-LIKE FINISHES, a sought-after floorplan, and a NEARLY ONE-THIRD-ACRE FULLY FENCED HOMESITE in one exceptional package. Lots of this size are almost unheard of in master-planned communities, offering endless POSSIBILITIES FOR A FUTURE POOL, Outdoor Entertaining, play space for young ones and pets, or simply room to enjoy your own PRIVATE BACKYARD RETREAT. METICULOUSLY MAINTAINED and showcasing true pride of ownership, this stunning WESTBAY BEACH PARK FLOORPLAN Provides 3,246 square feet of thoughtfully designed living space with 4 BEDROOMS, 3 FULL BATHS, a PRIVATE OFFICE with glass doors, FORMAL DINING ROOM, EXPANSIVE GREAT ROOM, BONUS ROOM, and a 3-CAR GARAGE with epoxy flooring. The desirable three-way bedroom split provides privacy for everyone, while the bonus room, fourth bedroom, and adjacent bath create an IDEAL SETUP FOR GUESTS, MULTI-GENERATIONAL LIVING, or an IN-LAW SUITE. Exceptional curb appeal welcomes you home with LUSH LANDSCAPING, STONE ACCENTS, elegant DOUBLE GLASS DOORS, and an oversized BRICK PAVER DRIVEWAY. Inside, SOARING CEILINGS, 8-FOOT DOORS, 5¼-INCH BASEBOARDS, PLANTATION SHUTTERS, CUSTOM LIGHTING, and WOOD-LOOK TILE FLOORING create an inviting atmosphere. The GOURMET KITCHEN is the heart of the home, featuring QUARTZ countertops, a LARGE ISLAND with BREAKFAST BAR, GAS COOKTOP, WALL OVEN, built-in microwave, FROSTED GLASS PANTRY DOOR, and abundant cabinetry, including GLASS FRONT CABINETS that add elegance while showcasing your favorite pieces. ADDITIONAL CABINETRY and COUNTER SPACE NEAR the DINING AREA make entertaining effortless. The stunning GREAT ROOM is highlighted by impressive DECORATIVE WOOD BEAMS that add Warmth, Character, and ARCHITECTURAL CHARM while emphasizing the home's SOARING CEILINGS. SURROUND SOUND in the GREAT ROOM and LANAI, along with EXPANSIVE SLIDING GLASS DOORS, creates the perfect setting for indoor-outdoor entertaining. The luxurious PRIMARY SUITE features a TRAY CEILING with CROWN MOLDING, PRIVATE LANAI ACCESS, TWO WALK -IN CLOSETS, and a SPA-LIKE BATH with QUARTZ Countertops, DUAL SINKS, SOAKING TUB, OVERSIZED WALK IN SHOWER WITH FLOOR-TO-CEILING TILE, and space for a makeup vanity. Located in the highly desirable CONNERTON COMMUNITY, residents enjoy a PEACEFUL, nature-filled setting with CONSERVATION AREAS, PONDS, and WALKING TRAILS, along with RESORT-STYLE AMENITIES including 2 Clubhouses, Community Pools, Lake house (soon to open)Fitness Center, Tennis Courts, Pickleball Courts, Basketball Courts, Playgrounds, and Dog Park. This exceptional home offers the perfect blend of luxury, functionality, and one of the largest homesites you'll find in the community. Don't miss your opportunity to make it yours!
| 2 weeks ago | Listing updated with changes from the MLS® | |
| 2 weeks ago | Price changed to $765,000 | |
| 3 months ago | Status changed to Active | |
| 3 months ago | Listing first seen on site |

Listing information is provided by Participants of the Stellar MLS. IDX information is provided exclusively for personal, non-commercial use, and may not be used for any purpose other than to identify prospective properties consumers may be interested in purchasing. Information is deemed reliable but not guaranteed. Properties displayed may be listed or sold by various participants in the MLS Copyright 2026, Stellar MLS.
Last checked: 2026-09-21 10:51 AM EDT