Save
Ask
Tour
Hide
Share
$599,900
40 Days On Site

2226 VALTERRA VISTA WAY
VALRICO, FL 33594

For Sale|Single Family Residence|Active
4
Beds
3
Total Baths
3
Full Baths
2,355
SqFt
$255
/SqFt
2012
Built
Subdivision:
VALTERRA
County:
Hillsborough

Due to the health concerns created by Coronavirus we are offering personal 1-1 online video walkthough tours where possible.
Call Now: 407-922-9767
Is this the listing for you? We can help make it yours.
407-922-9767
2226 VALTERRA VISTA WAY2226 VALTERRA VISTA WAY2226 VALTERRA VISTA WAY2226 VALTERRA VISTA WAY
Save
Ask
Tour
Hide
Share

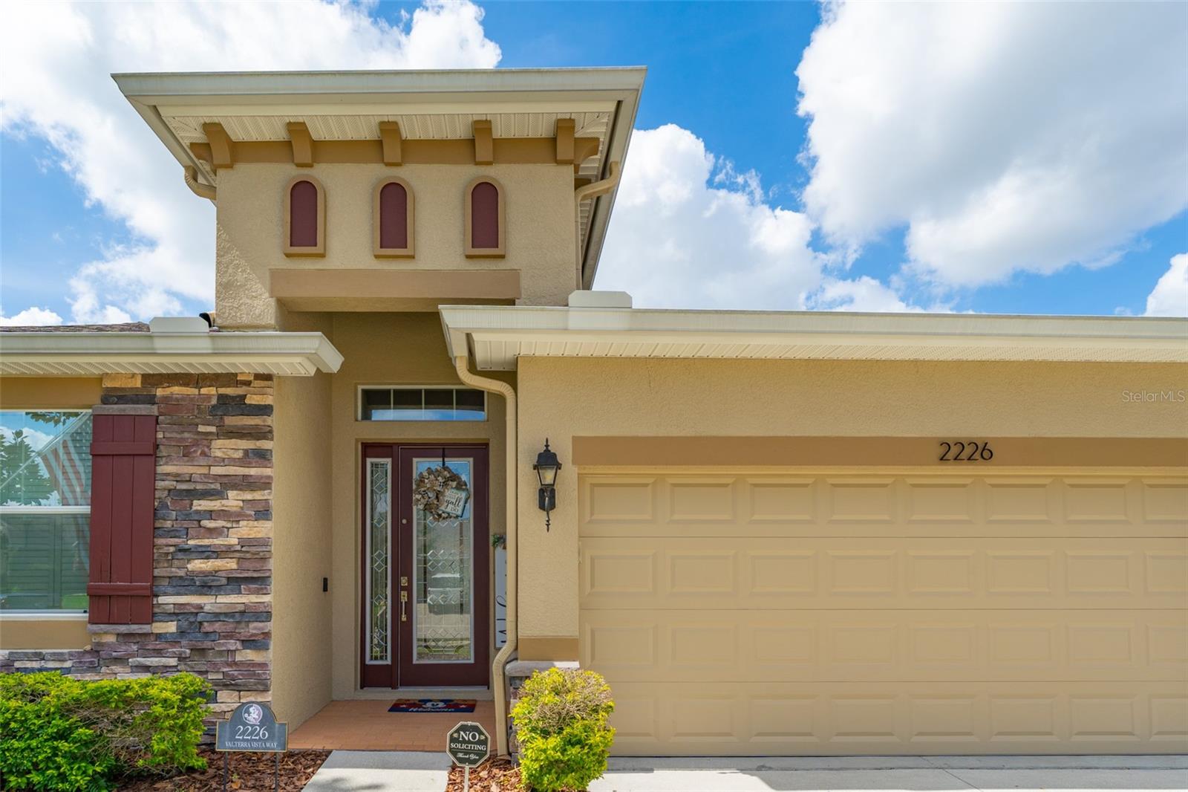
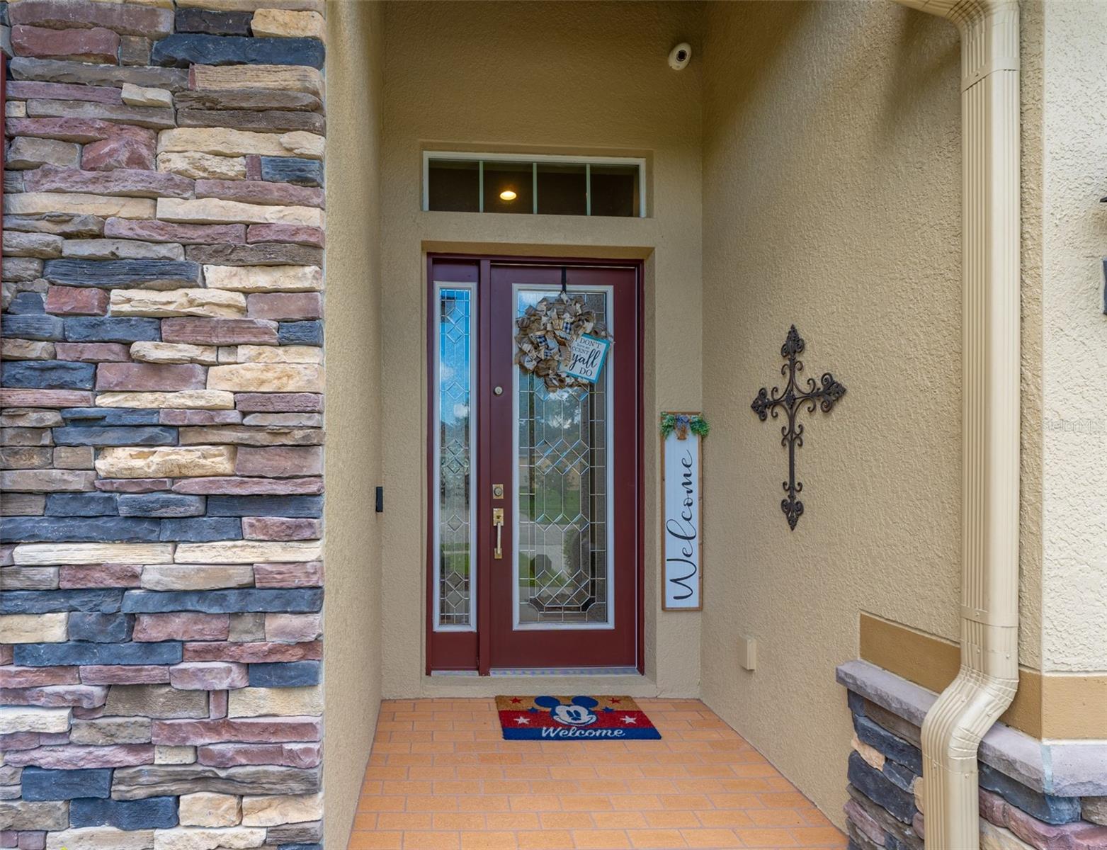
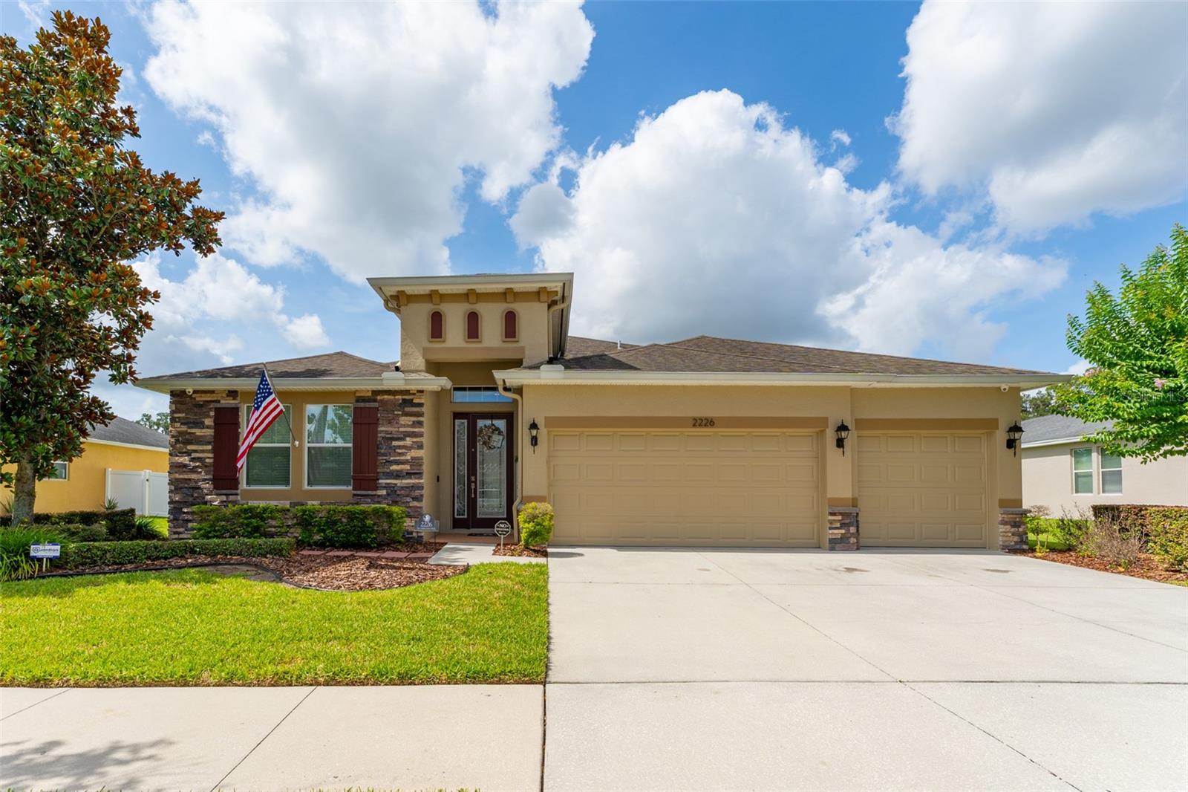
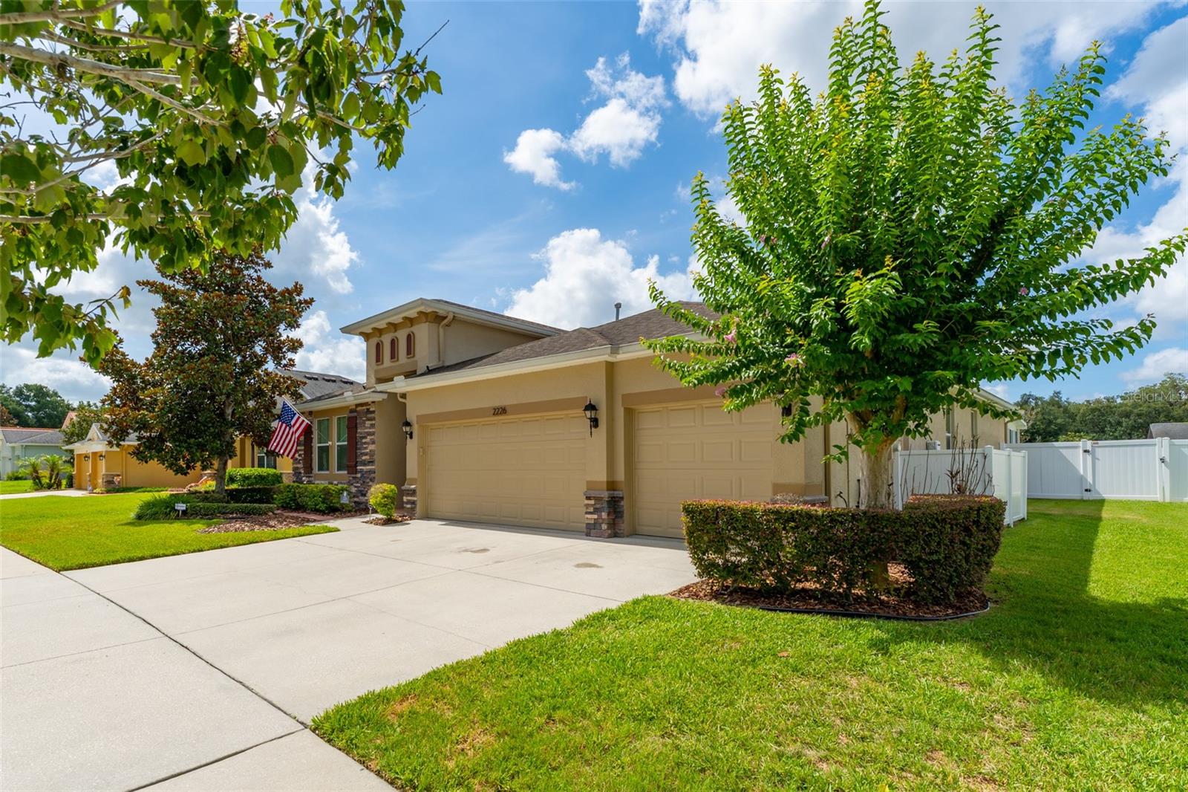
Welcome Home to this stunning four bedroom, three full-bath family home, designed with comfort, style, and togetherness in mind! From the moment you walk in, you’ll notice the beautiful, upgraded flooring that flows throughout the home, creating a warm and inviting atmosphere. The upgraded kitchen cabinets and stone counters add both style and functionality, making family meals and entertaining a joy. Every bathroom has been enhanced with stylish upgrades, that gives enough space for the whole family. Gather around your amazing feature fireplace on cozy evenings, creating memories that will last a lifetime. With spacious living areas, spectacular upgrades, and plenty of room for everyone to spread out and enjoy, this home on an over 1/4 acre lot is the perfect place to laugh, grow, and make unforgettable family moments. NO STRESS FROM SUMMER HEAT. BRAND NEW AC UNIT INSTALLED! Come see this wonderful home today!

Save
Ask
Tour
Hide
Share
Listing Snapshot
Price 
$599,900
Days On Site 
40 Days
Bedrooms 
4
Inside Area (SqFt) 
2,355 sqft
Total Baths 
3
Full Baths 
3
Partial Baths 
N/A
Lot Size 
0.25 Acres
Year Built 
2012
MLS® Number 
TB8519894
Status 
Active
Property Tax 
$5,144.56
HOA/Condo/Coop Fees 
$78.42 monthly
Sq Ft Source 
Public Records
Friends & Family
Recent Activity
yesterdayListing updated with changes from the MLS®
a month agoListing first seen on site
General Features
Acres 
0.25
Attached Garage 
Yes
Direction Faces 
West
Foundation 
Block
Garage 
Yes
Garage Spaces 
3
Levels 
One
Number Of Stories 
1
Parking 
Attached
Pets 
Yes
Property Sub Type 
Single Family Residence
Security 
Security SystemSmoke Detector(s)
Sewer 
Public Sewer
SqFt Total 
3590
Utilities 
Cable AvailableCable ConnectedElectricity ConnectedPropaneUnderground UtilitiesWater Connected
Water Source 
None
Zoning 
PD
Interior Features
Appliances 
DishwasherDisposalExhaust FanRangeRefrigeratorTankless Water Heater
Cooling 
Central Air
Fireplace 
Yes
Fireplace Features 
Wood Burning
Flooring 
CarpetTile
Furnished 
Unfurnished
Heating 
CentralElectric
Interior 
Coffered Ceiling(s)Crown MoldingHigh CeilingsOpen FloorplanStone CountersWalk-In Closet(s)
Laundry Features 
InsideLaundry Room
Bathroom 2 
Level - FirstFeatures - Granite Counters
Bathroom 3 
Level - FirstFeatures - Granite Counters
Bedroom 2 
Dimensions - 12x14Level - FirstFeatures - Ceiling Fan(s)
Bedroom 3 
Dimensions - 12x14Level - FirstFeatures - Ceiling Fan(s)
Bedroom 4 
Dimensions - 11x12Level - FirstFeatures - Ceiling Fan(s)
Great Room 
Level - FirstFeatures - Ceiling Fan(s)
Kitchen 
Dimensions - 13x15Level - FirstFeatures - Granite Counters, Kitchen Island
Master Bathroom 
Dimensions - 11x12Level - FirstFeatures - Double Vanity, Granite Counters
Master Bedroom 
Dimensions - 14x17Level - FirstFeatures - Ceiling Fan(s)
Save
Ask
Tour
Hide
Share
Exterior Features
Construction Details 
Block
Exterior 
LightingOutdoor GrillOutdoor KitchenPrivate YardRain Gutters
Roof 
Shingle
Community Features
Association Dues 
235.27
Community Features 
SidewalksStreet Lights
Financing Terms Available 
CashConventionalFHAVA Loan
HOA Fee Frequency 
Quarterly
MLS Area 
33594 - Valrico
Roads 
Asphalt
Township 
29
Schools
School District
Unknown
Elementary School
Valrico-HB
Middle School
Mann-HB
High School
Brandon-HB
Listing courtesy of DAWN KLEINS REAL PROZ,INC (813) 363-9781


Listing information is provided by Participants of the Stellar MLS. IDX information is provided exclusively for personal, non-commercial use, and may not be used for any purpose other than to identify prospective properties consumers may be interested in purchasing. Information is deemed reliable but not guaranteed. Properties displayed may be listed or sold by various participants in the MLS Copyright 2026, Stellar MLS.
Last checked: 2026-07-28 06:39 AM EDT

Neighborhood & Commute
Source: Walkscore
Disclosure: Community information and market data powered by Constellation Data Labs. Information is deemed reliable but not guaranteed.
Save
Ask
Tour
Hide
Share