Save
Ask
Tour
Hide
Share
$2,200,000
42 Days On Site

4141 WINDING WILLOW DRIVE
PALM HARBOR, FL 34683

For Sale|Single Family Residence|Active
3
Beds
3
Total Baths
3
Full Baths
3,766
SqFt
$584
/SqFt
1979
Built
Subdivision:
SEE ATTACHED
County:
Pinellas

Due to the health concerns created by Coronavirus we are offering personal 1-1 online video walkthough tours where possible.
Call Now: 407-922-9767
Is this the listing for you? We can help make it yours.
407-922-9767
4141 WINDING WILLOW DRIVE4141 WINDING WILLOW DRIVE4141 WINDING WILLOW DRIVE4141 WINDING WILLOW DRIVE
Save
Ask
Tour
Hide
Share

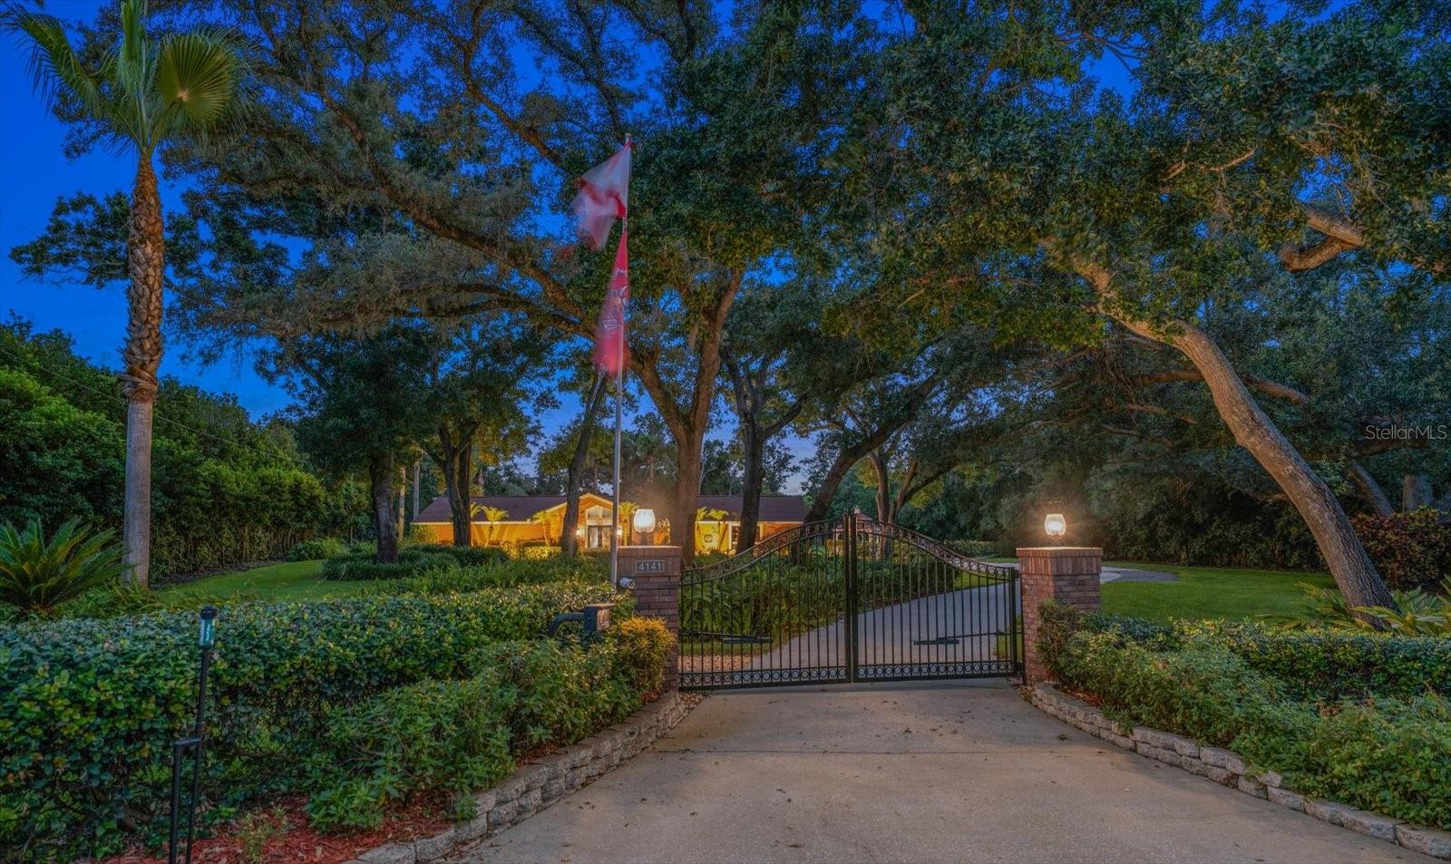
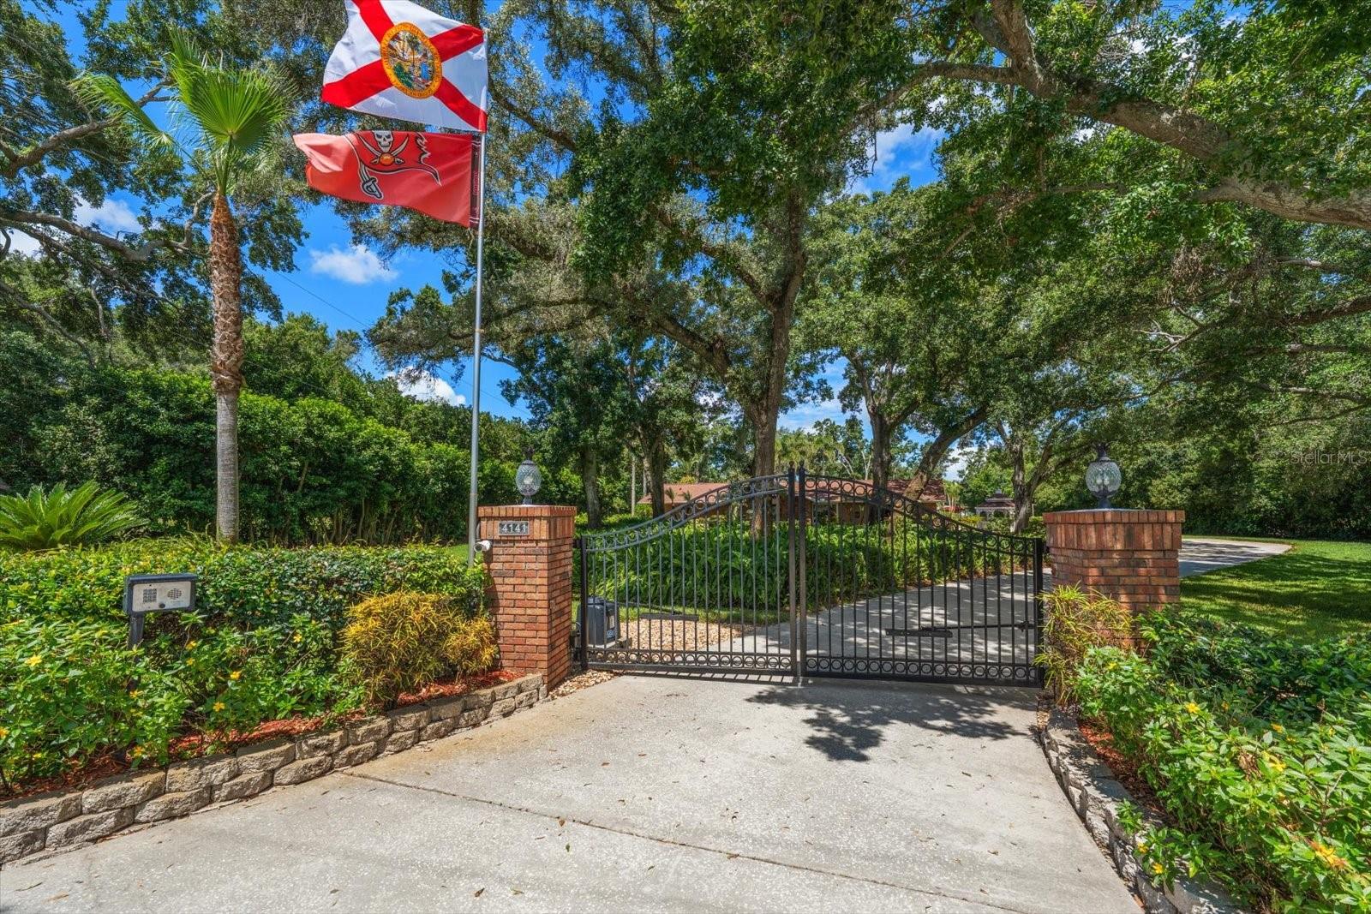
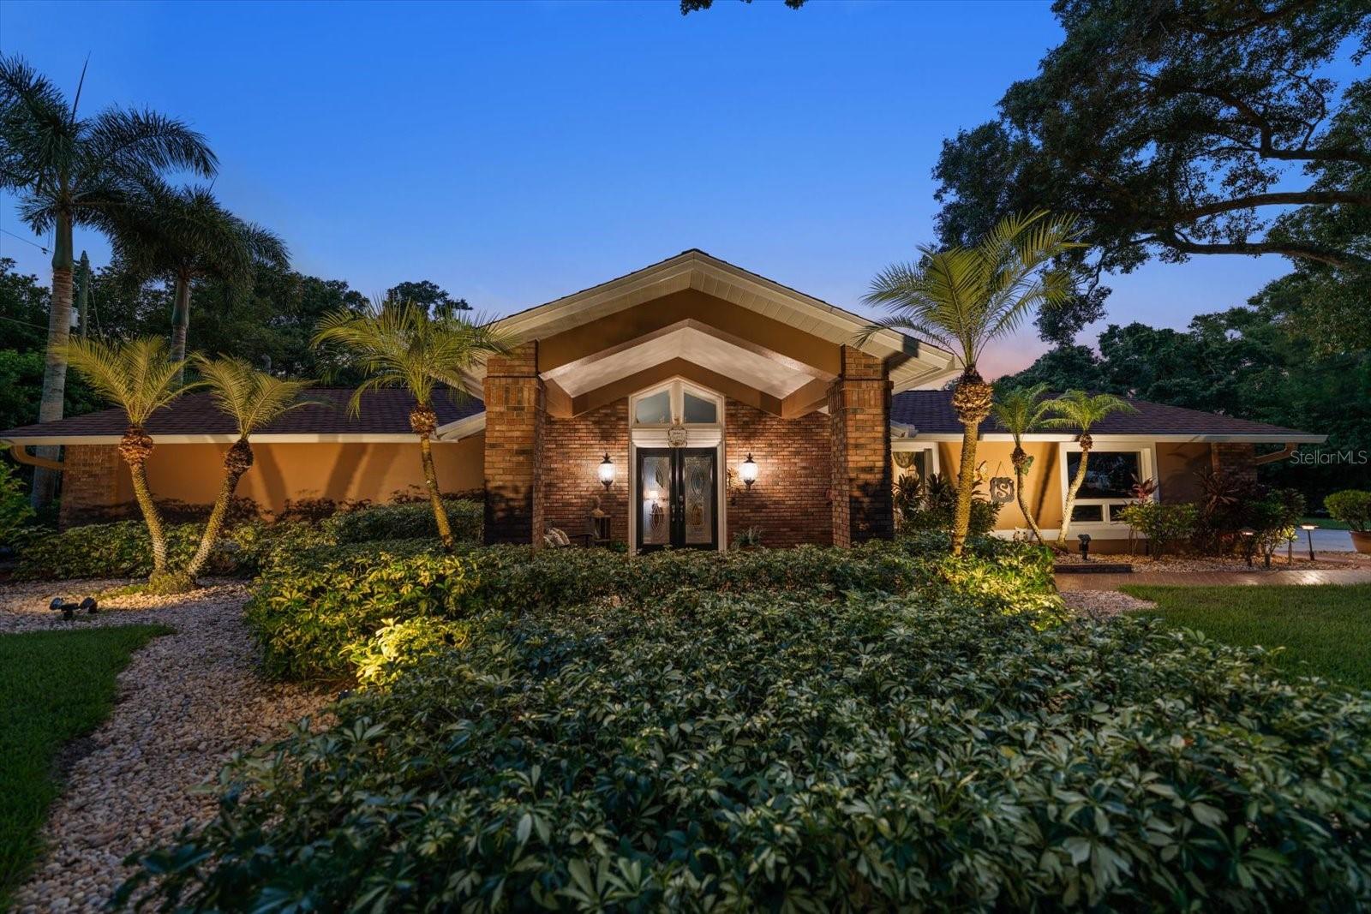
Rare opportunity to own a stunning 1.65-acre Residential Agricultural estate in unincorporated Palm Harbor in a premier location. Country living in the middle of Palm Harbor...agricultural status allows animal lovers to bring their horses and livestock! Enter through a gated wrought-iron entrance to a fully fenced and beautifully landscaped property designed for both relaxation and entertaining. Outdoor living is exceptional with a sparkling saltwater pool featuring a waterfall and an expansive outdoor grilling station equipped with a premium Lynx grill . The peaceful backyard setting offers privacy and plenty of room to enjoy Florida living at its finest. The grounds feature two storage sheds, a pole barn, fire pit, and a dedicated RV pad complete with water, electricity, and a dump station. Inside, this spacious home showcases a desirable split-bedroom floor plan with 3 bedrooms, 3 full bathrooms, a bonus room, and an enormous game room with volume ceilings. The game room features a custom-built bar with beverage coolers and overlooks the tranquil backyard, making it the perfect gathering space. The luxurious primary suite includes an ensuite bath with double granite vanities, a stone walk-in shower, a jetted spa tub, and a separate sitting room overlooking the pool area. Quality finishes throughout the home include solid wood cabinetry, granite countertops, luxury vinyl plank flooring, and wood flooring. Additional upgrades and features include a full irrigation system supplied by well water, two newer HVAC systems (5-ton and 3-ton units), and a whole-home tankless on-demand water heater. Located in a non-flood zone with no evacuation requirements, this exceptional property offers peace of mind, privacy, and endless possibilities—all in a highly sought-after Palm Harbor location.

Save
Ask
Tour
Hide
Share
Listing Snapshot
Price 
$2,200,000
Days On Site 
42 Days
Bedrooms 
3
Inside Area (SqFt) 
3,766 sqft
Total Baths 
3
Full Baths 
3
Partial Baths 
N/A
Lot Size 
1.65 Acres
Year Built 
1979
MLS® Number 
TB8520928
Status 
Active
Property Tax 
$7,113
HOA/Condo/Coop Fees 
N/A
Sq Ft Source 
Public Records
Friends & Family
Recent Activity
a month agoListing updated with changes from the MLS®
a month agoStatus changed to Active
a month agoListing first seen on site
General Features
Acres 
1.65
Attached Garage 
Yes
Direction Faces 
East
Foundation 
Slab
Garage 
Yes
Garage Spaces 
1
Levels 
One
Number Of Stories 
1
Parking 
DrivewayGarage Faces SideParking PadRV Access/ParkingAttached
Pets 
Yes
Property Sub Type 
Single Family Residence
Security 
Security Gate
Sewer 
Public Sewer
SqFt Total 
4570
Style 
Ranch
Utilities 
Cable AvailableCable ConnectedElectricity ConnectedSewer ConnectedUnderground UtilitiesWater Connected
Water Source 
Public
Zoning 
RES
Interior Features
Appliances 
Bar FridgeDishwasherDisposalIce MakerMicrowaveRangeRefrigeratorTankless Water HeaterWine Refrigerator
Cooling 
Central Air
Flooring 
TileWood
Furnished 
Negotiable
Heating 
CentralElectric
Interior 
Built-in FeaturesEat-in KitchenStone CountersVaulted Ceiling(s)Walk-In Closet(s)
Laundry Features 
InsideLaundry Room
Window Features 
Window CoveringsDouble Pane WindowsLow Emissivity WindowsShuttersWindow Treatments
Bedroom 2 
Dimensions - 11x15Level - First
Bedroom 3 
Dimensions - 13x18Level - First
Dining Room 
Dimensions - 11x19Level - First
Family Room 
Dimensions - 9x20Level - First
Game Room 
Dimensions - 25x24Level - FirstFeatures - Double Vanity, Granite Counters
Kitchen 
Dimensions - 16x24Level - FirstFeatures - Breakfast Bar, Granite Counters
Living Room 
Dimensions - 18x19Level - First
Master Bathroom 
Dimensions - 16x15Level - FirstFeatures - Double Vanity
Master Bedroom 
Dimensions - 15x15Level - First
Office 
Dimensions - 11x10Level - FirstFeatures - Granite Counters
Utility Room 
Dimensions - 11x10Level - First
Save
Ask
Tour
Hide
Share
Exterior Features
Construction Details 
BlockBrickStucco
Exterior 
Fire PitLightingOutdoor GrillPrivate YardRV HookupStorage
Fencing 
Chain LinkFencedWood
Lot Features 
LandscapedPasturePaved
Other Structures 
Barn(s)GazeboOutdoor KitchenShed(s)Storage
Patio And Porch 
Deck
Pool Features 
GuniteIn GroundSalt WaterPrivate
Private Pool 
Yes
Roof 
Shingle
View 
Trees/Woods
Waterview 
Trees/Woods
Windows/Doors 
Window CoveringsDouble Pane WindowsLow Emissivity WindowsShuttersWindow Treatments
Community Features
Financing Terms Available 
CashConventional
MLS Area 
34683 - Palm Harbor
Roads 
Asphalt
Township 
28
Schools
School District
Unknown
Elementary School
Lake St George Elementary-PN
Middle School
Palm Harbor Middle-PN
High School
Palm Harbor Univ High-PN
Listing courtesy of SMITH & ASSOCIATES REAL ESTATE (727) 560-3157


Listing information is provided by Participants of the Stellar MLS. IDX information is provided exclusively for personal, non-commercial use, and may not be used for any purpose other than to identify prospective properties consumers may be interested in purchasing. Information is deemed reliable but not guaranteed. Properties displayed may be listed or sold by various participants in the MLS Copyright 2026, Stellar MLS.
Last checked: 2026-08-05 02:52 AM EDT

Neighborhood & Commute
Source: Walkscore
Disclosure: Community information and market data powered by Constellation Data Labs. Information is deemed reliable but not guaranteed.
Save
Ask
Tour
Hide
Share