

Save
Ask
Tour
Hide
$265,000
48 Days On Site
1136 BRADFORD PARK DRIVEORMOND BEACH, FL 32174
For Sale|Townhouse|Active
3
Beds
3
Total Baths
2
Full Baths
1
Partial Bath
1,566
SqFt
$169
/SqFt
2026
Built
Subdivision:
BRADFORD PARK
County:
Volusia
Due to the health concerns created by Coronavirus we are offering personal 1-1 online video walkthough tours where possible.
Call Now: 407-922-9767
Is this the listing for you? We can help make it yours.
407-922-9767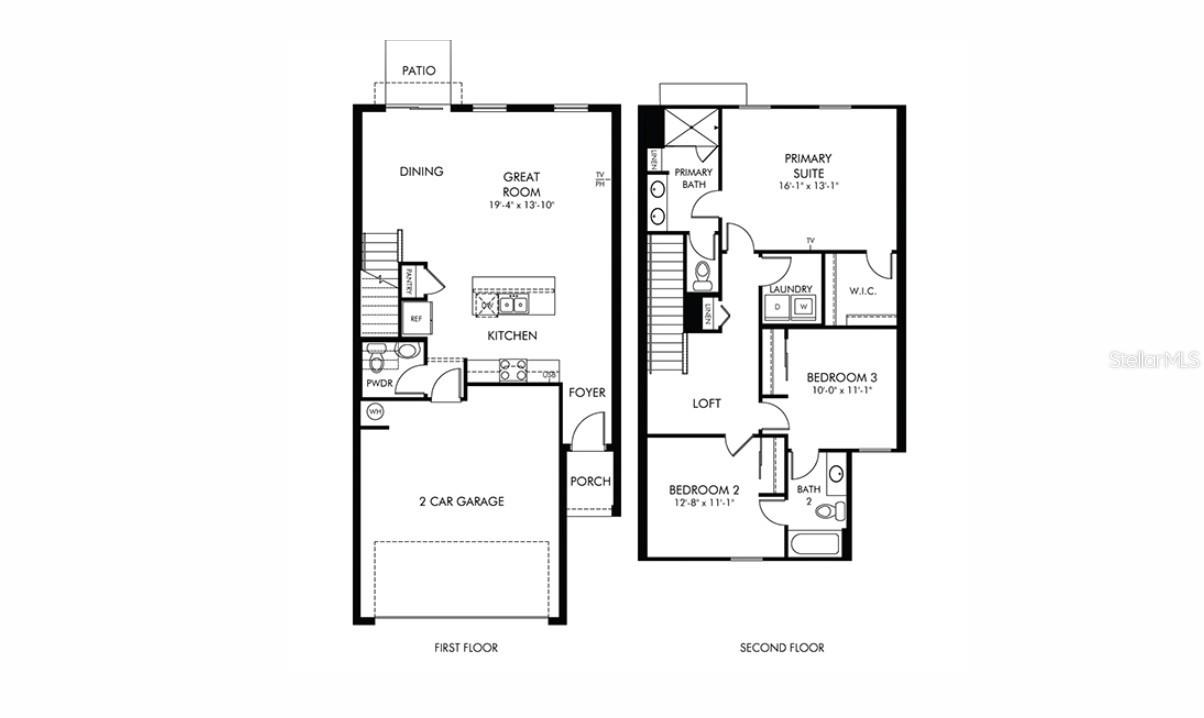
Save
Ask
Tour
Hide
Brand new, energy-efficient home available by Mar 2026! Prepare dinner from this home's open kitchen which overlooks the great room and dining area. Now selling from Ridgehaven, Bradford Park offers open concept townhomes in Ormond Beach, FL. This community is conveniently located near I-95 and US-1 and it's just minutes from the beach. Each of our homes is built with innovative, energy-efficient features designed to help you enjoy more savings, better health, real comfort and peace of mind.
Save
Ask
Tour
Hide
Listing Snapshot
Price
$265,000
Days On Site
48 Days
Bedrooms
3
Inside Area (SqFt)
1,566 sqft
Total Baths
3
Full Baths
2
Partial Baths
1
Lot Size
0.06 Acres
Year Built
2026
MLS® Number
TB8521765
Status
Active
Property Tax
$1
HOA/Condo/Coop Fees
$225 monthly
Sq Ft Source
Builder
Friends & Family
Recent Activity
| 3 days ago | Listing updated with changes from the MLS® | |
| 3 days ago | Price changed to $265,000 | |
| 2 months ago | Listing first seen on site |
General Features
Acres
0.06
Attached Garage
Yes
Direction Faces
East
Foundation
Slab
Garage
Yes
Garage Spaces
2
Green Energy Efficient
AppliancesHVACInsulationLightingThermostatWater HeaterWindows
Home Warranty
Yes
Levels
Two
Parking
DrivewayGarage Door OpenerAttached
Pets
Yes
Property Condition
New Construction
Property Sub Type
Townhouse
Security
Smoke Detector(s)
Sewer
Public Sewer
SqFt Total
2002
Style
Traditional
Utilities
Cable AvailableElectricity ConnectedPhone AvailableSewer ConnectedUnderground UtilitiesWater Connected
Water Source
Public
Zoning
RES
Interior Features
Appliances
DishwasherDisposalDryerElectric Water HeaterExhaust FanMicrowaveRangeRefrigeratorWasher
Cooling
Central Air
Flooring
Ceramic Tile
Furnished
Unfurnished
Heating
CentralElectric
Interior
Built-in FeaturesOpen FloorplanWalk-In Closet(s)
Laundry Features
InsideLaundry RoomUpper Level
Window Features
Blinds
Great Room
Dimensions - 19x13Level - First
Kitchen
Dimensions - 11x8Level - FirstFeatures - Pantry
Master Bedroom
Dimensions - 16x13Level - Second
Save
Ask
Tour
Hide
Exterior Features
Construction Details
BlockStuccoFrame
Exterior
LightingRain Gutters
Fencing
Vinyl
Roof
Shingle
Windows/Doors
Blinds
Community Features
Association Amenities
Basketball CourtMaintenancePlaygroundPoolRecreation Facilities
Association Dues
2700
Community Features
PlaygroundPoolSidewalksStreet Lights
Financing Terms Available
CashConventionalFHA
HOA Fee Frequency
Annually
MLS Area
32174 - Ormond Beach
Roads
Asphalt
Township
NA
Schools
School District
Unknown
Elementary School
Pine Trail Elem
Middle School
Ormond Beach Middle
High School
Seabreeze High School
Listing courtesy of MERITAGE HOMES OF FL REALTY (813) 336-5895

Listing information is provided by Participants of the Stellar MLS. IDX information is provided exclusively for personal, non-commercial use, and may not be used for any purpose other than to identify prospective properties consumers may be interested in purchasing. Information is deemed reliable but not guaranteed. Properties displayed may be listed or sold by various participants in the MLS Copyright 2026, Stellar MLS.
Last checked: 2026-08-24 03:30 AM EDT
Listing information is provided by Participants of the Stellar MLS. IDX information is provided exclusively for personal, non-commercial use, and may not be used for any purpose other than to identify prospective properties consumers may be interested in purchasing. Information is deemed reliable but not guaranteed. Properties displayed may be listed or sold by various participants in the MLS Copyright 2026, Stellar MLS.
Last checked: 2026-08-24 03:30 AM EDT
Neighborhood & Commute
Source: Walkscore
Disclosure: Community information and market data powered by Constellation Data Labs. Information is deemed reliable but not guaranteed.
Save
Ask
Tour
Hide