Save
Ask
Tour
Hide
Share
$3,999,999
2 Days On Site

5023 W DANTE AVENUE
TAMPA, FL 33629

For Sale|Single Family Residence|Active
5
Beds
7
Total Baths
6
Full Baths
1
Partial Bath
6,584
SqFt
$608
/SqFt
2026
Built
Subdivision:
SUNSET PARK
County:
Hillsborough

Due to the health concerns created by Coronavirus we are offering personal 1-1 online video walkthough tours where possible.
Call Now: 407-922-9767
Is this the listing for you? We can help make it yours.
407-922-9767
Upcoming Open Houses
Due to COVID-19, we recommend you verify Open Houses before attending.
Sun, Jul 19, 11:00 AM - 1:00 PM
5023 W DANTE AVENUE5023 W DANTE AVENUE5023 W DANTE AVENUE5023 W DANTE AVENUE
Save
Ask
Tour
Hide
Share

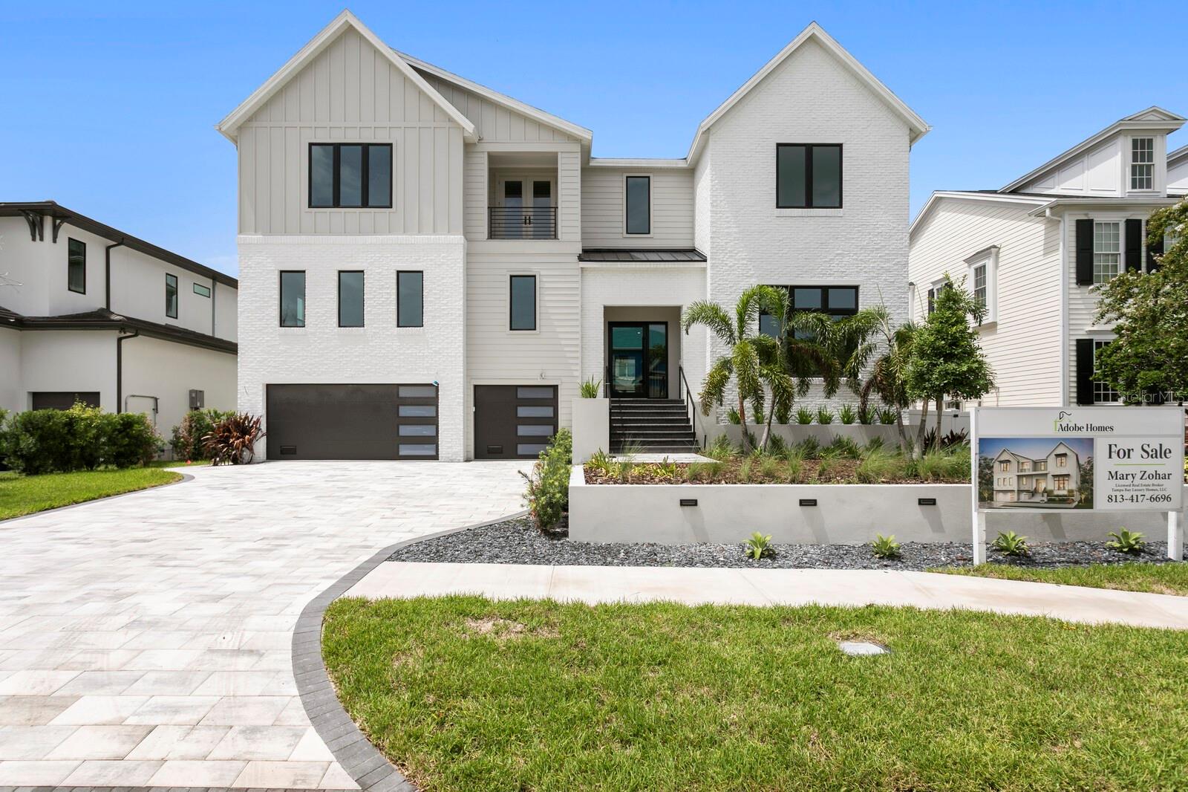
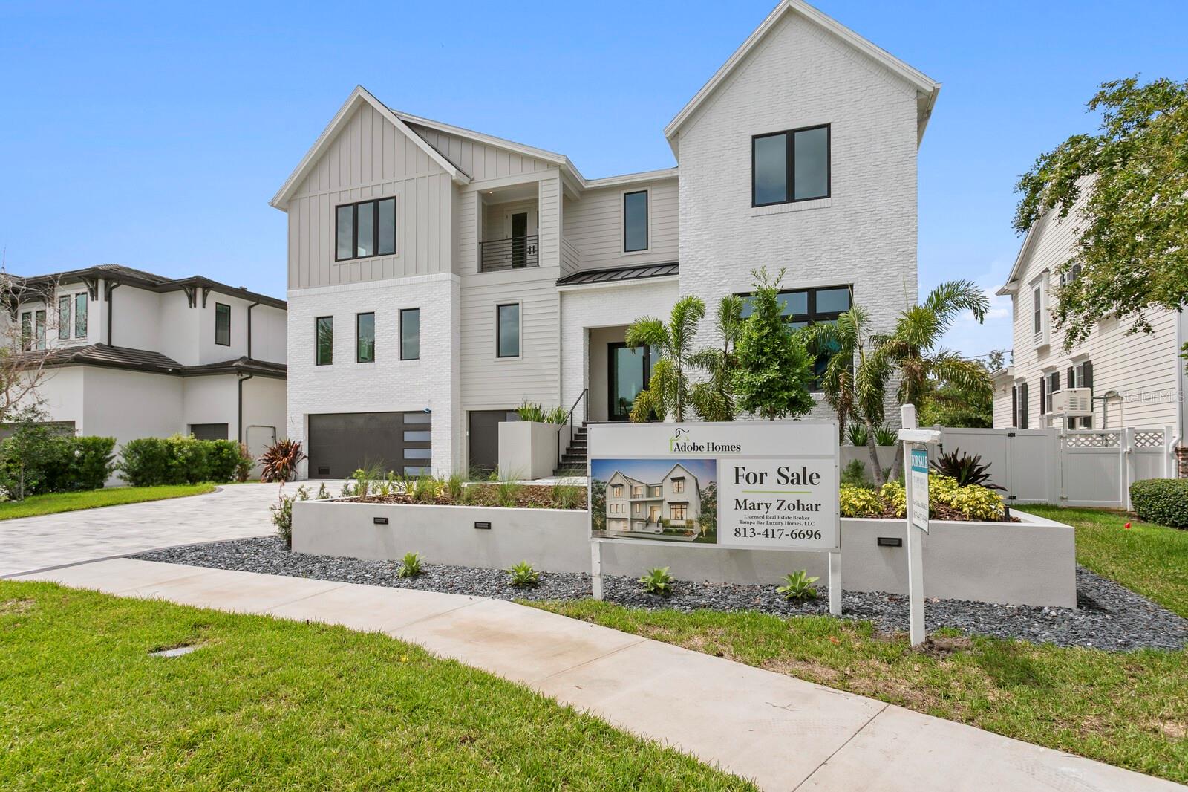
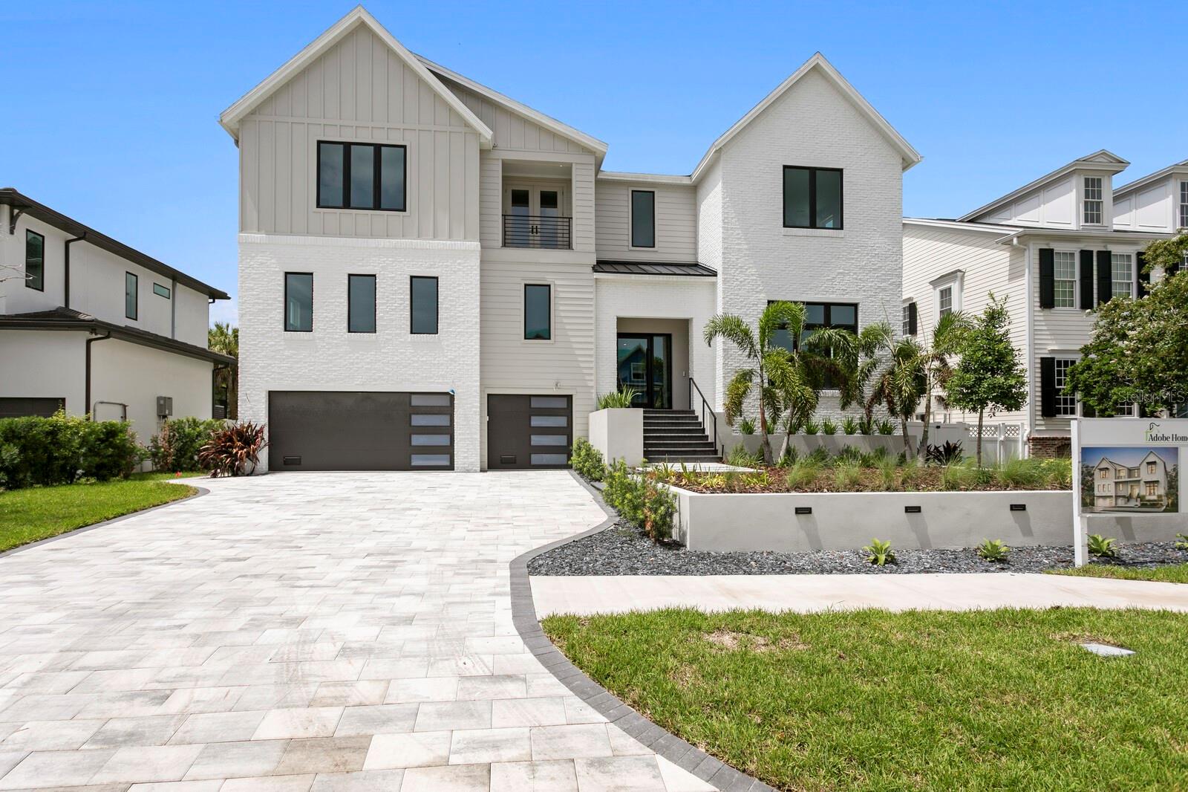
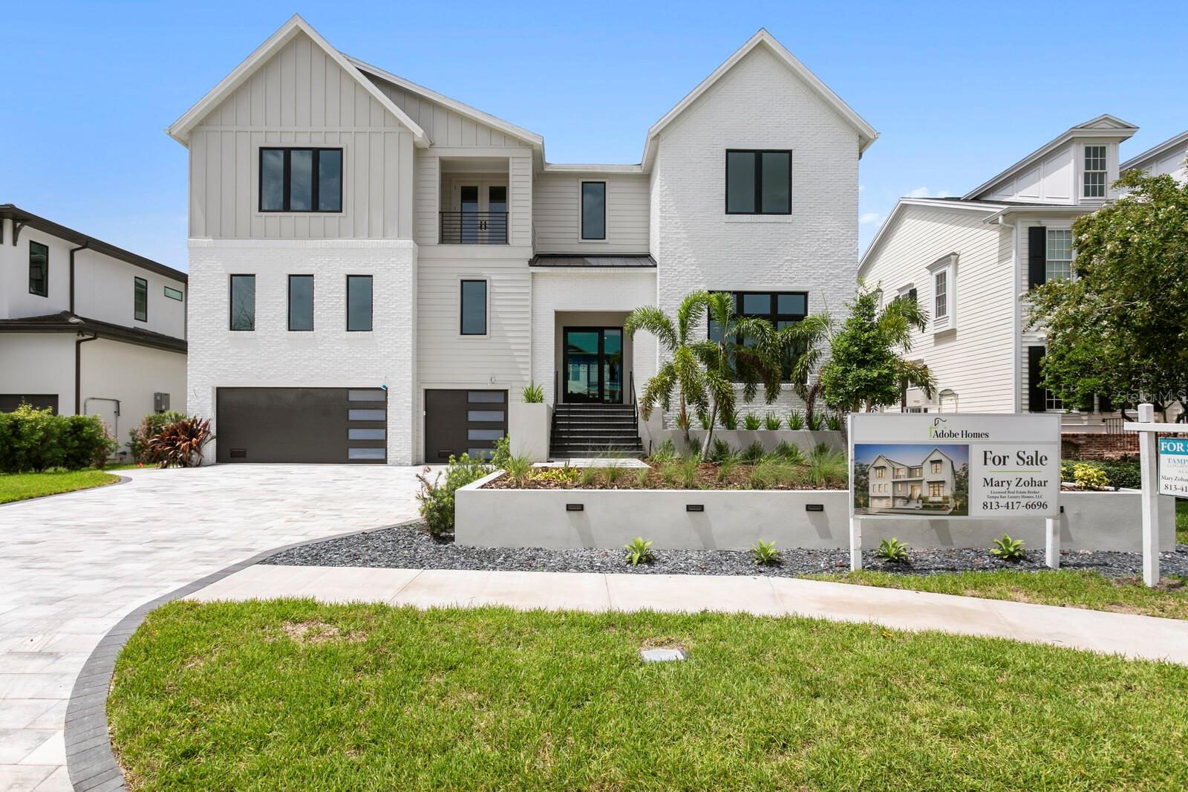
Experience luxury New Construction by award-winning builder Adobe Homes. Offering 6,584 square feet of thoughtfully designed living space, this home blends exceptional comfort with timeless style. A grand foyer with an elegant chandelier and staircase creates a striking first impression, while a private office or study is conveniently tucked to the right. The nearby powder bath includes a separate sink and water closet. The spacious Great Room is designed for media, entertaining, and relaxed evenings by the gas fireplace. Sliding doors open to a resort-style outdoor retreat with a pool, outdoor kitchen, fireplace, and comfortable seating—perfect for hosting guests or unwinding at the end of the day. Superior craftsmanship is showcased throughout, from custom moldings to exposed wood ceiling beams that add warmth and character. The Chef’s Kitchen includes double islands, two Wolf slide-in ranges, a Wolf built-in gas cooktop, French-door-style cabinetry on the Sub-Zero refrigerator/freezer, two Cove dishwashers, a pot filler, pop-up electrical outlets, a butler’s pantry, and a wine fridge. Great Room also features a built-in glass wine display near the foyer, making it easy to showcase your collection. Upstairs, the expansive Primary Suite offers a true retreat with a spa-like bath featuring a large walk-in shower with dual shower areas, double vanities, a freestanding tub, huge walk-in closet, private balcony and elegant finishes. Three additional bedrooms with en-suite baths, plus a Bonus Room, Flex Room and Laundry Room, make this property ideal for family living. Home has been pre-wired for surround-sound; an outlet for an electric car, in the 3-car garage, plus many more upgrades. Just less than 15 minutes from the Airport and International Mall, easy access to Gandy or Howard Franklin, make this location convenient for all your journeys.

Save
Ask
Tour
Hide
Share
Listing Snapshot
Price 
$3,999,999
Days On Site 
2 Days
Bedrooms 
5
Inside Area (SqFt) 
6,584 sqft
Total Baths 
7
Full Baths 
6
Partial Baths 
1
Lot Size 
0.25 Acres
Year Built 
2026
MLS® Number 
TB8522126
Status 
Active
Property Tax 
$13,360
HOA/Condo/Coop Fees 
N/A
Sq Ft Source 
Builder
Friends & Family
Recent Activity
yesterdayListing updated with changes from the MLS®
yesterdayStatus changed to Active
3 days agoListing first seen on site
General Features
Acres 
0.25
Attached Garage 
Yes
Direction Faces 
West
Garage 
Yes
Garage Spaces 
3
Levels 
Two
Parking 
DrivewayGarage Door OpenerOversizedAttached
Pets 
Yes
Property Condition 
New Construction
Property Sub Type 
Single Family Residence
Security 
Security SystemSmoke Detector(s)
Sewer 
Public Sewer
SqFt Total 
8058
Style 
ContemporaryCustom
Utilities 
Natural Gas AvailableCable AvailableElectricity ConnectedNatural Gas ConnectedSewer ConnectedWater Connected
Water Source 
Public
Zoning 
RS-75
Interior Features
Appliances 
Bar FridgeConvection OvenDishwasherDisposalFreezerGas Water HeaterMicrowaveRangeRange HoodRefrigeratorTankless Water HeaterWine Refrigerator
Cooling 
Central Air
Fireplace 
Yes
Fireplace Features 
Family RoomGasOutside
Flooring 
CarpetHardwoodTile
Furnished 
Unfurnished
Heating 
Central
Interior 
Built-in FeaturesCrown MoldingEat-in KitchenHigh CeilingsOpen FloorplanWalk-In Closet(s)Wet Bar
Laundry Features 
Electric Dryer HookupGas Dryer HookupLaundry RoomUpper LevelWasher Hookup
Spa 
Yes
Window Features 
Storm Window(s)
Bedroom 1 
Dimensions - 16.2x14.6Level - First
Bedroom 3 
Dimensions - 16x14Level - Second
Bedroom 4 
Dimensions - 19x13Level - Second
Bedroom 5 
Dimensions - 13x14Level - Second
Bonus Room 
Dimensions - 16x15Level - Second
Dining Room 
Dimensions - 19.8x10.8Level - First
Great Room 
Dimensions - 22x20Level - First
Kitchen 
Level - FirstFeatures - Kitchen Island, Stone Counters
Loft 
Dimensions - 39.8x15.8Level - SecondFeatures - Wet Bar
Master Bedroom 
Dimensions - 21.8x17Level - SecondFeatures - Double Vanity
Media Room 
Dimensions - 16.6x15.1Level - SecondFeatures - Wet Bar
Office 
Dimensions - 16x14Level - First
Save
Ask
Tour
Hide
Share
Exterior Features
Construction Details 
BlockBrickHardiPlank TypeStuccoFrame
Exterior 
BalconyFire PitLightingOutdoor GrillOutdoor KitchenPrivate YardStorage
Fencing 
FencedOtherVinyl
Lot Features 
LandscapedLevelPaved
Other Structures 
Outdoor Kitchen
Patio And Porch 
CoveredPatioRear Porch
Pool Features 
GuniteHeatedIn GroundSalt WaterPrivate
Private Pool 
Yes
Roof 
MetalShingle
Spa 
Yes
Spa Features 
HeatedIn Ground
View 
PoolTrees/Woods
Waterview 
PoolTrees/Woods
Windows/Doors 
Storm Window(s)
Community Features
Financing Terms Available 
CashConventional
MLS Area 
33629 - Tampa / Palma Ceia
Roads 
Asphalt
Township 
29
Schools
School District
Unknown
Elementary School
Dale Mabry Elementary-HB
Middle School
Coleman-HB
High School
Plant-HB
Listing courtesy of TAMPA BAY LUXURY HOMES REALTY LLC (813) 417-6696


Listing information is provided by Participants of the Stellar MLS. IDX information is provided exclusively for personal, non-commercial use, and may not be used for any purpose other than to identify prospective properties consumers may be interested in purchasing. Information is deemed reliable but not guaranteed. Properties displayed may be listed or sold by various participants in the MLS Copyright 2026, Stellar MLS.
Last checked: 2026-07-17 05:11 PM EDT

Neighborhood & Commute
Source: Walkscore
Disclosure: Community information and market data powered by Constellation Data Labs. Information is deemed reliable but not guaranteed.
Save
Ask
Tour
Hide
Share