

8610 VIVIAN BASS WAYODESSA, FL 33556
Due to the health concerns created by Coronavirus we are offering personal 1-1 online video walkthough tours where possible.
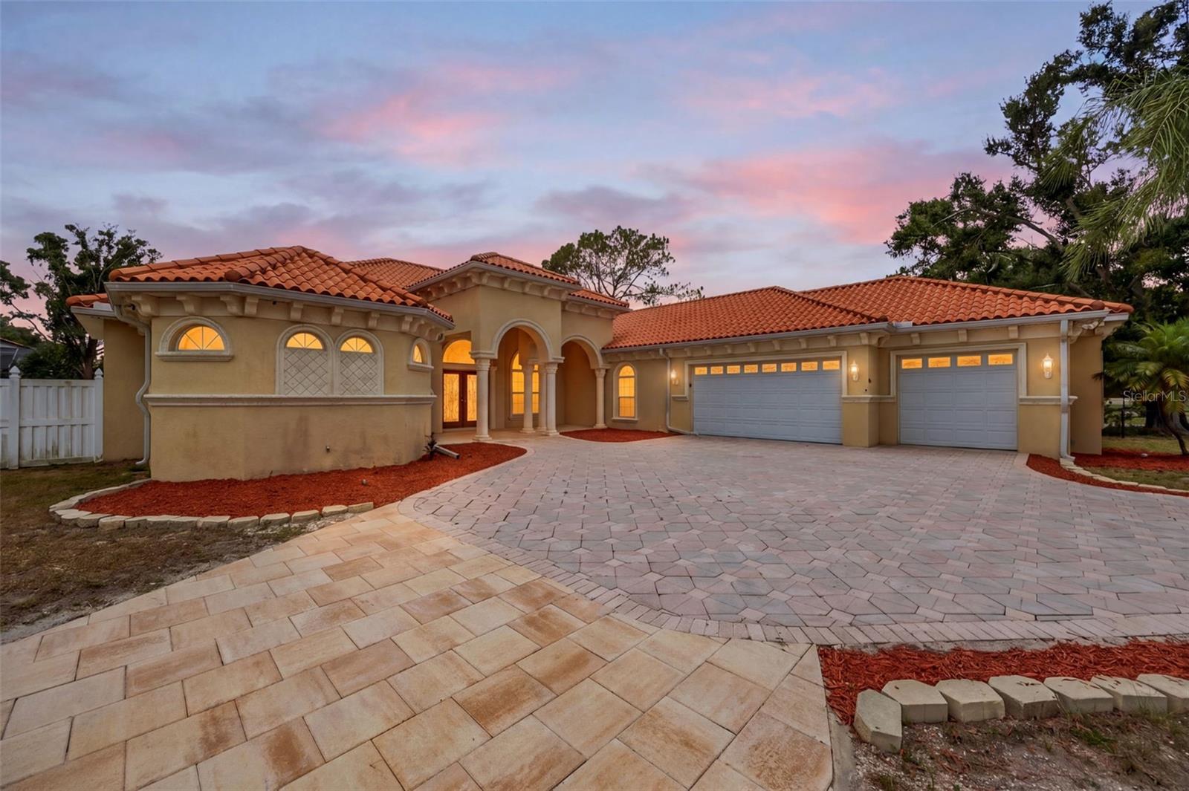
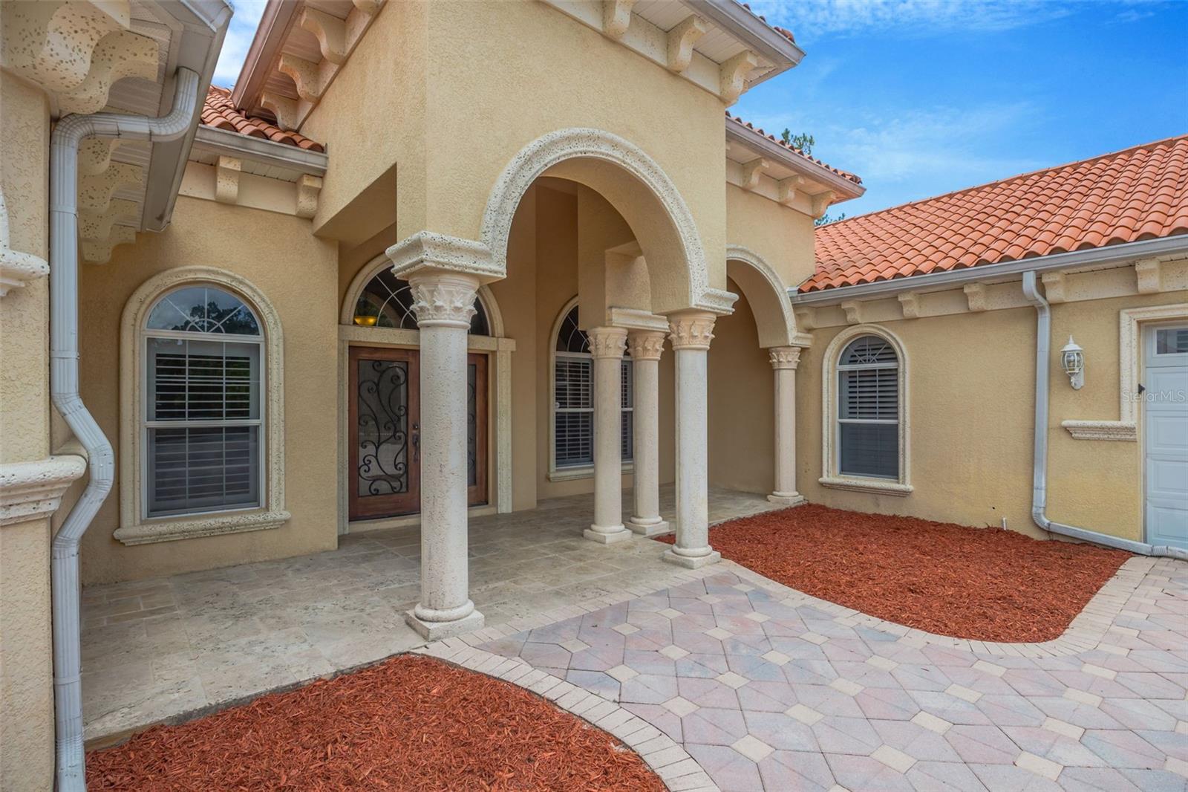
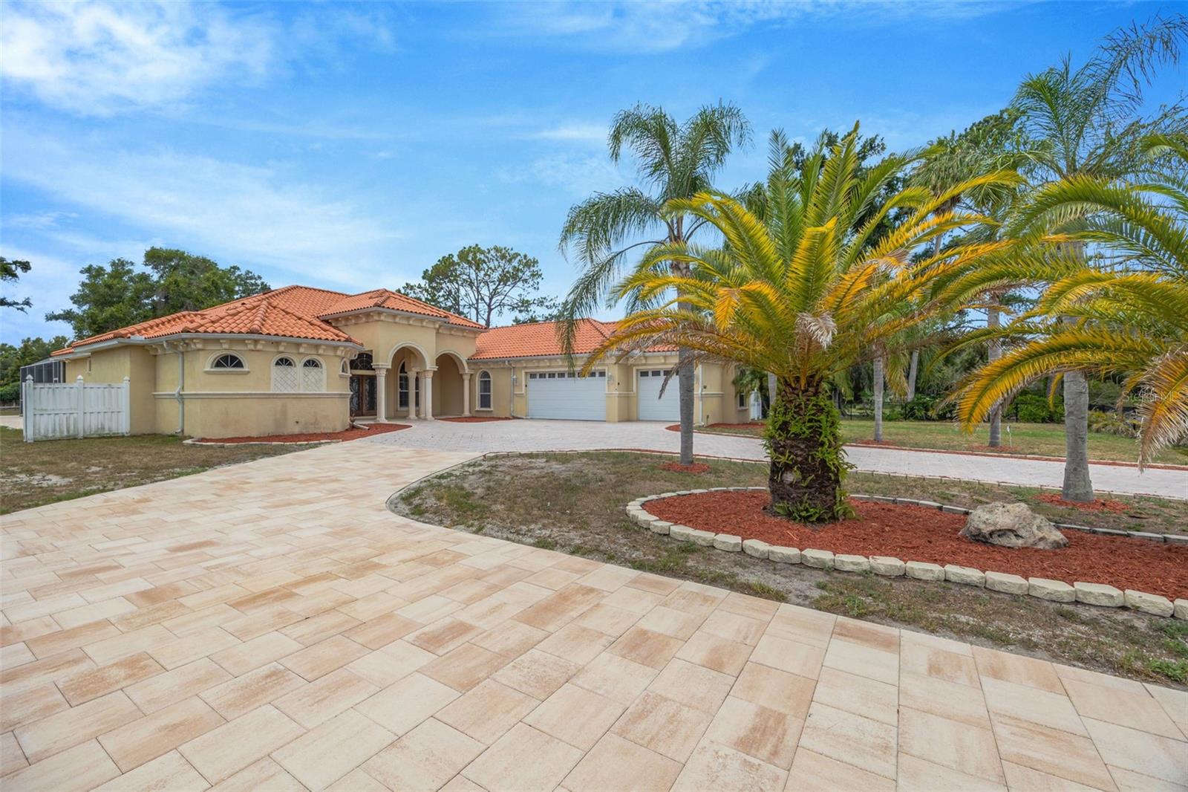
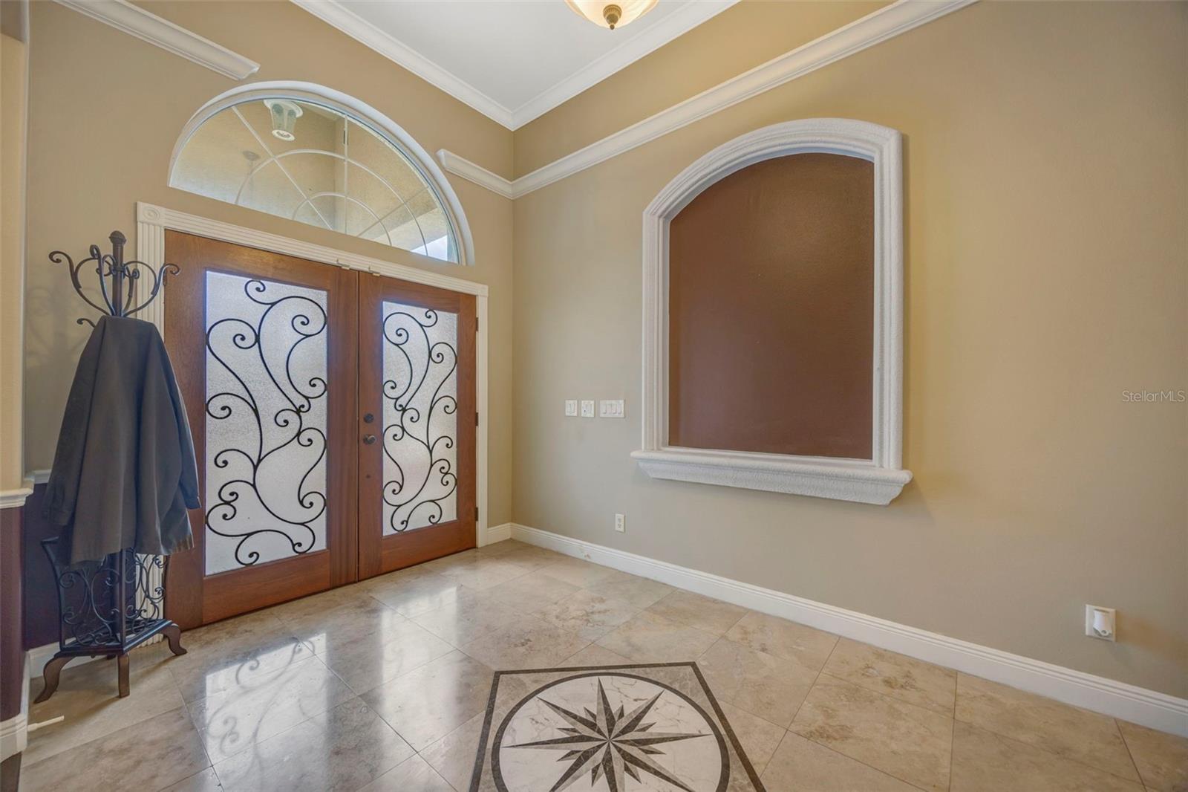
Exceptional custom-built estate on a private 0.76-acre homesite in highly sought-after Keystone, now offered at $1,495,000! With NO HOA and located in Flood Zone X, this impressive one-story home presents an exceptional value for buyers seeking space, privacy, quality craftsmanship, and flexibility in one of Odessa’s most desirable areas. Offering 5 bedrooms, a private office, bonus room, and additional private living quarters, the home features an open split-bedroom floor plan with 12-foot ceilings, 8-foot doors, extensive crown molding, elegant tray ceilings, coffered ceilings, and beautiful travertine flooring. The grand foyer opens to formal living and dining rooms, while the spacious family room showcases a custom coffered ceiling, gas fireplace, and French doors leading to the outdoor living area. The gourmet kitchen features custom wood cabinetry, granite countertops, a large center island with prep sink, walk-in pantry, premium Thermador appliances including a gas cooktop with griddle, convection oven, refrigerator and dishwasher, plus a Viking wine cellar. The luxurious primary suite offers Brazilian hardwood flooring, a spacious sitting area, custom walk-in closets, and private pool access. The spa-inspired primary bath features dual granite vanities, marble flooring, a Jacuzzi soaking tub, and oversized walk-in shower with dual shower heads. Generously sized secondary bedrooms provide plenty of space, while the dedicated office is ideal for working from home and the bonus room offers flexibility as a media room, game room, second living area, or additional flex space. A standout feature is the converted garage, thoughtfully transformed into private living quarters complete with a full kitchen and living room—ideal for multigenerational living, extended guests, or a private retreat. Enjoy Florida living year-round with a screened-in pool and spa, paver pool deck, outdoor kitchen, and stone gas fireplace, all overlooking a fully fenced backyard offering exceptional privacy and room to enjoy. Additional features include a tile roof, central vacuum system, electric shades, custom plantation shutters, and quality finishes throughout. With its NEW PRICE of $1,495,000, this property offers a compelling opportunity and tremendous potential value for the Keystone area, combining a custom estate home, expansive homesite, pool and spa, flexible living spaces, Flood Zone X, and the freedom of NO HOA. Conveniently located near top-rated schools, shopping, dining, major commuter routes, Tampa International Airport, the Westshore Business District, and Tampa Bay’s beautiful Gulf beaches. Location, space, privacy, and value—schedule your private showing today!
| 2 weeks ago | Listing updated with changes from the MLS® | |
| 3 weeks ago | Price changed to $1,495,000 | |
| 3 months ago | Status changed to Active | |
| 3 months ago | Listing first seen on site |

Listing information is provided by Participants of the Stellar MLS. IDX information is provided exclusively for personal, non-commercial use, and may not be used for any purpose other than to identify prospective properties consumers may be interested in purchasing. Information is deemed reliable but not guaranteed. Properties displayed may be listed or sold by various participants in the MLS Copyright 2026, Stellar MLS.
Last checked: 2026-09-22 12:58 PM EDT
Did you know? You can invite friends and family to your search. They can join your search, rate and discuss listings with you.