Save
Ask
Tour
Hide
Share
$825,000
32 Days On Site

1110 MCLEAN STREET
DUNEDIN, FL 34698

For Sale|Single Family Residence|Active
4
Beds
2
Total Baths
2
Full Baths
2,029
SqFt
$407
/SqFt
1972
Built
Subdivision:
PINEHURST HIGHLANDS
County:
Pinellas

Due to the health concerns created by Coronavirus we are offering personal 1-1 online video walkthough tours where possible.
Call Now: 407-922-9767
Is this the listing for you? We can help make it yours.
407-922-9767
1110 MCLEAN STREET1110 MCLEAN STREET1110 MCLEAN STREET1110 MCLEAN STREET
Save
Ask
Tour
Hide
Share

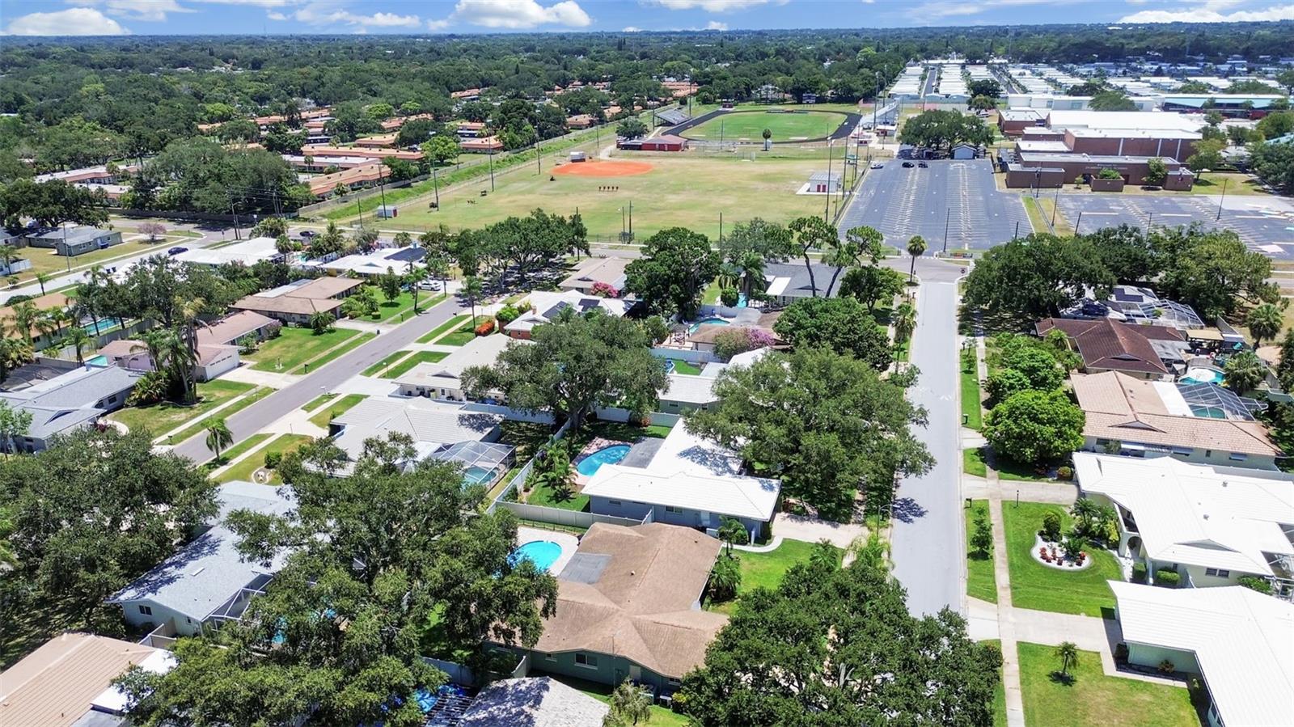
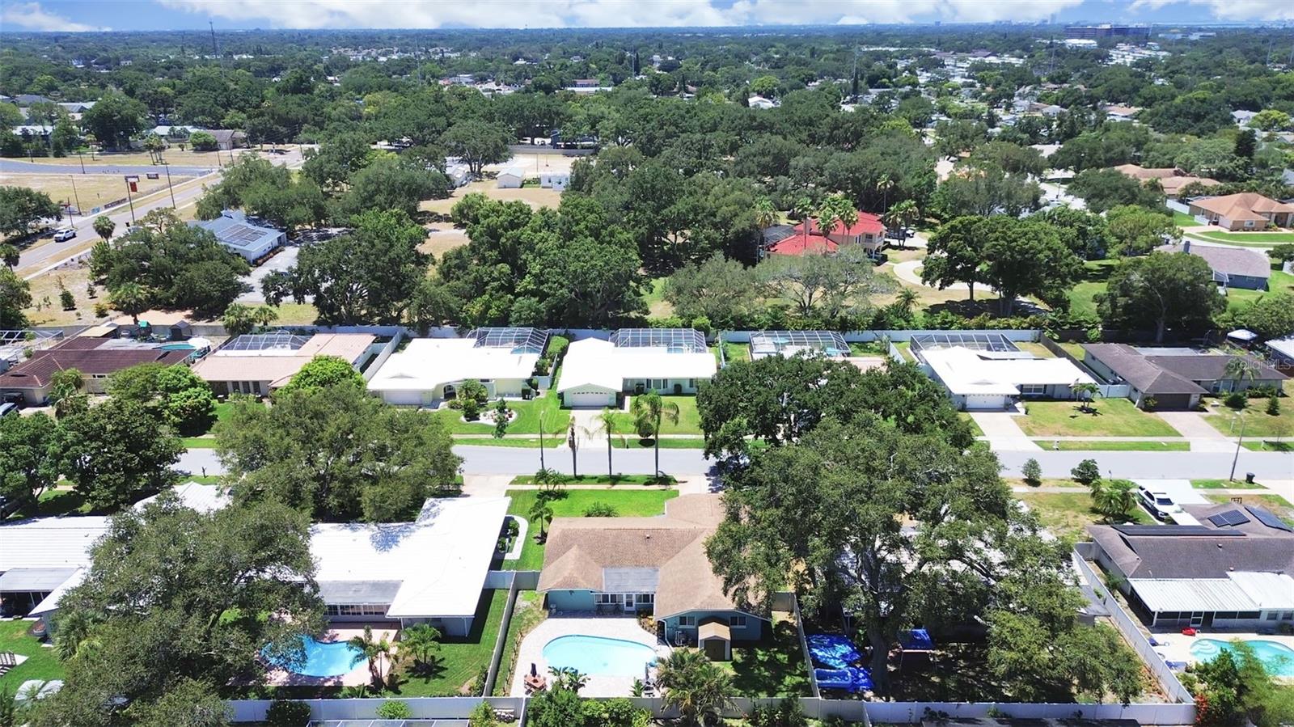
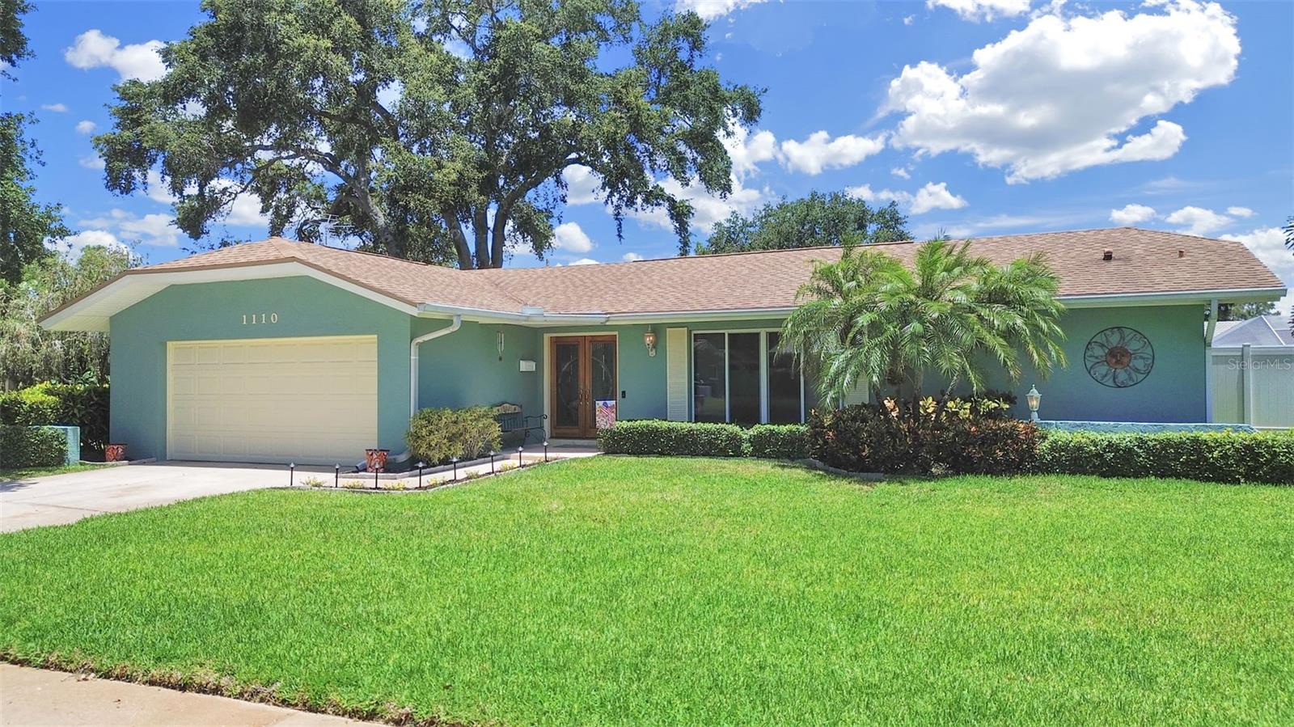
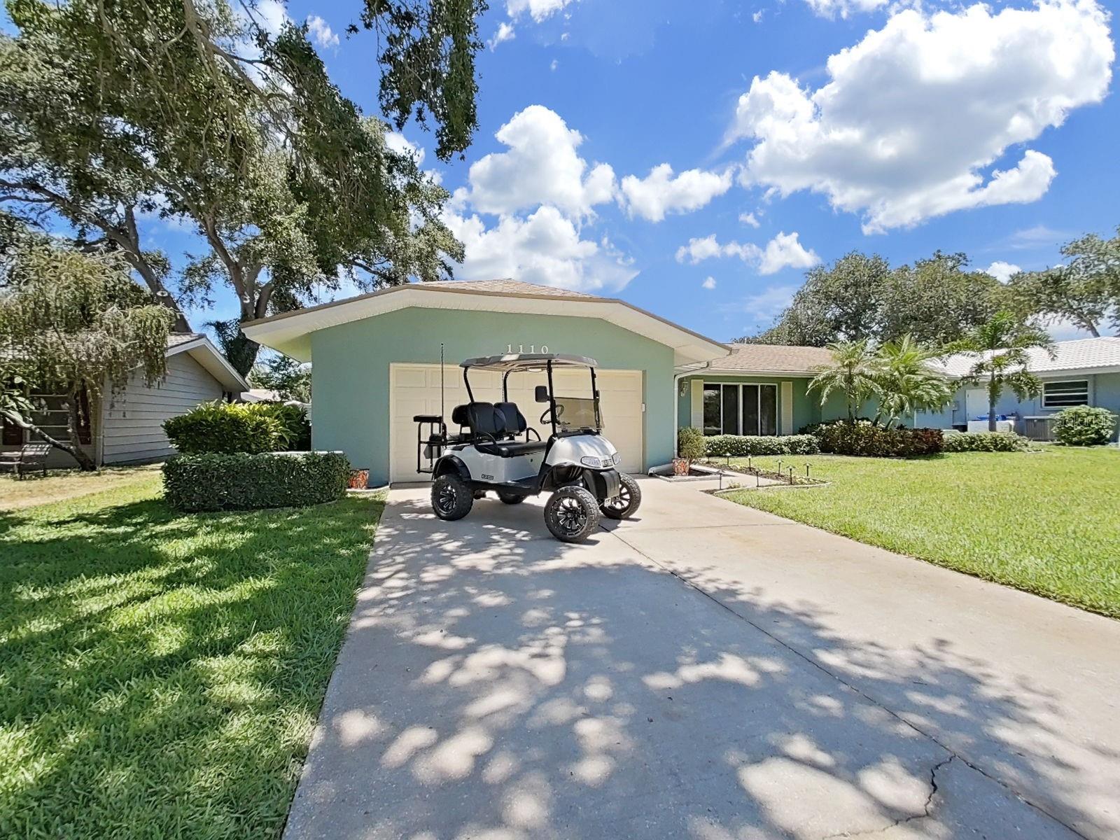
This stunning 4-bedroom pool home is located in one of Dunedin's most in-demand neighborhoods! Situated within the golf cart zone, you'll enjoy direct access to the lush, nearly 100-acre Hammock Park at the end of the street. NON FLOOD ZONE!! Conveniently located within golf cart distance to Schools, Downtown Dunedin, the Recreation Center, Aquatic Center, Splash Park, Dunedin Golf Club, Highlander Park, baseball fields, tennis and pickleball courts, the Public Library, TD Ballpark (home of Blue Jays Spring Training), and so much more! Inside, you'll find a spacious and inviting floor plan featuring a large living room, travertine and Bamboo hardwood flooring throughout, and a beautifully appointed kitchen with solid wood cabinetry and granite countertops. The private primary suite offers a stunning walk-in closet and a beautifully remodeled ensuite bathroom. Three additional generously sized guest bedrooms, an updated guest bath, a comfortable family room, and a dedicated dining area provide plenty of space for family and guests. Crown moldings, Chair rail and 4 inch base molding accentuate the already stunning home. Come see why listings in this neighborhood go FAST!

Save
Ask
Tour
Hide
Share
Listing Snapshot
Price 
$825,000
Days On Site 
32 Days
Bedrooms 
4
Inside Area (SqFt) 
2,029 sqft
Total Baths 
2
Full Baths 
2
Partial Baths 
N/A
Lot Size 
0.21 Acres
Year Built 
1972
MLS® Number 
TB8522577
Status 
Active
Property Tax 
$2,091.86
HOA/Condo/Coop Fees 
N/A
Sq Ft Source 
Owner
Friends & Family
Recent Activity
6 hours agoListing updated with changes from the MLS®
a week agoPrice changed to $825,000
a month agoListing first seen on site
General Features
Acres 
0.21
Attached Garage 
Yes
Direction Faces 
South
Foundation 
Slab
Garage 
Yes
Garage Spaces 
2
Levels 
One
Number Of Stories 
1
Parking 
Garage Door OpenerAttached
Property Sub Type 
Single Family Residence
Security 
Fire Alarm
Sewer 
Public Sewer
SqFt Total 
2409
Utilities 
Cable AvailableUnderground Utilities
Water Source 
Public
Zoning 
SFR
Interior Features
Appliances 
DishwasherDisposalDryerElectric Water HeaterMicrowaveRangeRange HoodRefrigeratorWasher
Cooling 
Central Air
Flooring 
WoodBamboo
Furnished 
Unfurnished
Heating 
Central
Interior 
Crown MoldingEat-in KitchenStone CountersWalk-In Closet(s)
Laundry Features 
In Garage
Window Features 
Window CoveringsBlindsDrapesInsulated WindowsWindow Treatments
Family Room 
Level - First
Kitchen 
Level - FirstFeatures - Breakfast Bar, Stone Counters
Living Room 
Level - First
Master Bedroom 
Level - FirstFeatures - Ceiling Fan(s), Stone Counters
Save
Ask
Tour
Hide
Share
Exterior Features
Construction Details 
BlockStucco
Exterior 
LightingRain Gutters
Fencing 
Vinyl
Lot Features 
LandscapedNear Golf CourseNear Public TransitPaved
Pool Features 
GuniteIn GroundPool SweepPrivate
Private Pool 
Yes
Roof 
Shingle
View 
Pool
Waterview 
Pool
Windows/Doors 
Window CoveringsBlindsDrapesInsulated WindowsWindow Treatments
Community Features
Financing Terms Available 
CashConventionalFHA
MLS Area 
34698 - Dunedin
Roads 
Paved
Township 
28
Listing courtesy of CENTURY 21 INTEGRA (727) 743-4626


Listing information is provided by Participants of the Stellar MLS. IDX information is provided exclusively for personal, non-commercial use, and may not be used for any purpose other than to identify prospective properties consumers may be interested in purchasing. Information is deemed reliable but not guaranteed. Properties displayed may be listed or sold by various participants in the MLS Copyright 2026, Stellar MLS.
Last checked: 2026-07-26 08:29 PM EDT

Neighborhood & Commute
Source: Walkscore
Disclosure: Community information and market data powered by Constellation Data Labs. Information is deemed reliable but not guaranteed.
Save
Ask
Tour
Hide
Share