Save
Ask
Tour
Hide
Share
$630,000
12 Days On Site

3102 WHITE PHEASANT PLACE
VALRICO, FL 33596

For Sale|Single Family Residence|Active
5
Beds
5
Total Baths
4
Full Baths
1
Partial Bath
3,396
SqFt
$186
/SqFt
2003
Built
Subdivision:
EASTMONTE
County:
Hillsborough

Due to the health concerns created by Coronavirus we are offering personal 1-1 online video walkthough tours where possible.
Call Now: 407-922-9767
Is this the listing for you? We can help make it yours.
407-922-9767
3102 WHITE PHEASANT PLACE3102 WHITE PHEASANT PLACE3102 WHITE PHEASANT PLACE3102 WHITE PHEASANT PLACE
Save
Ask
Tour
Hide
Share

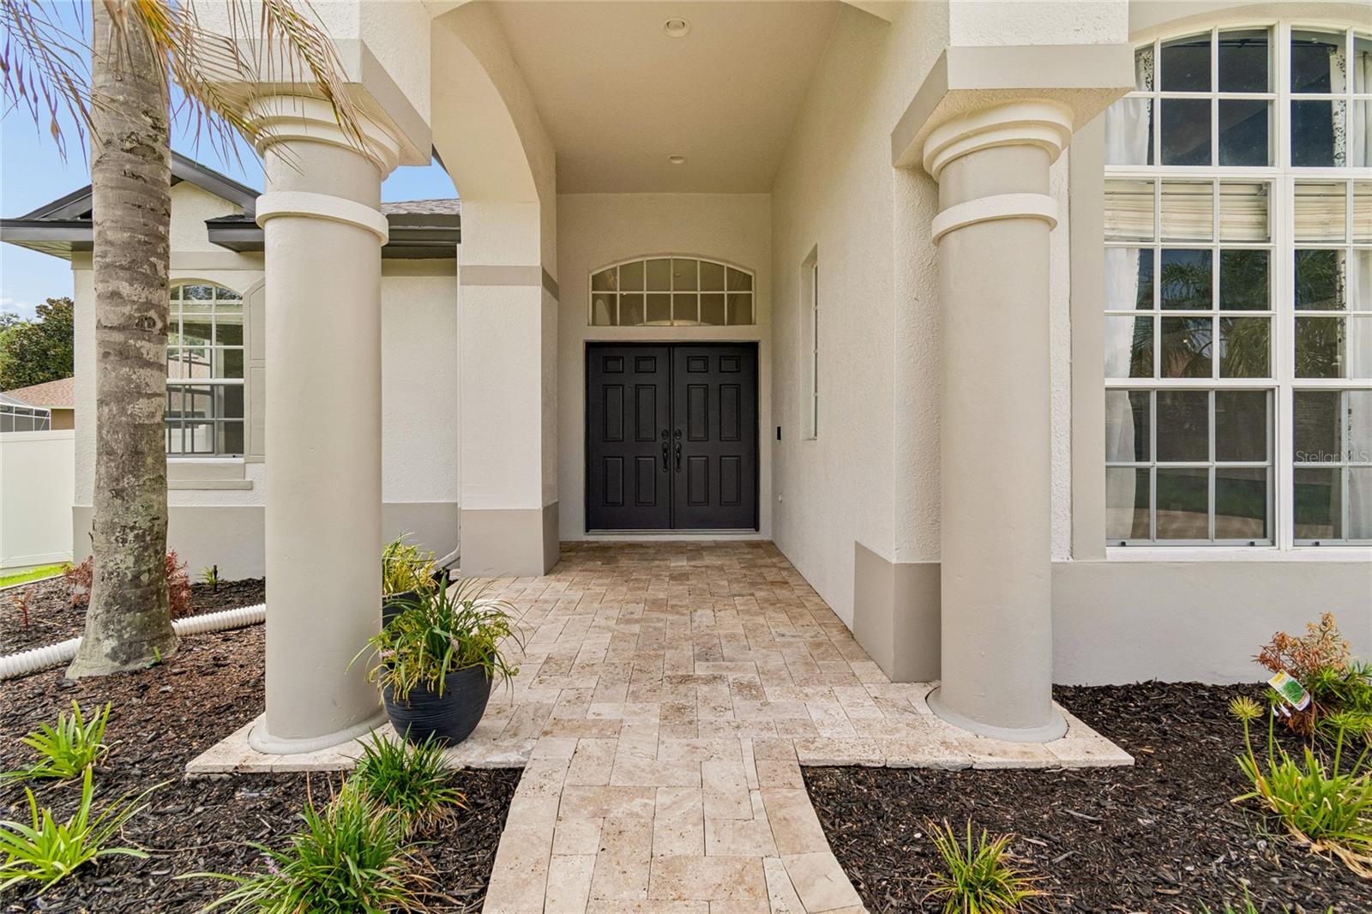
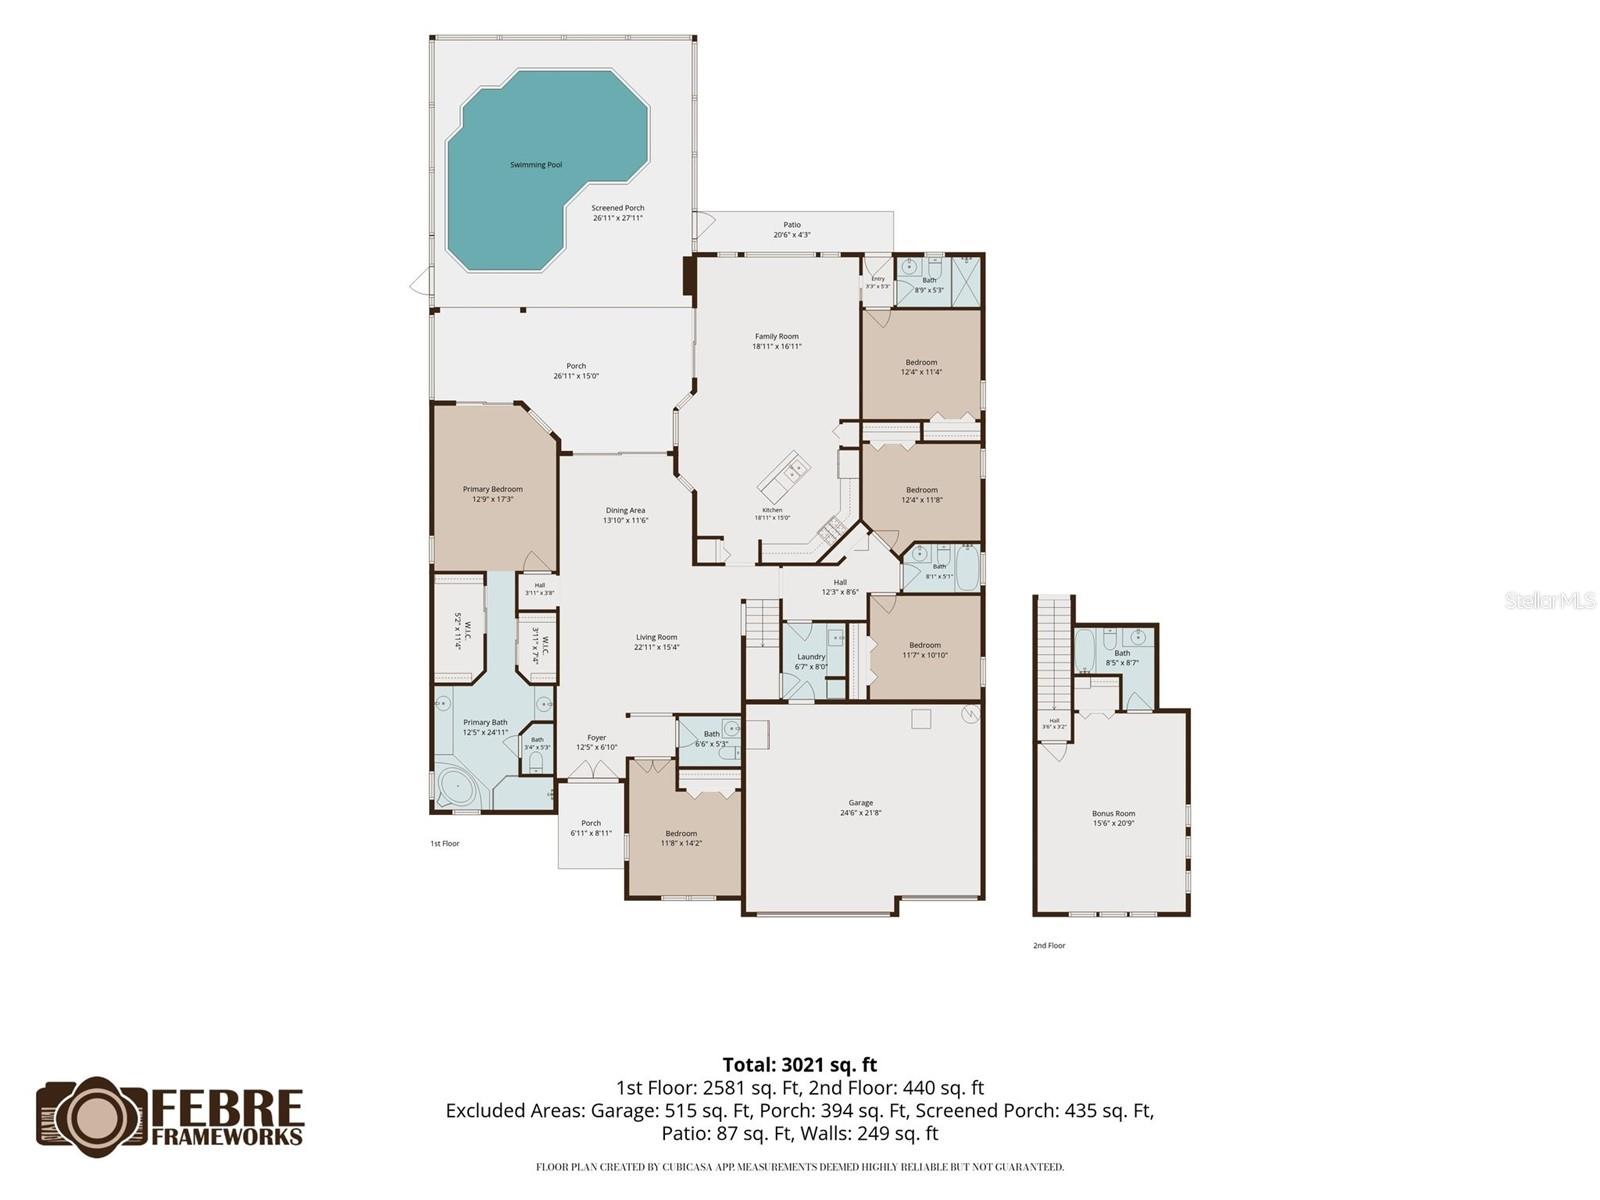
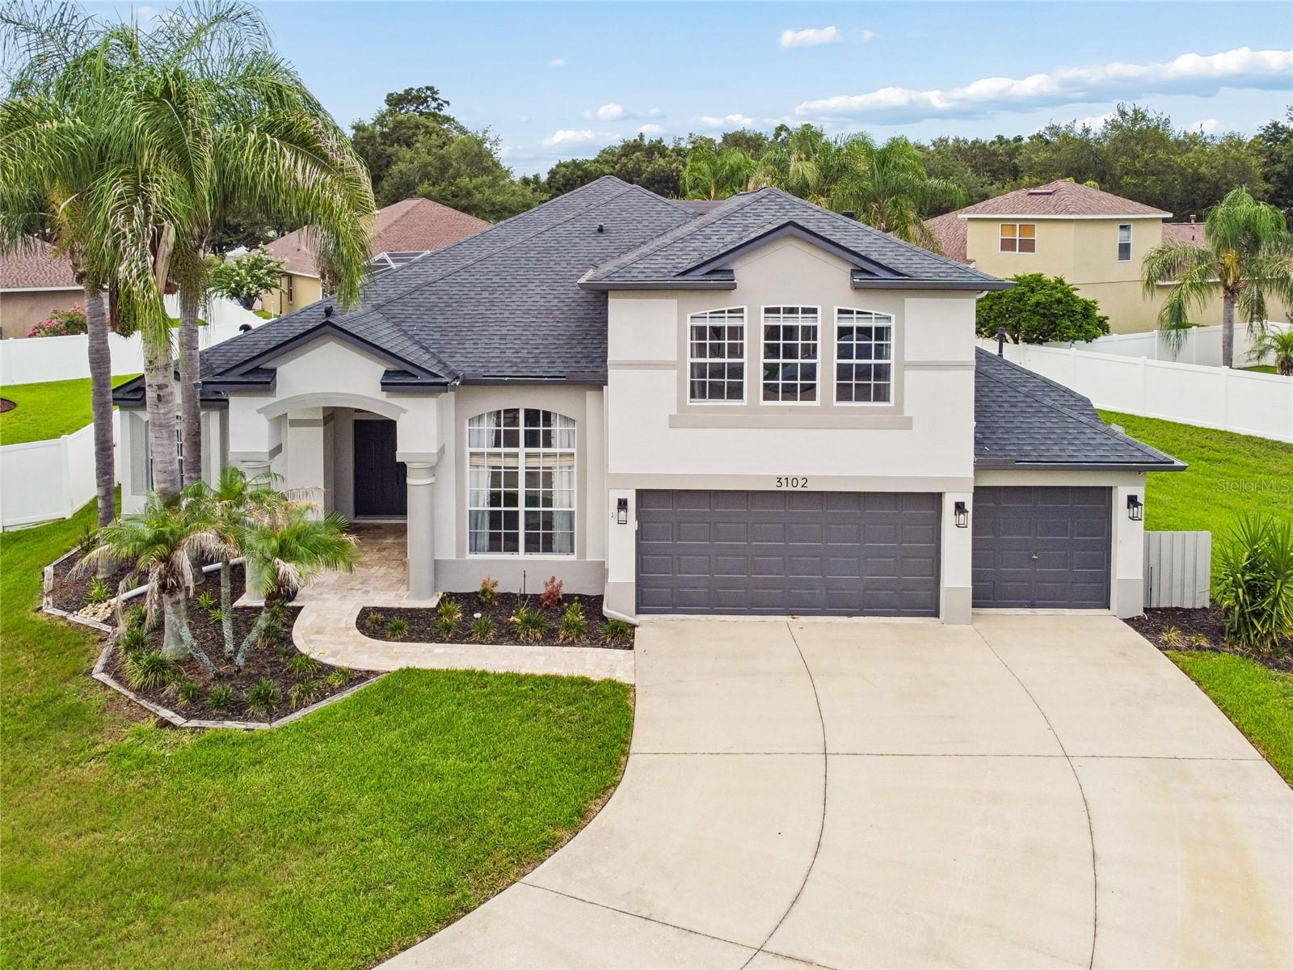
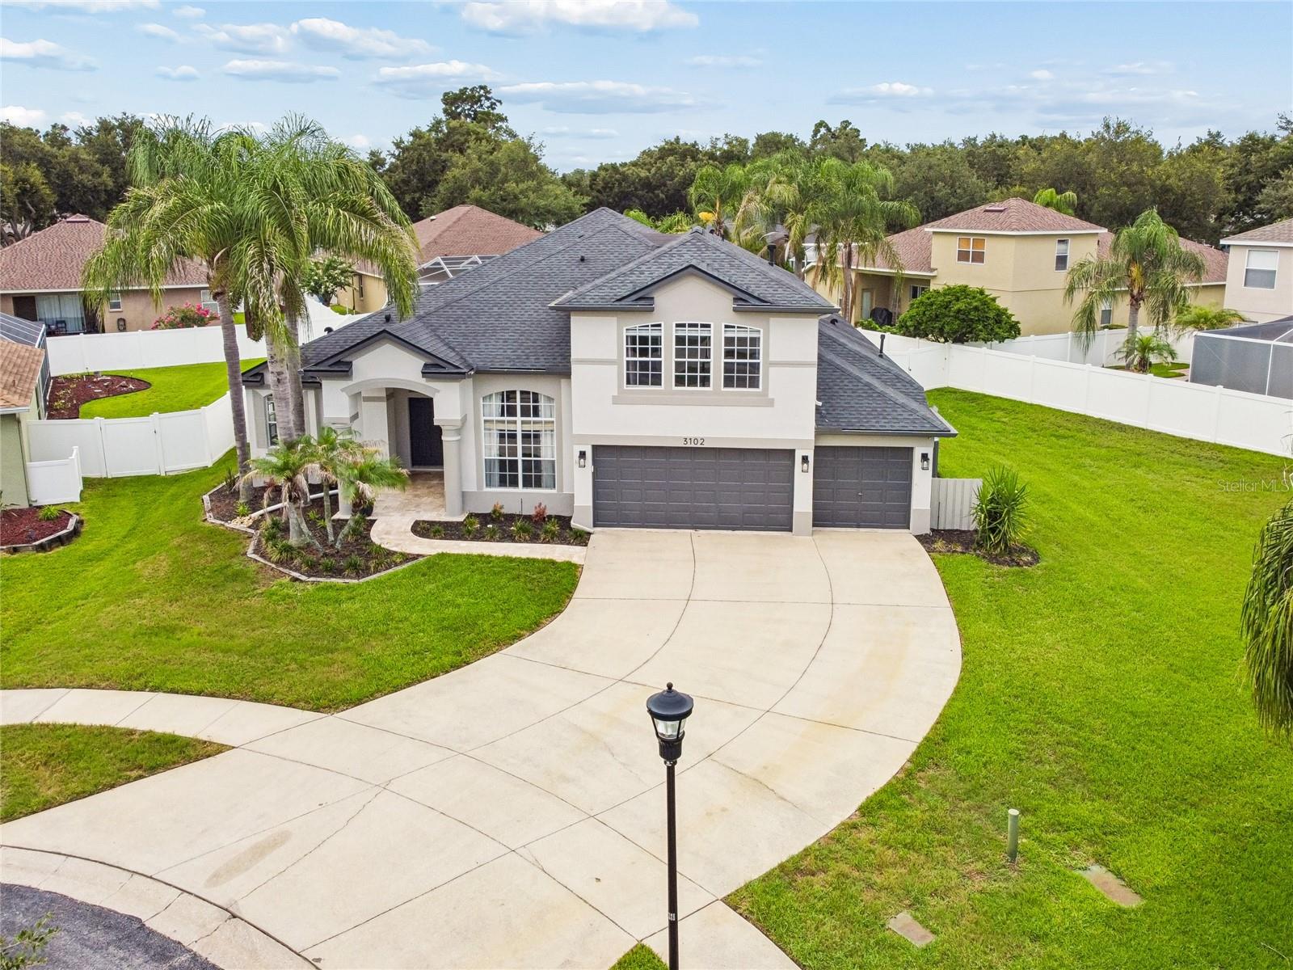
This remarkable residence is situated in a cul-de-sac within the highly sought-after gated Eastmonte community, recognized as one of the most desirable neighborhoods in the area. The home boasts 5 bedrooms, an office, and 4.5 bathrooms. It is positioned on an expansive lot and features a 3-car garage. The kitchen is a chef's dream, outfitted with a gas range (2019) and two pantries. The open floor plan provides views of the newly screened lanai (2026) and the saltwater pool, making it perfect for entertaining. The spacious bonus room upstairs, which can also function as the 5th bedroom, includes a closet and an en-suite bathroom. The master bedroom features two walk-in closets. There are views of the pool from the master bedroom, living room, and family room. Additionally, there is a fire pit in the large fenced-in backyard. The pool pump, salt cell, and control panel were all replaced in 2017. All hardwood flooring throughout the residence was updated in 2026. . The roof was replaced in 2020, and the property is equipped with two air conditioning units, with the top-floor unit being replaced in 2020 and the first-floor unit in 2023.

Save
Ask
Tour
Hide
Share
Listing Snapshot
Price 
$630,000
Days On Site 
12 Days
Bedrooms 
5
Inside Area (SqFt) 
3,396 sqft
Total Baths 
5
Full Baths 
4
Partial Baths 
1
Lot Size 
0.26 Acres
Year Built 
2003
MLS® Number 
TB8522769
Status 
Active
Property Tax 
$6,802.78
HOA/Condo/Coop Fees 
$72.5 monthly
Sq Ft Source 
Public Records
Friends & Family
Recent Activity
yesterdayListing updated with changes from the MLS®
2 weeks agoListing first seen on site
General Features
Acres 
0.26
Attached Garage 
Yes
Direction Faces 
West
Foundation 
Slab
Garage 
Yes
Garage Spaces 
3
Levels 
Two
Number Of Stories 
2
Parking 
DrivewayGarage Door OpenerAttached
Pets 
Cats OKDogs OK
Property Sub Type 
Single Family Residence
Security 
Gated Community
Sewer 
Public Sewer
SqFt Total 
11364
Utilities 
Cable AvailableElectricity AvailableElectricity ConnectedPhone AvailableSewer AvailableSewer ConnectedWater AvailableWater Connected
Water Source 
PublicSee Remarks
Zoning 
RSC-4
Interior Features
Appliances 
DishwasherDisposalDryerElectric Water HeaterMicrowaveRangeRefrigeratorWasher
Cooling 
Central Air
Flooring 
CarpetCeramic TileWood
Furnished 
Unfurnished
Heating 
Central
Interior 
Coffered Ceiling(s)Crown MoldingEat-in KitchenHigh CeilingsOpen FloorplanStone CountersTray Ceiling(s)Walk-In Closet(s)
Laundry Features 
Laundry Room
Window Features 
Window CoveringsWindow Treatments
Bonus Room 
Dimensions - 22x18Level - SecondFeatures - Ceiling Fan(s)
Family Room 
Dimensions - 17x17Level - FirstFeatures - Ceiling Fan(s)
Kitchen 
Dimensions - 18x16Level - FirstFeatures - Breakfast Bar, Kitchen Island
Living Room 
Dimensions - 14x14Level - First
Master Bedroom 
Dimensions - 18x13Level - FirstFeatures - Ceiling Fan(s)
Save
Ask
Tour
Hide
Share
Exterior Features
Construction Details 
Block
Exterior 
Fire Pit
Fencing 
Vinyl
Lot Features 
Cul-De-SacPaved
Patio And Porch 
CoveredEnclosedFront PorchPatioScreened
Pool Features 
GuniteIn GroundSalt WaterScreen EnclosurePrivate
Private Pool 
Yes
Roof 
Shingle
Spa Features 
In Ground
View 
Pool
Waterview 
Pool
Windows/Doors 
Window CoveringsWindow Treatments
Community Features
Accessibility Features 
Accessible EntranceAccessible BedroomAccessible Common AreaAccessible Full BathVisitor BathroomAccessible Hallway(s)Accessible KitchenAccessible Kitchen AppliancesAccessible Central Living Area
Association Amenities 
Gated
Association Dues 
870
Community Features 
GatedSidewalks
Financing Terms Available 
CashConventionalFHAVA Loan
HOA Fee Frequency 
Annually
MLS Area 
33596 - Valrico
Roads 
Concrete
Township 
30
Schools
School District
Unknown
Elementary School
Nelson-HB
Middle School
Mulrennan-HB
High School
Durant-HB
Listing courtesy of GULF SHORES REALTY ERA POWERED LLC (727) 401-0194


Listing information is provided by Participants of the Stellar MLS. IDX information is provided exclusively for personal, non-commercial use, and may not be used for any purpose other than to identify prospective properties consumers may be interested in purchasing. Information is deemed reliable but not guaranteed. Properties displayed may be listed or sold by various participants in the MLS Copyright 2026, Stellar MLS.
Last checked: 2026-07-28 06:39 AM EDT

Neighborhood & Commute
Source: Walkscore
Disclosure: Community information and market data powered by Constellation Data Labs. Information is deemed reliable but not guaranteed.
Save
Ask
Tour
Hide
Share