Save
Ask
Tour
Hide
Share
$975,000
26 Days On Site

1112 SEAGRAPE DRIVE
RUSKIN, FL 33570

For Sale|Single Family Residence|Active
3
Beds
3
Total Baths
2
Full Baths
1
Partial Bath
2,447
SqFt
$398
/SqFt
2024
Built
Subdivision:
ANTIGUA COVE PH 3B
County:
Hillsborough

Due to the health concerns created by Coronavirus we are offering personal 1-1 online video walkthough tours where possible.
Call Now: 407-922-9767
Is this the listing for you? We can help make it yours.
407-922-9767
1112 SEAGRAPE DRIVE1112 SEAGRAPE DRIVE1112 SEAGRAPE DRIVE1112 SEAGRAPE DRIVE
Save
Ask
Tour
Hide
Share

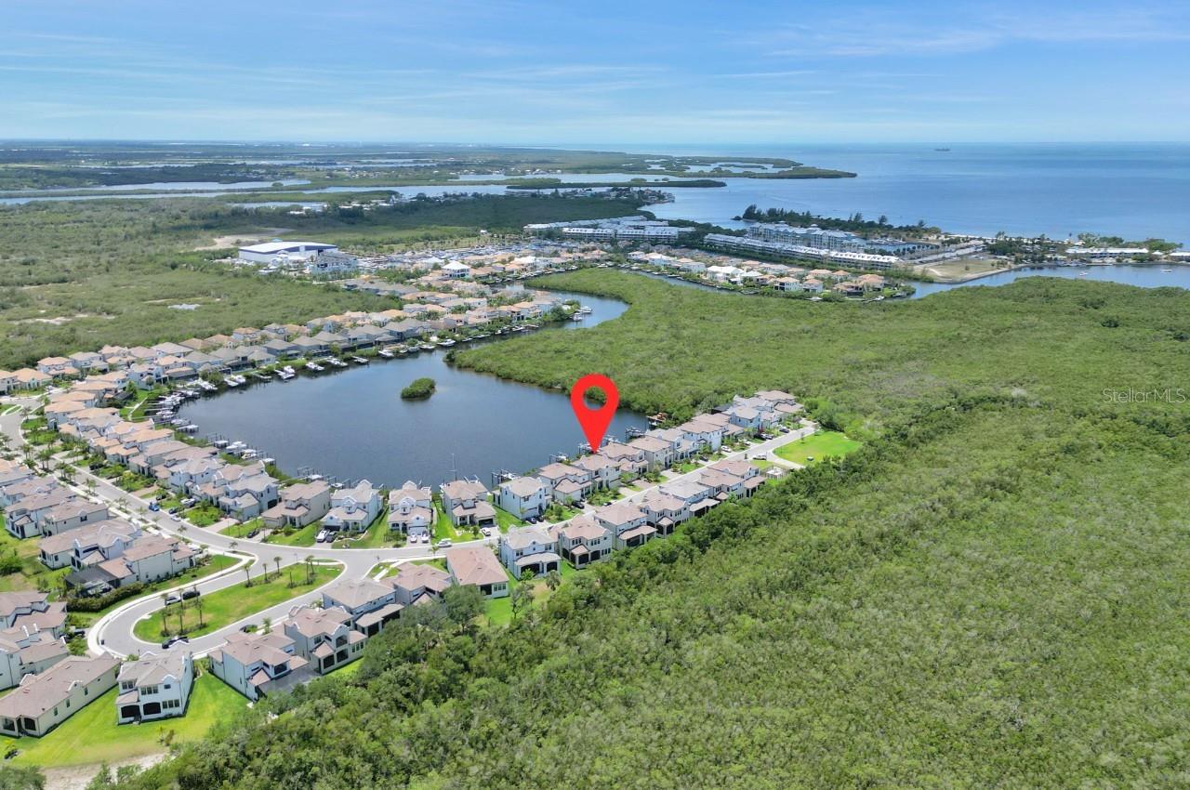
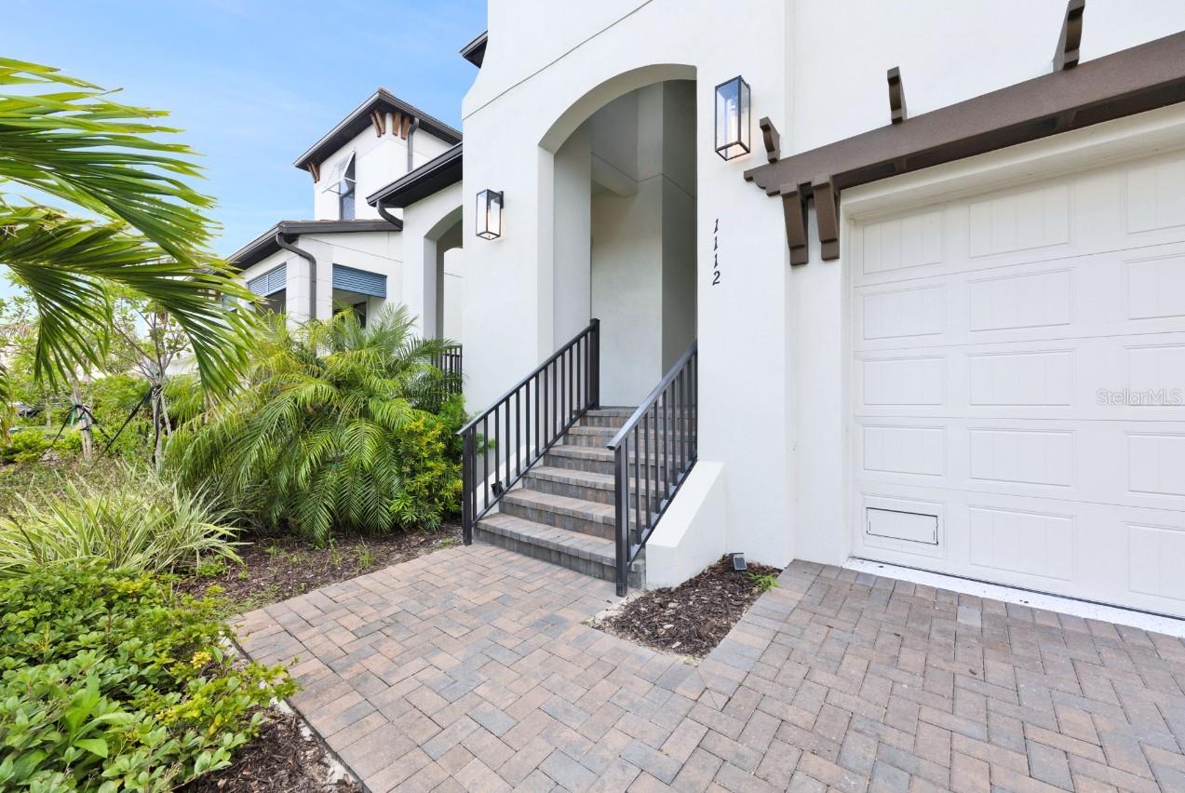
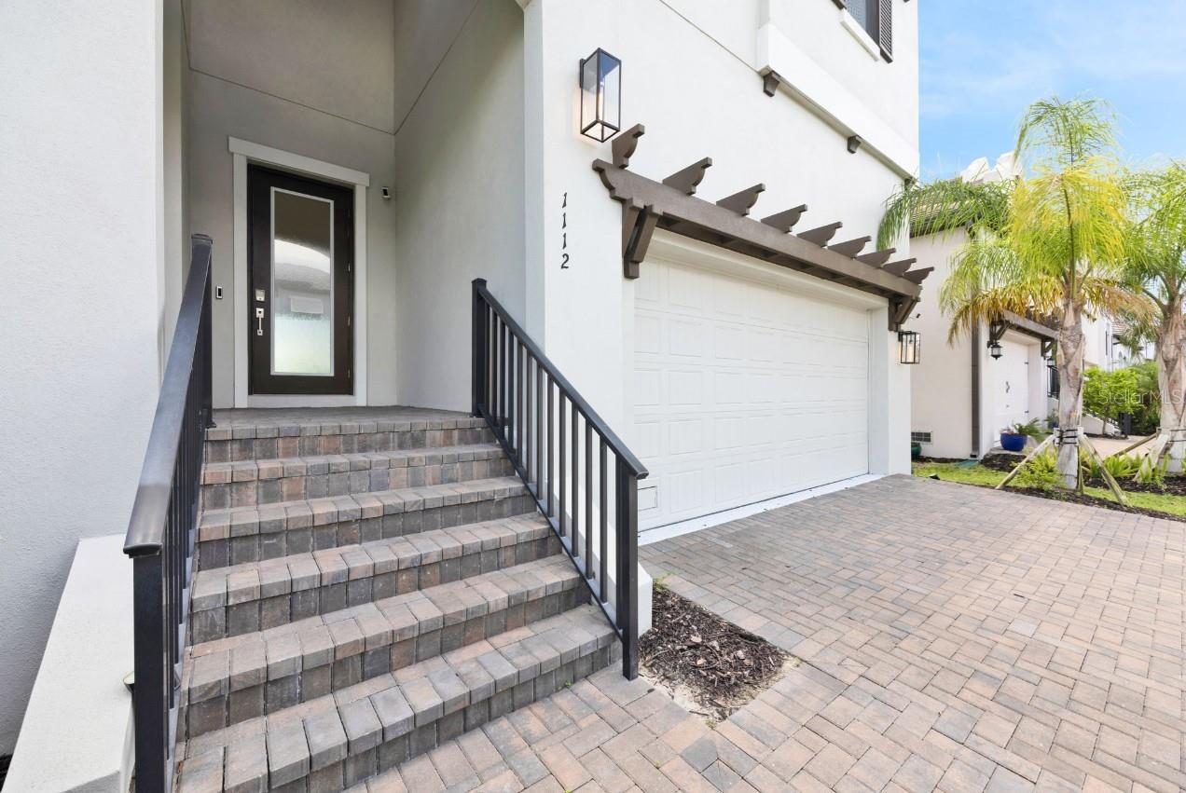
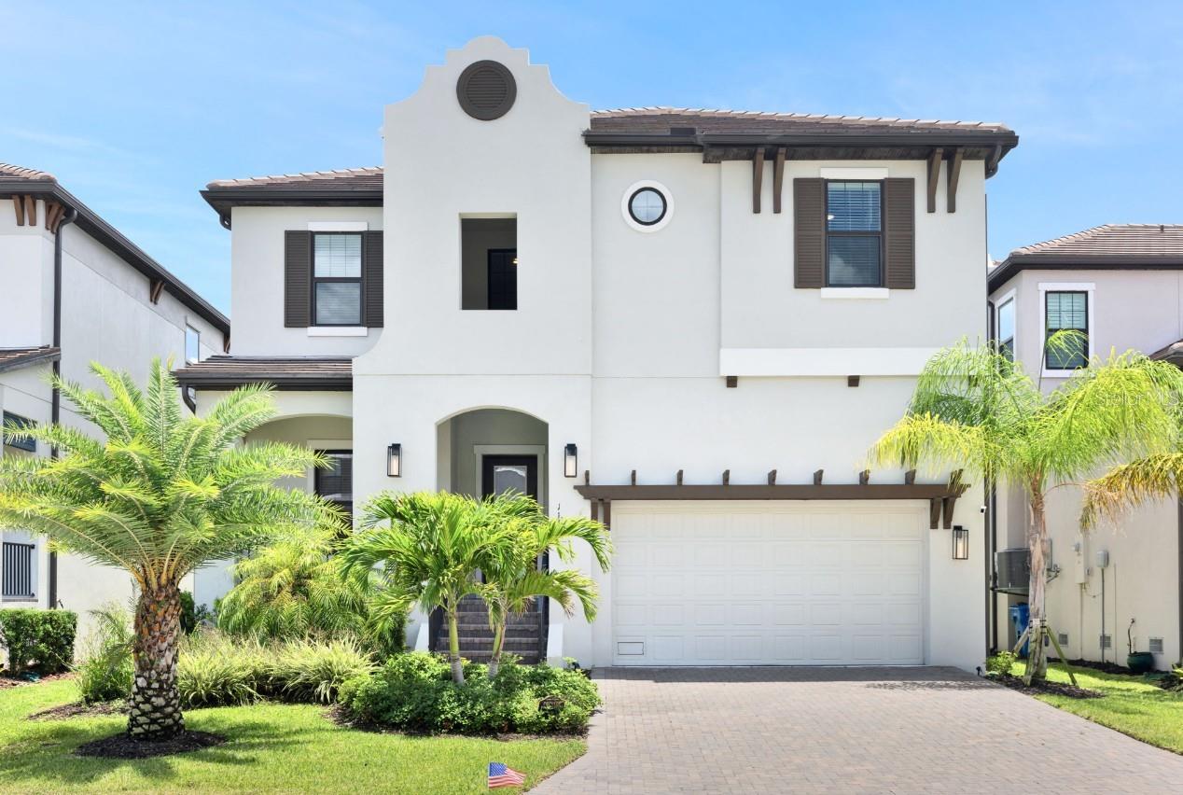
Welcome to waterfront living in the highly desirable Southshore Yacht Club at Little Harbor! This beautifully maintained 3-bedroom, 2.5-bath residence features a spacious loft and 2-car garage with Tesla charger. Positioned on a premium waterfront homesite, this property built in 2024 enjoys peaceful canal views and direct access to Tampa Bay, creating an exceptional opportunity for those seeking the Florida boating lifestyle. The open-concept floor plan is filled with natural light and features a spacious kitchen overlooking the living and dining areas, making it perfect for entertaining. Upstairs, the generous owner's suite offers water views, while the loft provides flexible space for a second living area, media room, or playroom. Enjoy relaxing waterfront views from the lanai and fully fenced backyard. For boating enthusiasts, waterfront homes in the community are permitted for private docks and boat lifts. Built with impact-rated windows and sliding glass doors, this home offers modern construction and peace of mind. A major advantage is the exceptionally low flood insurance premium, reflecting the home's newer construction standards and resilient design. Residents enjoy resort-style amenities including a waterfront clubhouse, marina, heated pool, fitness center, pickleball courts, walking trails, and waterfront dining. Conveniently located near Tampa, St. Petersburg, Sarasota, shopping, dining, and Gulf Coast beaches.

Save
Ask
Tour
Hide
Share
Listing Snapshot
Price 
$975,000
Days On Site 
26 Days
Bedrooms 
3
Inside Area (SqFt) 
2,447 sqft
Total Baths 
3
Full Baths 
2
Partial Baths 
1
Lot Size 
0.11 Acres
Year Built 
2024
MLS® Number 
TB8522802
Status 
Active
Property Tax 
$10,814.81
HOA/Condo/Coop Fees 
$315 monthly
Sq Ft Source 
Public Records
Friends & Family
Recent Activity
4 weeks agoListing updated with changes from the MLS®
4 weeks agoListing first seen on site
General Features
Acres 
0.11
Attached Garage 
Yes
Direction Faces 
Northeast
Foundation 
BlockSlab
Garage 
Yes
Garage Spaces 
2
Green Energy Efficient 
AppliancesHVACInsulationThermostatWindows
Levels 
Two
Number Of Stories 
2
Parking 
Electric Vehicle Charging Station(s)Garage Door OpenerOff StreetOversizedAttached
Pets 
Cats OKDogs OK
Property Sub Type 
Single Family Residence
Sewer 
Public Sewer
SqFt Total 
3590
Style 
Elevated
Utilities 
Sewer ConnectedWater Connected
Water Source 
Public
Zoning 
PD
Interior Features
Appliances 
DishwasherDisposalDryerMicrowaveRangeRefrigeratorWasher
Cooling 
Central Air
Furnished 
Unfurnished
Heating 
CentralElectric
Interior 
High CeilingsOpen Floorplan
Laundry Features 
Laundry Room
Window Features 
ENERGY STAR Qualified WindowsStorm Window(s)
Balcony/Porch/Lanai 
Dimensions - 38x14Level - First
Dining Room 
Dimensions - 11x11Level - First
Kitchen 
Dimensions - 11x16Level - FirstFeatures - Kitchen Island
Living Room 
Dimensions - 16x15Level - First
Loft 
Dimensions - 14x15Level - Second
Master Bedroom 
Dimensions - 16x15Level - SecondFeatures - Ceiling Fan(s), Double Vanity, Granite Counters
Save
Ask
Tour
Hide
Share
Exterior Features
Construction Details 
Stucco
Exterior 
LightingPrivate YardDock
Fencing 
Other
Lot Features 
ClearedSlopedPavedWaterfront
Patio And Porch 
CoveredPatioPorch
Roof 
Shingle
View 
CanalWaterGardenTrees/Woods
Waterfront 
Yes
Waterfront Features 
Canal Front
Waterview 
CanalWaterGardenTrees/Woods
Windows/Doors 
ENERGY STAR Qualified WindowsStorm Window(s)
Community Features
Association Amenities 
ClubhouseFitness CenterMaintenanceTrail(s)
Association Dues 
315
Community Features 
ClubhouseFitness CenterPoolSidewalks
Financing Terms Available 
CashConventionalTrade
HOA Fee Frequency 
Monthly
MLS Area 
33570 - Ruskin/Apollo Beach
Roads 
Asphalt
Township 
32
Schools
School District
Unknown
Elementary School
Thompson Elementary
Middle School
Shields-HB
High School
Lennard-HB
Listing courtesy of SCOTT & FAULK INTERVEST REALTY (727) 219-1604


Listing information is provided by Participants of the Stellar MLS. IDX information is provided exclusively for personal, non-commercial use, and may not be used for any purpose other than to identify prospective properties consumers may be interested in purchasing. Information is deemed reliable but not guaranteed. Properties displayed may be listed or sold by various participants in the MLS Copyright 2026, Stellar MLS.
Last checked: 2026-07-25 09:56 PM EDT

Neighborhood & Commute
Source: Walkscore
Disclosure: Community information and market data powered by Constellation Data Labs. Information is deemed reliable but not guaranteed.
Save
Ask
Tour
Hide
Share