Save
Ask
Tour
Hide
Share
$3,200,000
36 Days On Site

2869 SEABREEZE DRIVE S
GULFPORT, FL 33707

For Sale|Single Family Residence|Active
3
Beds
5
Total Baths
4
Full Baths
1
Partial Bath
4,155
SqFt
$770
/SqFt
1990
Built
Subdivision:
SKIMMER POINT PH III
County:
Pinellas

Due to the health concerns created by Coronavirus we are offering personal 1-1 online video walkthough tours where possible.
Call Now: 407-922-9767
Is this the listing for you? We can help make it yours.
407-922-9767
2869 SEABREEZE DRIVE S2869 SEABREEZE DRIVE S2869 SEABREEZE DRIVE S2869 SEABREEZE DRIVE S
Save
Ask
Tour
Hide
Share

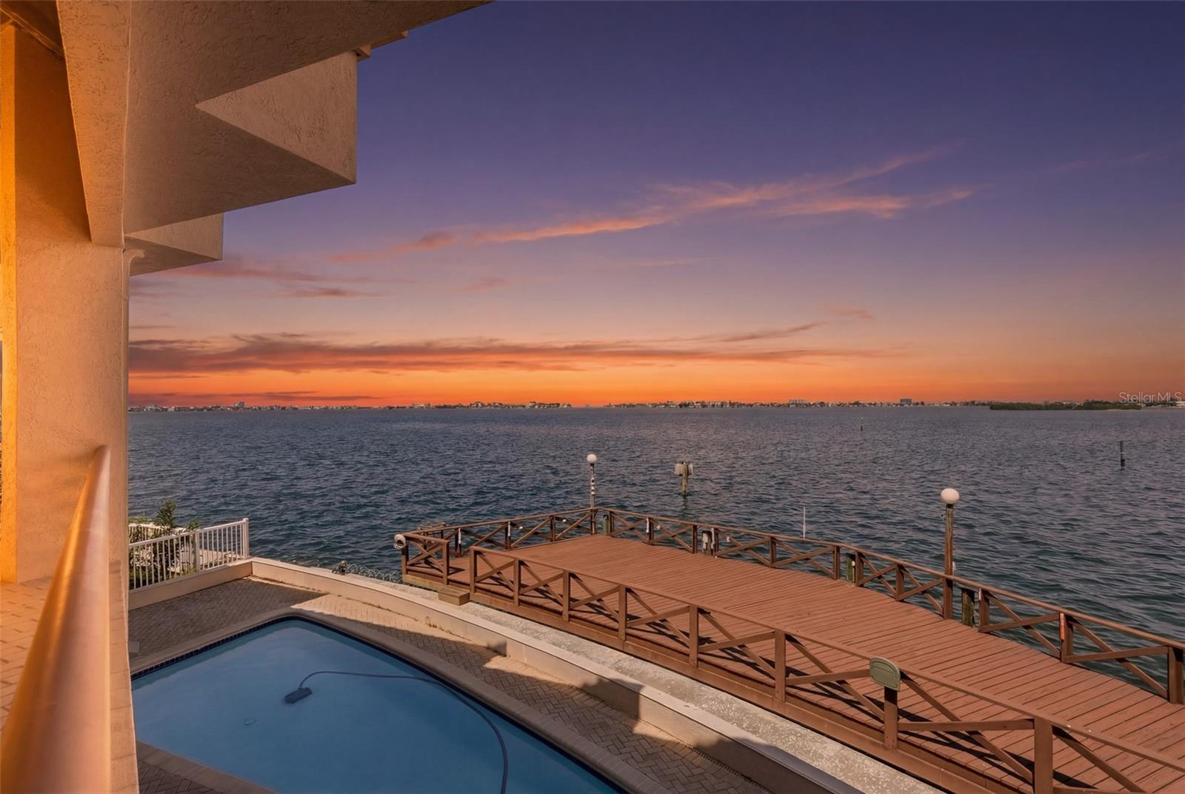
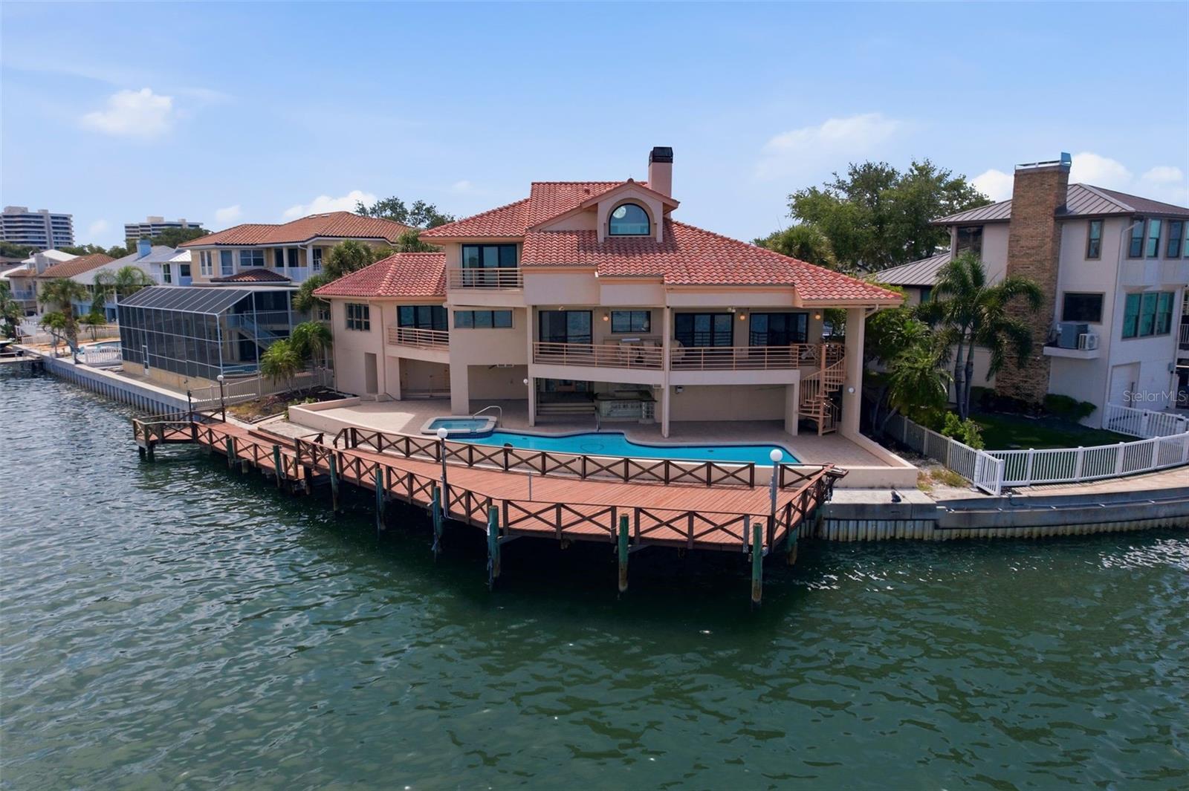
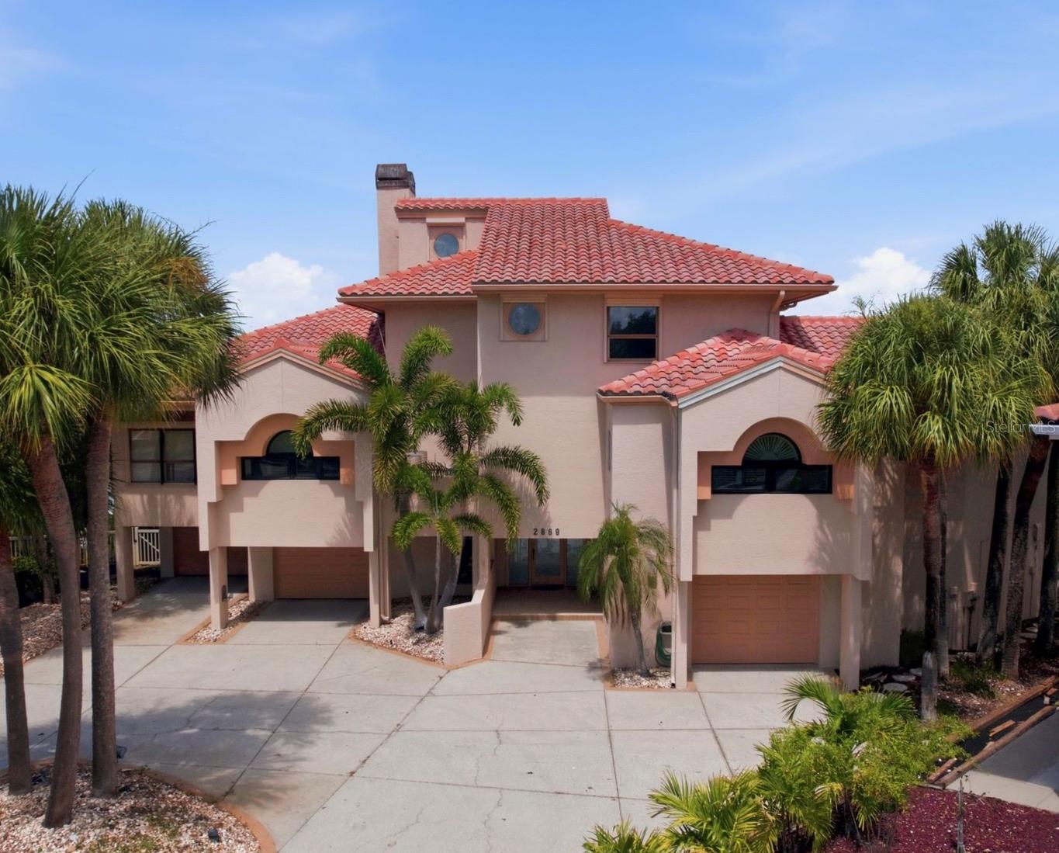
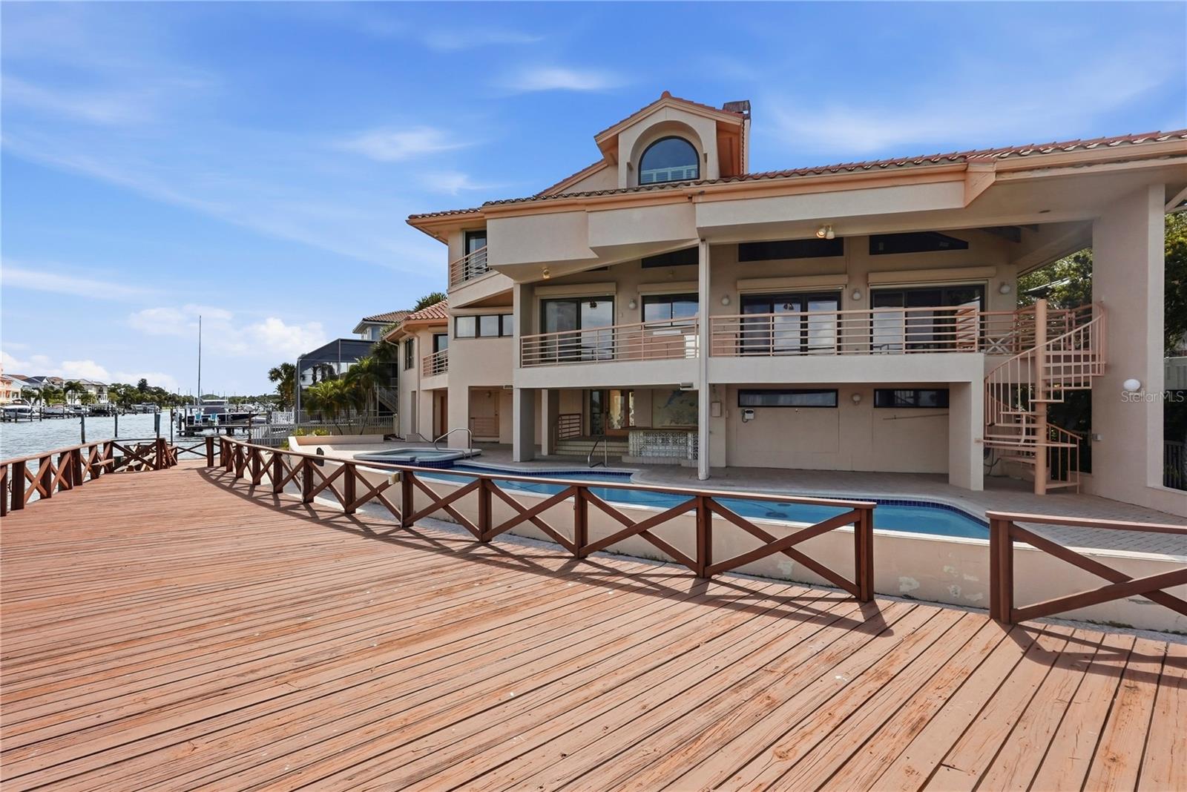
This magnificent estate is set on an exceptional location and lot with 102 ft frontage a wide open billion-dollar view of BOCA CIEGA BAY and yearlong 180-degree SUNSET views this estate masterpiece spans over 4155 sq ft of refined interior living space. A dramatic open-concept three story which wraps around the living area with a commanding fireplace that anchors the soaring cathedral ceilings. The sweeping water views from each room on the second level is where you can capture synchronized sunset views and compliments with large balconies and outdoor cook top and refrigerator for entertaining. The high caliber of kitchen appliances alongside elongated island provides exceptional versatility for entertaining as well as two resort-type bars. Outside the home transforms into a private oasis with spa and resort-type sparkling pool full 180 degrees of water views. The pool bathroom has washer and dryer hook-ups, shower, vanity, and benches. The wood deck spans most of the property. Additional highlights include Primary Bedroom with ensuite and Hugh walk-in closet, two additional bedrooms also ensuite and a loft. The three garages has parking for 4 vehicles. Quality high grade superior structural elements built this custom masterpiece in 1990 with many extras. Hurricane Shutters, Central Vacuum, Elevator, pet bathtub are just a few. The elevator was just rebuilt with current electrical equipment Julyn of 2026 The primary Bedroom and ensuite is freshly painted July 2026 The famous Vaughn McCarthy & Sons of PVC architects designed it and a full set of blueprints are available. PASADENA YACHT AND COUNTRY CLUB is one of the finest country club communities on the west coast of Florida. Enter through the 24/7 Guard Gate to a refined lifestyle full of pastoral land and mature landscapes. PASADENA YACHT CLUB AND COUNTRY CLUB is a very sought after community and this masterpiece is offered for the first time. Come and enjoy the ultimate in Florida lifestyle.

Save
Ask
Tour
Hide
Share
Listing Snapshot
Price 
$3,200,000
Days On Site 
36 Days
Bedrooms 
3
Inside Area (SqFt) 
4,155 sqft
Total Baths 
5
Full Baths 
4
Partial Baths 
1
Lot Size 
0.2 Acres
Year Built 
1990
MLS® Number 
TB8523477
Status 
Active
Property Tax 
$19,083.02
HOA/Condo/Coop Fees 
$275.91 monthly
Sq Ft Source 
Public Records
Friends & Family
Recent Activity
6 days agoListing updated with changes from the MLS®
a month agoStatus changed to Active
a month agoListing first seen on site
General Features
Acres 
0.2
Attached Garage 
Yes
Direction Faces 
East
Foundation 
BlockSlab
Garage 
Yes
Garage Spaces 
4
Levels 
Three Or More
Number Of Stories 
2
Parking 
Circular DrivewayGarage Door OpenerTandemWorkshop in GarageAttached
Pets 
Breed Restrictions
Property Sub Type 
Single Family Residence
Security 
Gated Community
Sewer 
Public Sewer
SqFt Total 
7648
Style 
Custom
Utilities 
Cable AvailableCable ConnectedElectricity ConnectedPhone AvailableSewer ConnectedUnderground UtilitiesWater Connected
Water Source 
Public
Interior Features
Appliances 
CooktopDishwasherDisposalDryerExhaust FanIce MakerMicrowaveRangeRefrigeratorWasher
Cooling 
Central Air
Fireplace 
Yes
Fireplace Features 
Living Room
Flooring 
CarpetCeramic Tile
Furnished 
Partially
Heating 
Central
Interior 
ElevatorCathedral Ceiling(s)High CeilingsOpen FloorplanVaulted Ceiling(s)Walk-In Closet(s)
Laundry Features 
In KitchenInsideOther
Spa 
Yes
Window Features 
Skylight(s)
Bedroom 2 
Dimensions - 16.1x14.11Level - Third
Bedroom 3 
Dimensions - 15.7x14Level - Third
Bonus Room 
Dimensions - 14x16Level - First
Kitchen 
Dimensions - 18x18Level - Second
Living Room 
Dimensions - 24x32Level - SecondFeatures - Bar
Loft 
Dimensions - 14x11Level - Upper
Master Bedroom 
Dimensions - 14.8x18Level - SecondFeatures - Bidet
Utility Room 
Dimensions - 8x10Level - Second
Save
Ask
Tour
Hide
Share
Exterior Features
Construction Details 
Stucco
Exterior 
BalconyOutdoor GrillOutdoor ShowerDock
Lot Features 
LandscapedLevelNear Golf CoursePavedPrivateWaterfront
Patio And Porch 
CoveredDeckRear Porch
Pool Features 
GuniteIn GroundPrivate
Private Pool 
Yes
Roof 
ConcreteTile
Spa 
Yes
Spa Features 
In Ground
View 
Water
Waterfront 
Yes
Waterfront Features 
BOCA CIEGA BAY
Waterview 
Water
Windows/Doors 
Skylight(s)
Community Features
Accessibility Features 
Accessible EntranceAccessible Elevator Installed
Association Dues 
275.91
Community Features 
GatedClubhouseFitness CenterGolfPoolTennis Court(s)Street Lights
Financing Terms Available 
CashConventional
HOA Fee Frequency 
Monthly
MLS Area 
33707 - St Pete/South Pasadena/Gulfport/St Pete Bch
Roads 
Paved
Township 
31
Schools
School District
Unknown
Elementary School
Gulfport Elementary-PN
Middle School
Azalea Middle-PN
High School
Boca Ciega High-PN
Listing courtesy of COASTAL PROPERTIES GROUP (727) 692-5931


Listing information is provided by Participants of the Stellar MLS. IDX information is provided exclusively for personal, non-commercial use, and may not be used for any purpose other than to identify prospective properties consumers may be interested in purchasing. Information is deemed reliable but not guaranteed. Properties displayed may be listed or sold by various participants in the MLS Copyright 2026, Stellar MLS.
Last checked: 2026-08-05 03:55 AM EDT

Neighborhood & Commute
Source: Walkscore
Disclosure: Community information and market data powered by Constellation Data Labs. Information is deemed reliable but not guaranteed.
Save
Ask
Tour
Hide
Share