Save
Ask
Tour
Hide
Share
$499,990
29 Days On Site

525 19TH STREET NW
RUSKIN, FL 33570

For Sale|Single Family Residence|Active
5
Beds
3
Total Baths
3
Full Baths
3,300
SqFt
$152
/SqFt
2012
Built
Subdivision:
MIRA LAGO WEST PH 3
County:
Hillsborough

Due to the health concerns created by Coronavirus we are offering personal 1-1 online video walkthough tours where possible.
Call Now: 407-922-9767
Is this the listing for you? We can help make it yours.
407-922-9767
525 19TH STREET NW525 19TH STREET NW525 19TH STREET NW525 19TH STREET NW
Save
Ask
Tour
Hide
Share

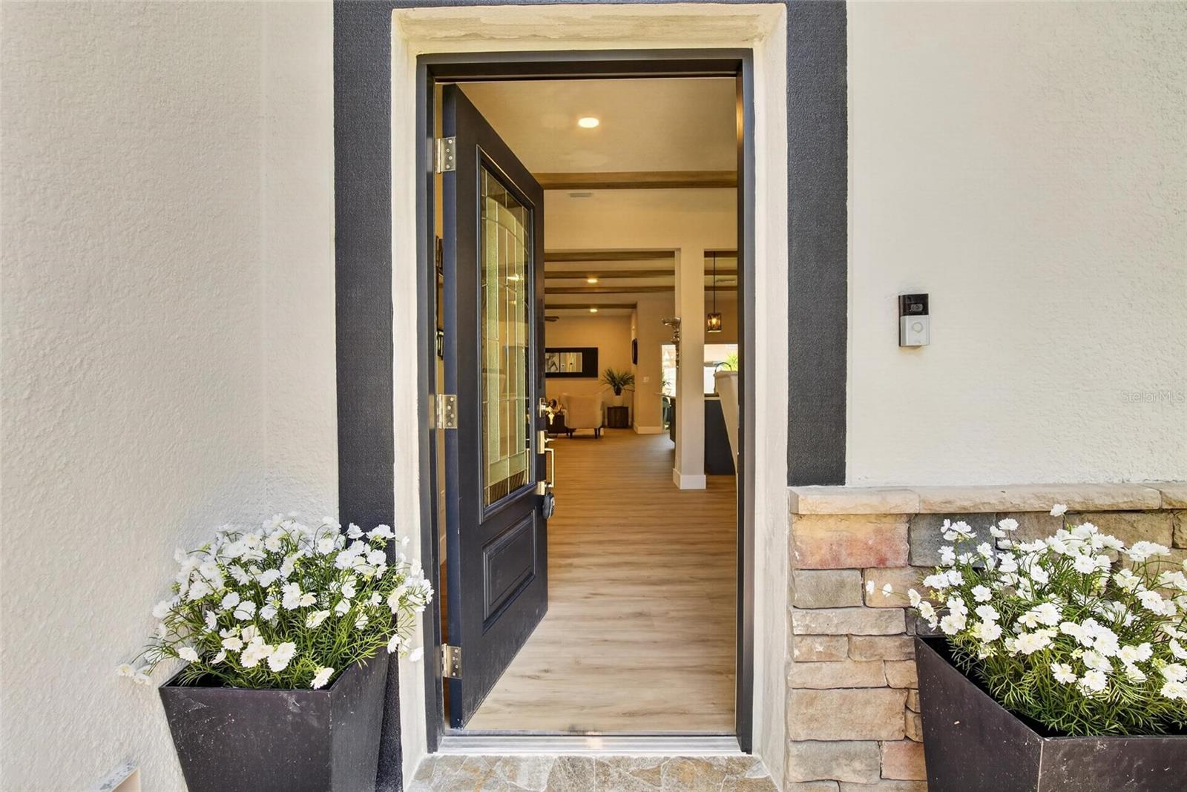
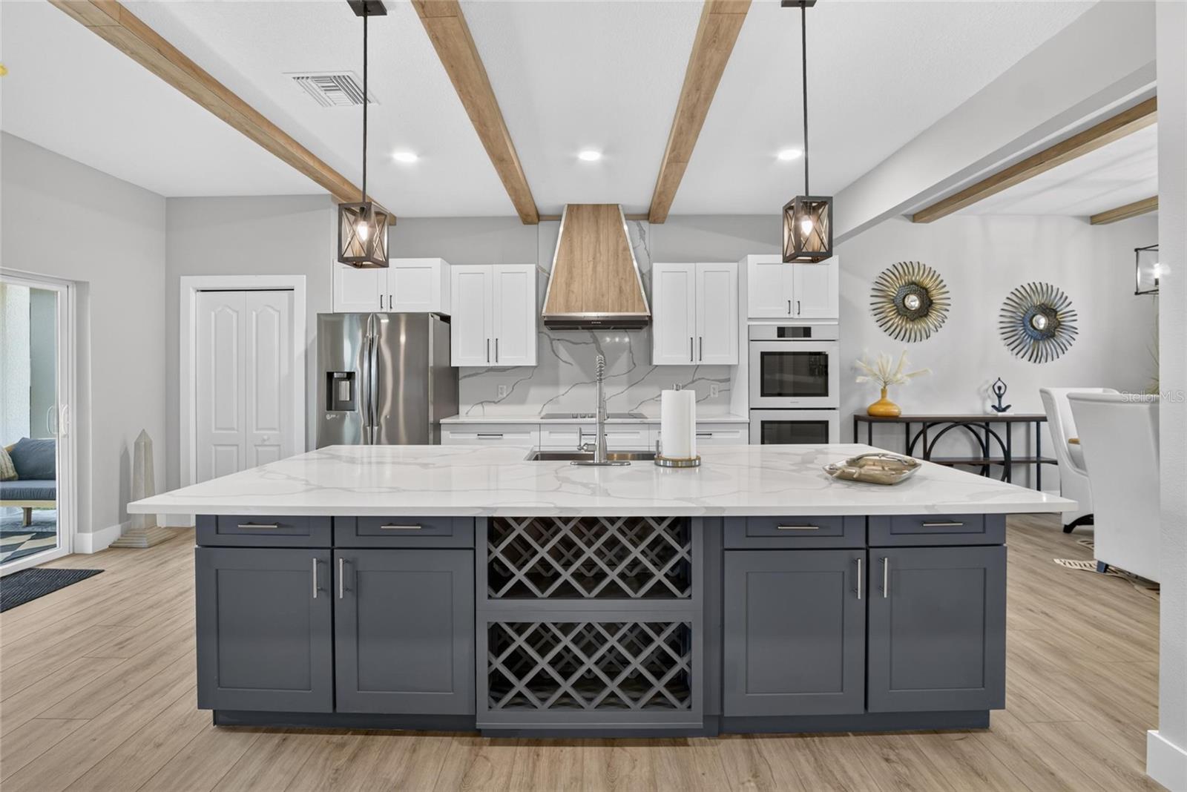
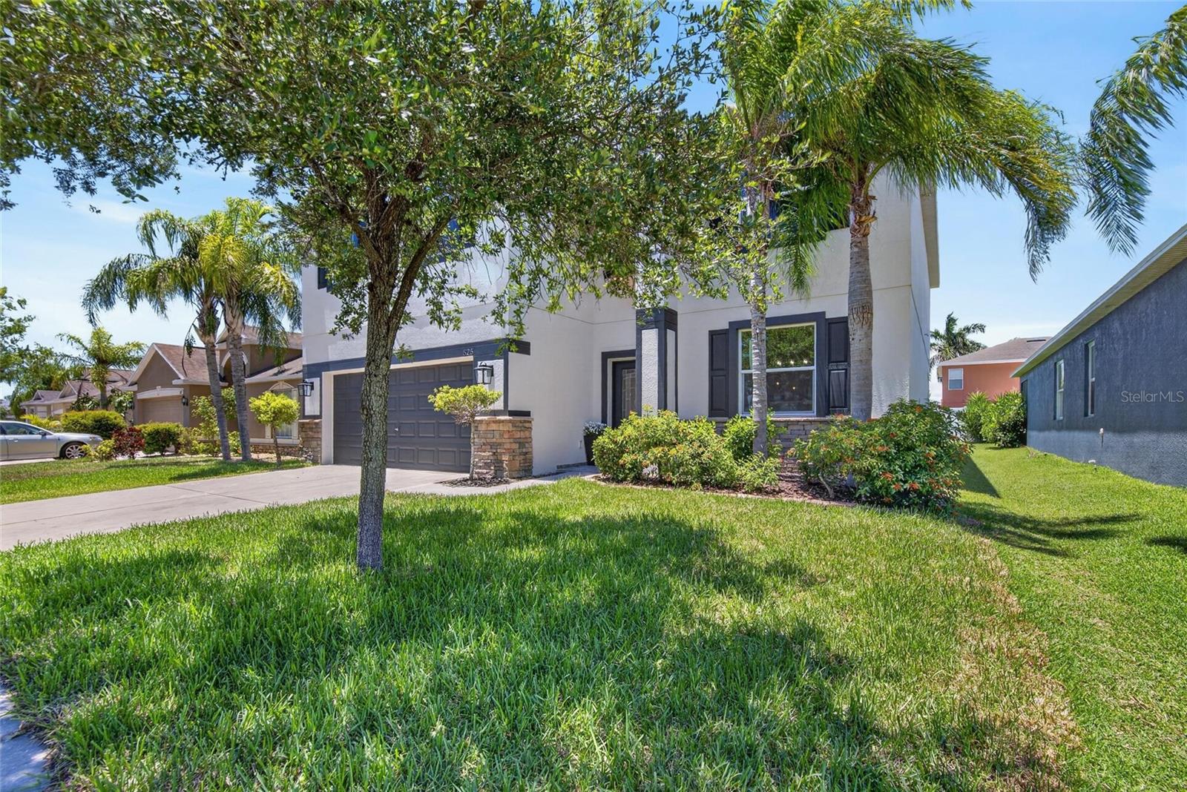
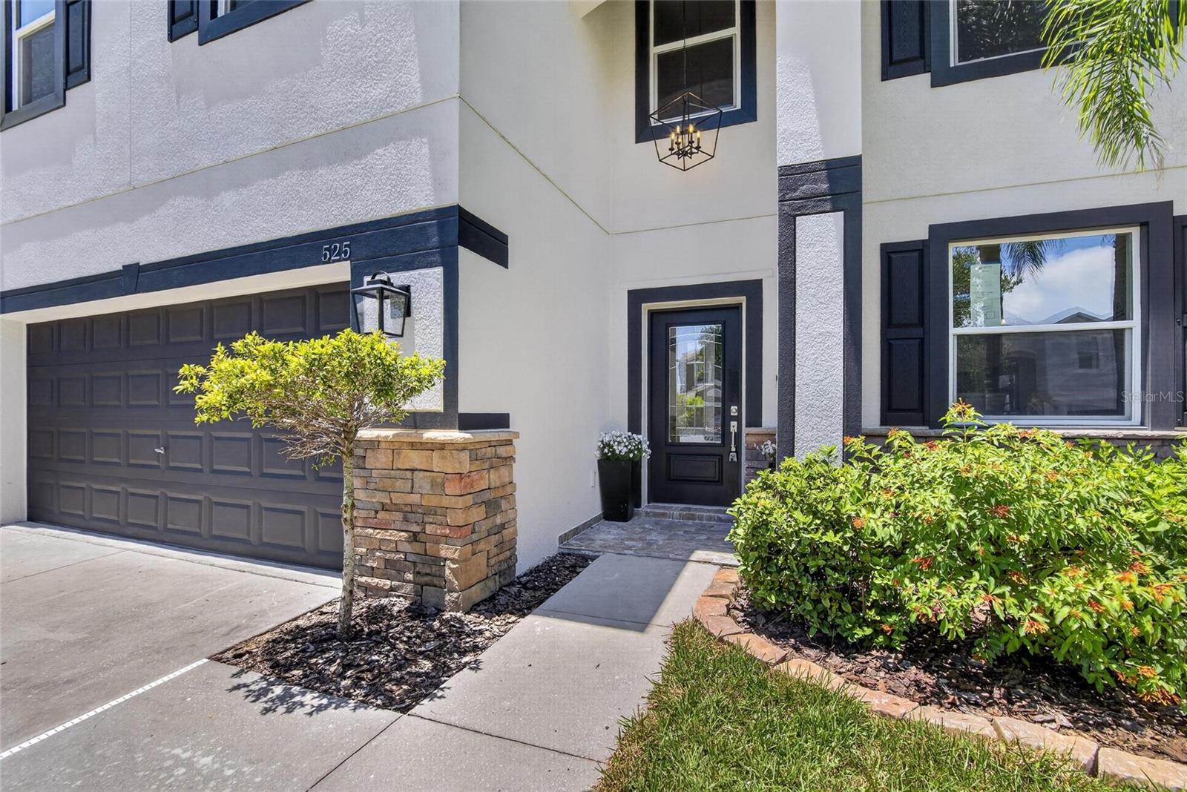
525 19th Street, Ruskin | 5 Bed | 3Bath | 3,300 SF | 2-Story | Designer Remodel | 2 Car Garage | Mira Lago Completely rebuilt from the studs, this extraordinary designer home in the gated community of Mira Lago delivers a rare level of craftsmanship and intentional detail. Designed by Dutch designer Johanna Delwiche, whose work has been featured on HGTV, the open-concept main living areas feature exposed ceiling beams, recessed LED lighting, and curated finishes that create a warm, elevated atmosphere throughout. The show-stopping kitchen is the heart of the home, showcasing brand-new custom cabinetry and premium appliances. A formal dining room, dedicated office, and spacious loft give you the flexible layout to work, gather, and unwind. All five bedrooms, including the luxurious primary suite, are conveniently located upstairs. On the main level, a versatile flex room featuring a built-in Murphy bed provides the perfect space for a private in-law suite, guest quarters, or home office. The primary suite is a private retreat with peaceful water views, a freestanding soaking tub, built-in bidet, two separate walk-in closets, and a modern suspended fireplace. The main-floor bedroom includes a brand-new Murphy bed, making it ideal for guests or multigenerational living. Hurricane-impact windows throughout. Available furnished or unfurnished. Mira Lago is a gated community in Ruskin featuring a resort-style pool, playground, and basketball court -- with low HOA fees, low CDD fees, and Flood Zone X designation. Little Harbor Marina is two minutes away. E.G. Simmons Park with boat ramps, canoe rentals, and picnic areas is right around the corner. Waterfront dining, beaches, and local entertainment are all within easy reach. What the Seller Loves: The craftsmanship in this home is something you feel the moment you walk in -- from the beams overhead to the suspended fireplace to the soaking tub with water views. It is a one-of-a-kind space that we had to work hard to leave.

Save
Ask
Tour
Hide
Share
Listing Snapshot
Price 
$499,990
Days On Site 
29 Days
Bedrooms 
5
Inside Area (SqFt) 
3,300 sqft
Total Baths 
3
Full Baths 
3
Partial Baths 
N/A
Lot Size 
0.13 Acres
Year Built 
2012
MLS® Number 
TB8523480
Status 
Active
Property Tax 
$8,024.01
HOA/Condo/Coop Fees 
$98 monthly
Sq Ft Source 
Estimated
Friends & Family
Recent Activity
6 days agoListing updated with changes from the MLS®
2 weeks agoPrice changed to $499,990
4 weeks agoListing first seen on site
General Features
Acres 
0.13
Attached Garage 
Yes
Direction Faces 
South
Foundation 
Slab
Garage 
Yes
Garage Spaces 
2
Green Energy Efficient 
DoorsWindows
Levels 
Two
Number Of Stories 
2
Parking 
DrivewayGarage Door OpenerOff StreetAttached
Pets 
Cats OKDogs OK
Property Sub Type 
Single Family Residence
Security 
Gated CommunitySecured Garage/ParkingSmoke Detector(s)
Sewer 
Public Sewer
SqFt Total 
3602
Style 
Contemporary
Utilities 
Cable AvailableElectricity AvailablePhone AvailableSewer ConnectedWater Connected
Water Source 
Public
Zoning 
PD
Interior Features
Appliances 
CooktopDishwasherDisposalDryerExhaust FanIce MakerMicrowaveRangeRange HoodRefrigeratorWasher
Cooling 
Central Air
Fireplace 
Yes
Flooring 
Ceramic Tile
Furnished 
Negotiable
Heating 
CentralElectric
Interior 
High CeilingsOpen FloorplanStone CountersTray Ceiling(s)Walk-In Closet(s)
Laundry Features 
Electric Dryer HookupInsideWasher Hookup
Window Features 
Window CoveringsENERGY STAR Qualified WindowsStorm Window(s)Window Treatments
Bedroom 1 
Dimensions - 10x13Level - First
Bedroom 2 
Dimensions - 12x12Level - Second
Bedroom 3 
Dimensions - 12x12Level - Second
Bedroom 4 
Dimensions - 10x13Level - Second
Den 
Dimensions - 9x10Level - First
Dining Room 
Level - First
Kitchen 
Level - First
Living Room 
Level - First
Master Bathroom 
Level - Second
Master Bedroom 
Level - Second
Save
Ask
Tour
Hide
Share
Exterior Features
Construction Details 
BlockStuccoFrame
Exterior 
Fire PitOutdoor GrillOutdoor KitchenPrivate Yard
Lot Features 
Near Public TransitPavedPrivate
Other Structures 
GazeboOutdoor Kitchen
Patio And Porch 
CoveredRear Porch
Roof 
Shingle
Windows/Doors 
Window CoveringsENERGY STAR Qualified WindowsStorm Window(s)Window Treatments
Community Features
Association Amenities 
Basketball CourtClubhouseGatedPlaygroundPool
Association Dues 
294
Community Features 
GatedClubhousePlaygroundPoolStreet Lights
Financing Terms Available 
CashConventionalFHAUSDA LoanVA Loan
HOA Fee Frequency 
Quarterly
MLS Area 
33570 - Ruskin/Apollo Beach
Roads 
AsphaltPaved
Township 
32
Schools
School District
Unknown
Elementary School
Thompson Elementary
Middle School
Shields-HB
High School
Lennard-HB
Listing courtesy of 27NORTH REALTY (813) 480-8177


Listing information is provided by Participants of the Stellar MLS. IDX information is provided exclusively for personal, non-commercial use, and may not be used for any purpose other than to identify prospective properties consumers may be interested in purchasing. Information is deemed reliable but not guaranteed. Properties displayed may be listed or sold by various participants in the MLS Copyright 2026, Stellar MLS.
Last checked: 2026-07-25 09:56 PM EDT

Neighborhood & Commute
Source: Walkscore
Disclosure: Community information and market data powered by Constellation Data Labs. Information is deemed reliable but not guaranteed.
Save
Ask
Tour
Hide
Share