Save
Ask
Tour
Hide
Share
$1,750,000
28 Days On Site

1136 3RD AVENUE S
TIERRA VERDE, FL 33715

For Sale|Single Family Residence|Active
4
Beds
3
Total Baths
2
Full Baths
1
Partial Bath
3,688
SqFt
$475
/SqFt
1986
Built
Subdivision:
TIERRA VERDE
County:
Pinellas

Due to the health concerns created by Coronavirus we are offering personal 1-1 online video walkthough tours where possible.
Call Now: 407-922-9767
Is this the listing for you? We can help make it yours.
407-922-9767
1136 3RD AVENUE S1136 3RD AVENUE S1136 3RD AVENUE S1136 3RD AVENUE S
Save
Ask
Tour
Hide
Share

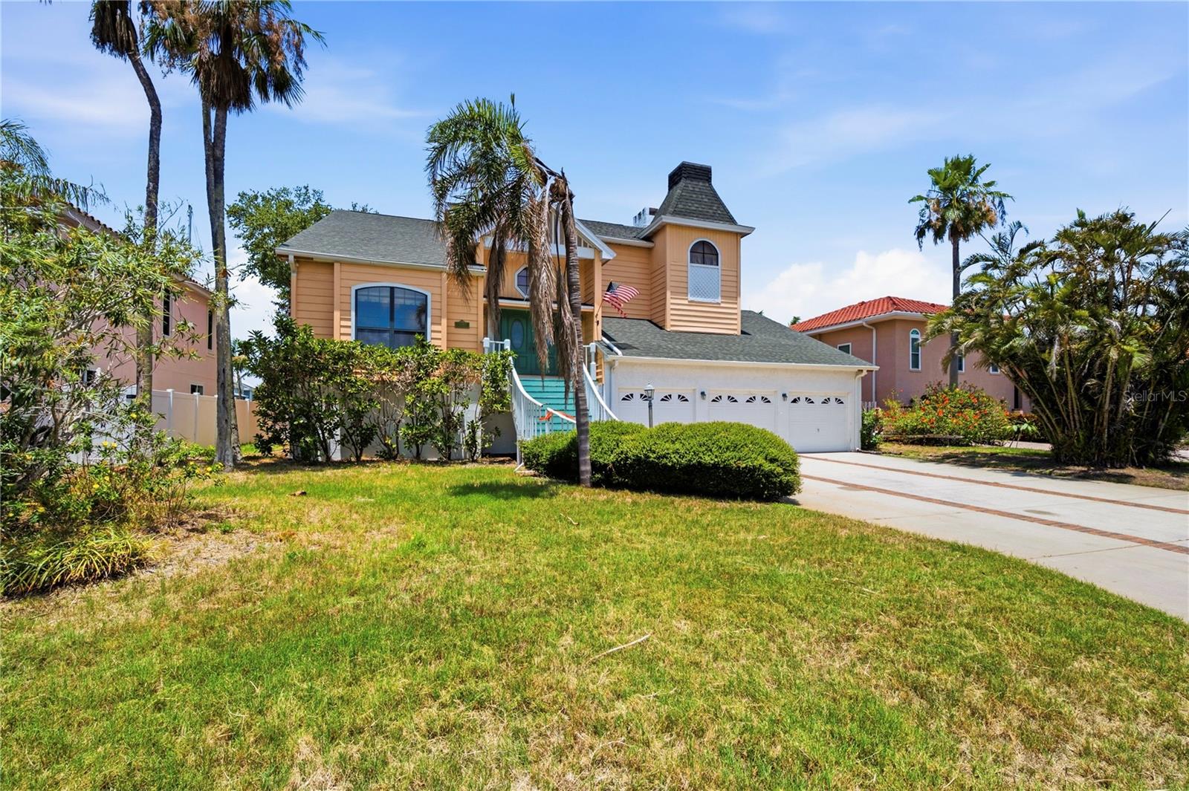
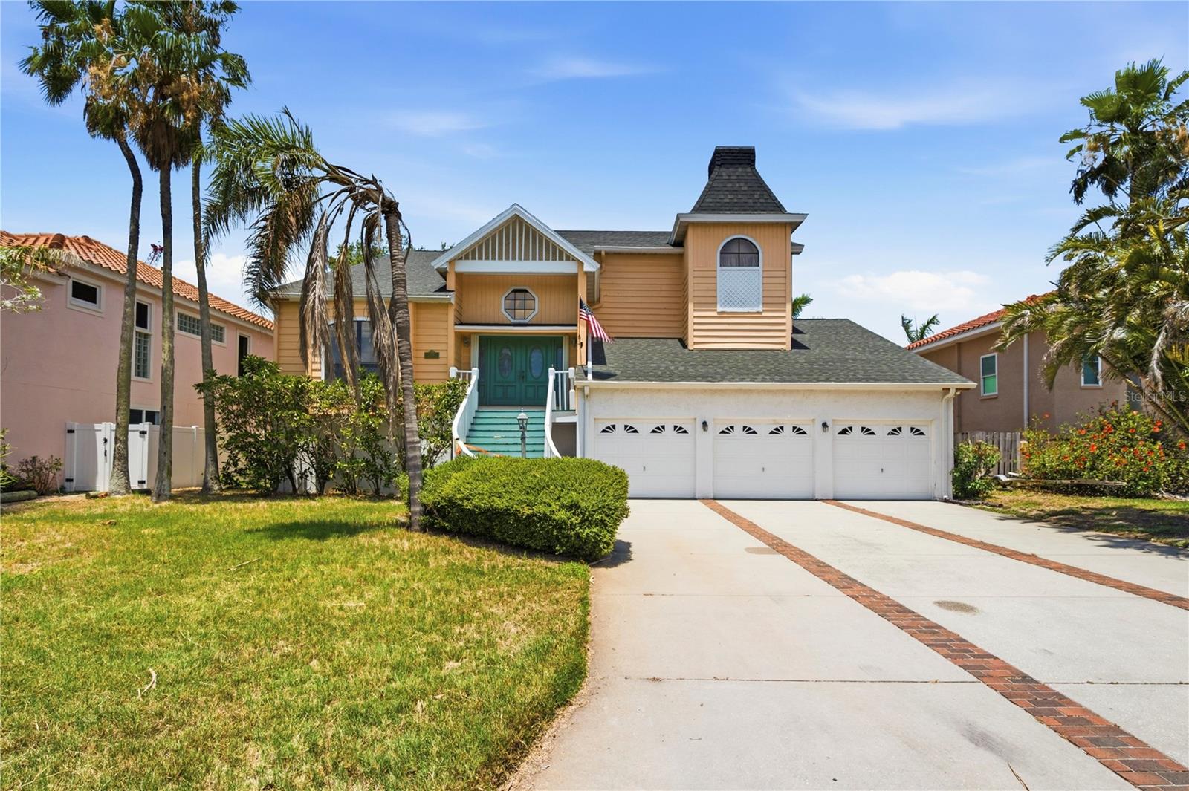
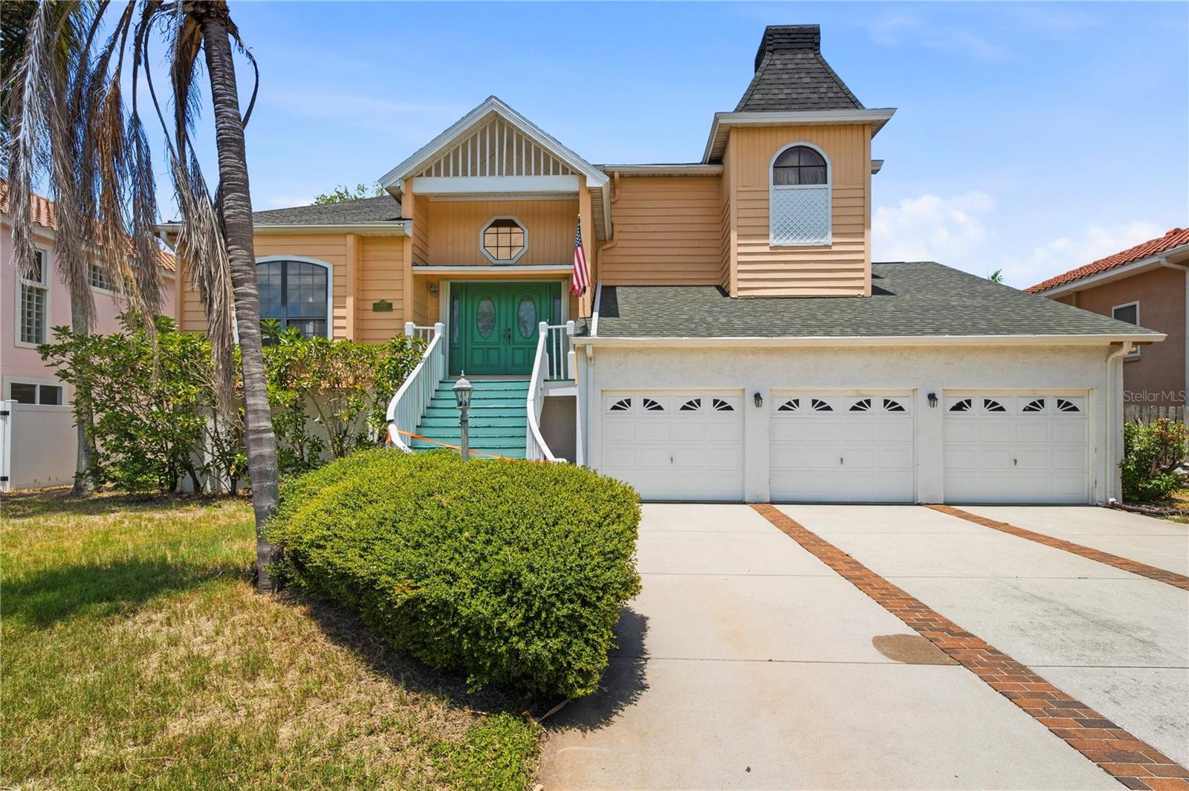
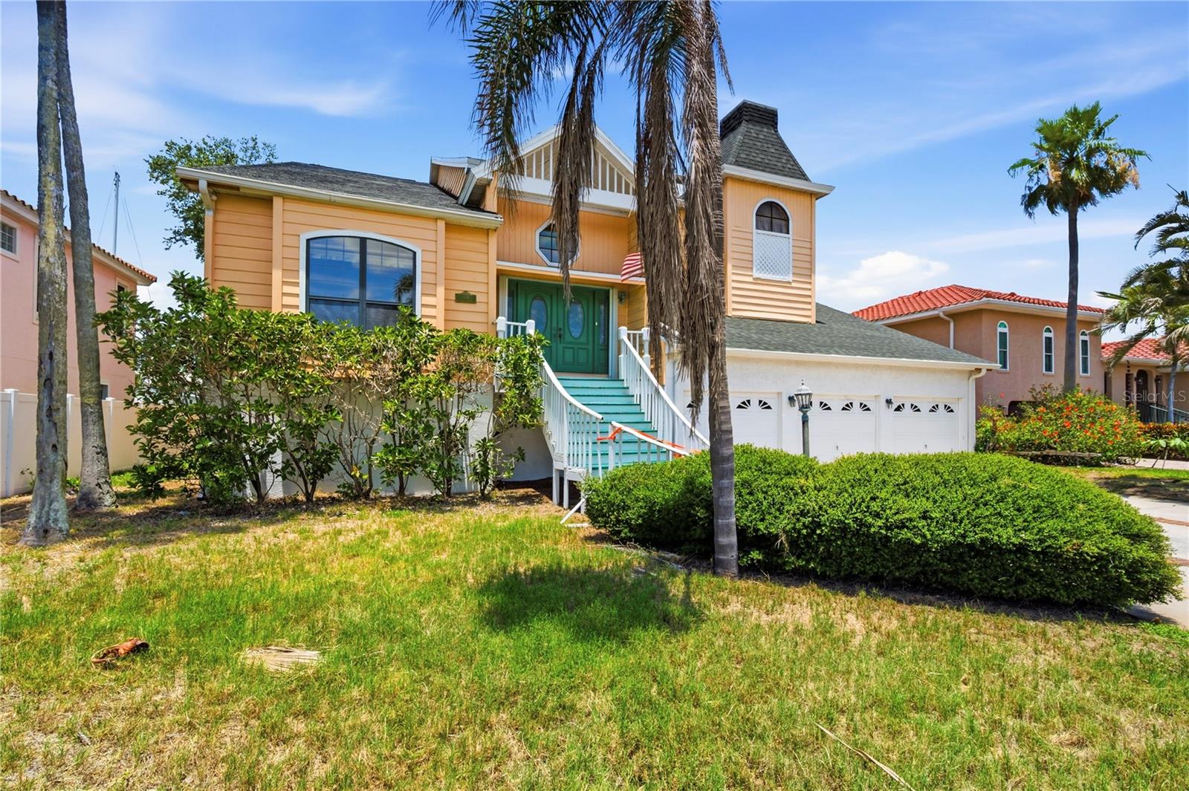
VALUE-VALUE-VALUE- Best single family home value in Terra Verde, (Sand Pines Community). This 3,688 sq ft. 4 bebroom / 3 bath / 3 car garage, (large shop area) home including an office with built in desk and cabinets. Vaulted ceilings, large rooms, tons of closets and storage space. Kitchen was remodeled in 2001, nice wood cabinetry and hard surface countertops. Roof replaced in 2025, A/C replaced in 2024, and pool pump replaced in 2024... Minimal garage drywall flood / storm damage. Large inground pool and pool deck and dockage for a 60 ft boat. Storm window accordion roll downs and panels for all windows and doors. Please note: carpets have been removed and interior is original needing some minor TLC, such as interior paint and kitchen appliance updates. Front staircase raiings also need repair. This is an incredible buy at this price point and location! Don't let this waterfront gem get away !!

Save
Ask
Tour
Hide
Share
Listing Snapshot
Price 
$1,750,000
Days On Site 
28 Days
Bedrooms 
4
Inside Area (SqFt) 
3,688 sqft
Total Baths 
3
Full Baths 
2
Partial Baths 
1
Lot Size 
0.22 Acres
Year Built 
1986
MLS® Number 
TB8523832
Status 
Active
Property Tax 
$11,208.98
HOA/Condo/Coop Fees 
$21.67 monthly
Sq Ft Source 
Public Records
Friends & Family
Recent Activity
3 weeks agoListing updated with changes from the MLS®
4 weeks agoListing first seen on site
General Features
Acres 
0.22
Attached Garage 
Yes
Direction Faces 
East
Foundation 
BlockSlab
Garage 
Yes
Garage Spaces 
3
Levels 
Three Or More
Number Of Stories 
3
Parking 
Attached
Pets 
No
Property Sub Type 
Single Family Residence
Sewer 
Public Sewer
SqFt Total 
7650
Utilities 
Cable AvailableCable ConnectedElectricity ConnectedUnderground Utilities
Water Source 
Public
Zoning 
R-2
Interior Features
Appliances 
DishwasherDisposalDryerElectric Water HeaterExhaust FanFreezerRangeRange HoodWasher
Cooling 
Central Air
Fireplace 
Yes
Fireplace Features 
Family Room
Flooring 
Hardwood
Furnished 
Unfurnished
Heating 
Central
Interior 
Cathedral Ceiling(s)Stone CountersVaulted Ceiling(s)Walk-In Closet(s)
Laundry Features 
Common Area
Window Features 
Skylight(s)Insulated Windows
Bathroom 1 
Dimensions - 14x16Level - Third
Bathroom 2 
Dimensions - 12x12Level - Third
Bathroom 3 
Dimensions - 11x16Level - Third
Bathroom 4 
Dimensions - 12x12Level - Third
Dining Room 
Dimensions - 14x12Level - Second
Family Room 
Dimensions - 21x14Level - Second
Kitchen 
Dimensions - 14x15Level - Second
Laundry 
Dimensions - 14x7Level - Second
Living Room 
Dimensions - 19x30Level - Second
Master Bedroom 
Dimensions - 18x18Level - Third
Office 
Dimensions - 18x14Level - Second
Workshop 
Dimensions - 30x30Level - First
Save
Ask
Tour
Hide
Share
Exterior Features
Construction Details 
Frame
Exterior 
Private YardStorageDock
Lot Features 
Waterfront
Patio And Porch 
DeckRear PorchScreened
Pool Features 
GunitePrivate
Private Pool 
Yes
Roof 
Shingle
View 
CanalWater
Waterfront 
Yes
Waterfront Features 
Canal Front
Waterview 
CanalWater
Windows/Doors 
Skylight(s)Insulated Windows
Community Features
Association Dues 
65
Financing Terms Available 
CashConventional
HOA Fee Frequency 
Quarterly
MLS Area 
33715 - St Pete/Tierra Verde
Roads 
Asphalt
Township 
32
Listing courtesy of COASTAL PROPERTIES GROUP INTERNATIONAL (727) 410-5512


Listing information is provided by Participants of the Stellar MLS. IDX information is provided exclusively for personal, non-commercial use, and may not be used for any purpose other than to identify prospective properties consumers may be interested in purchasing. Information is deemed reliable but not guaranteed. Properties displayed may be listed or sold by various participants in the MLS Copyright 2026, Stellar MLS.
Last checked: 2026-07-28 02:05 PM EDT

Neighborhood & Commute
Source: Walkscore
Disclosure: Community information and market data powered by Constellation Data Labs. Information is deemed reliable but not guaranteed.
Save
Ask
Tour
Hide
Share