

1111 KNOLLWOOD DRIVESAFETY HARBOR, FL 34695
Due to the health concerns created by Coronavirus we are offering personal 1-1 online video walkthough tours where possible.
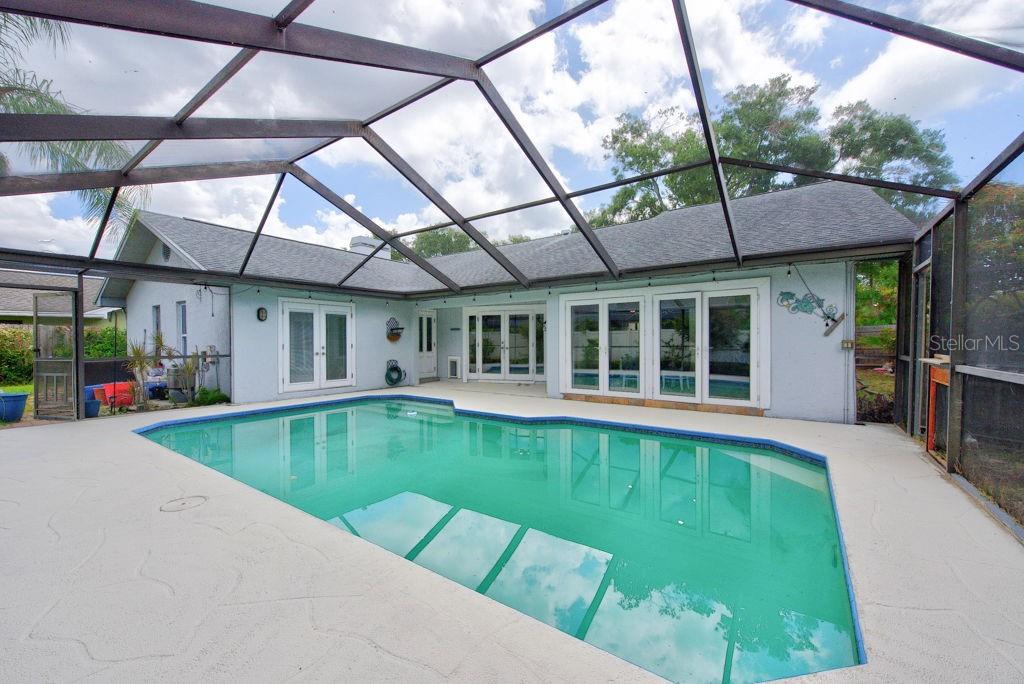
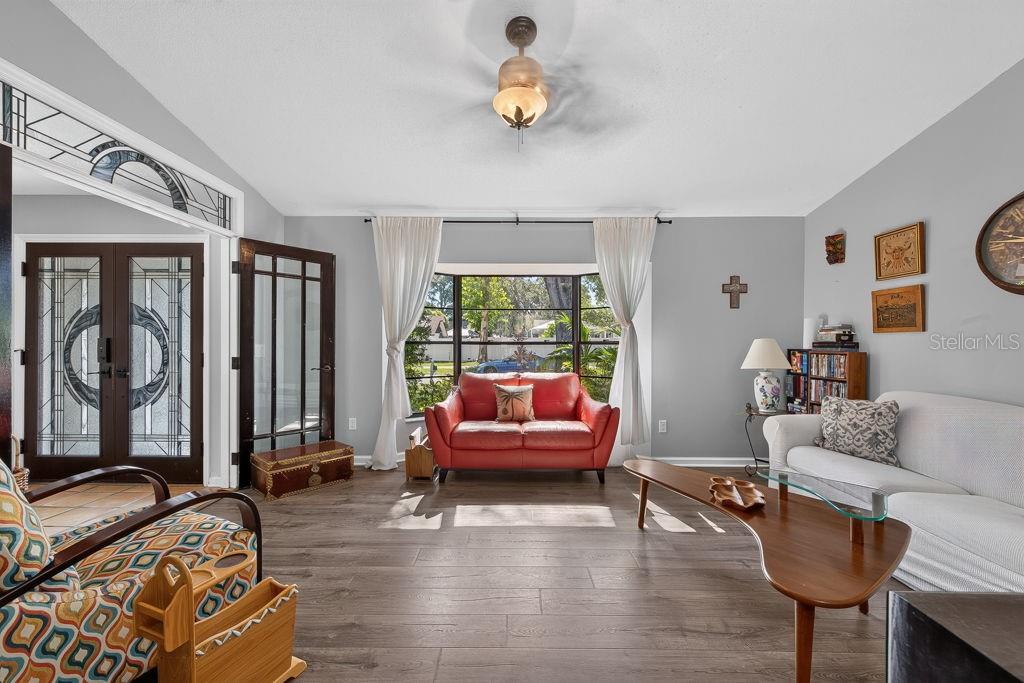
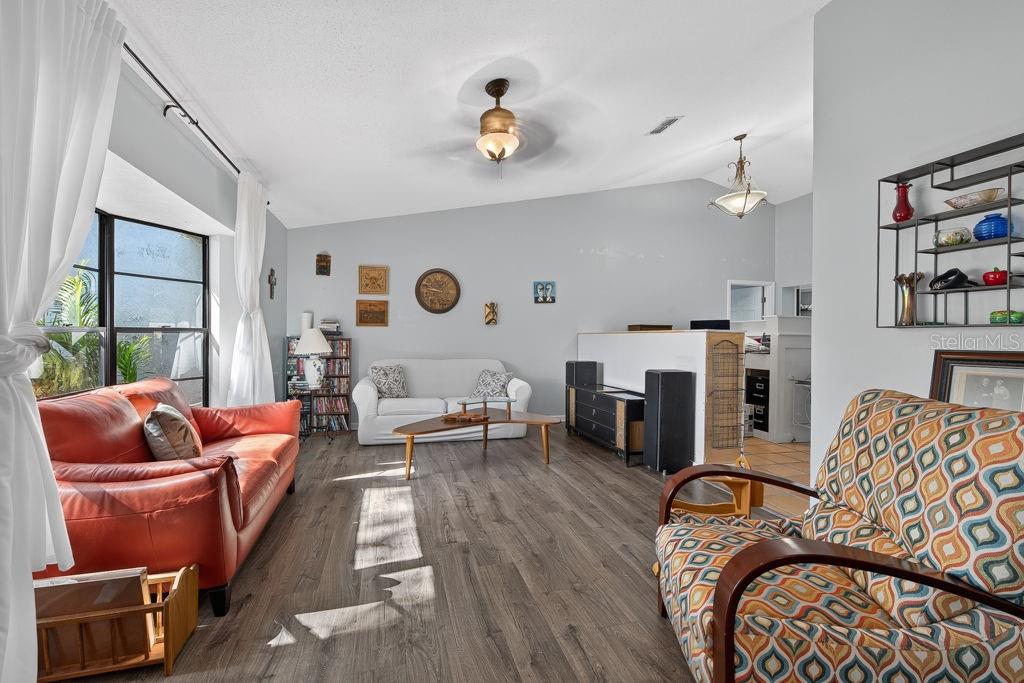
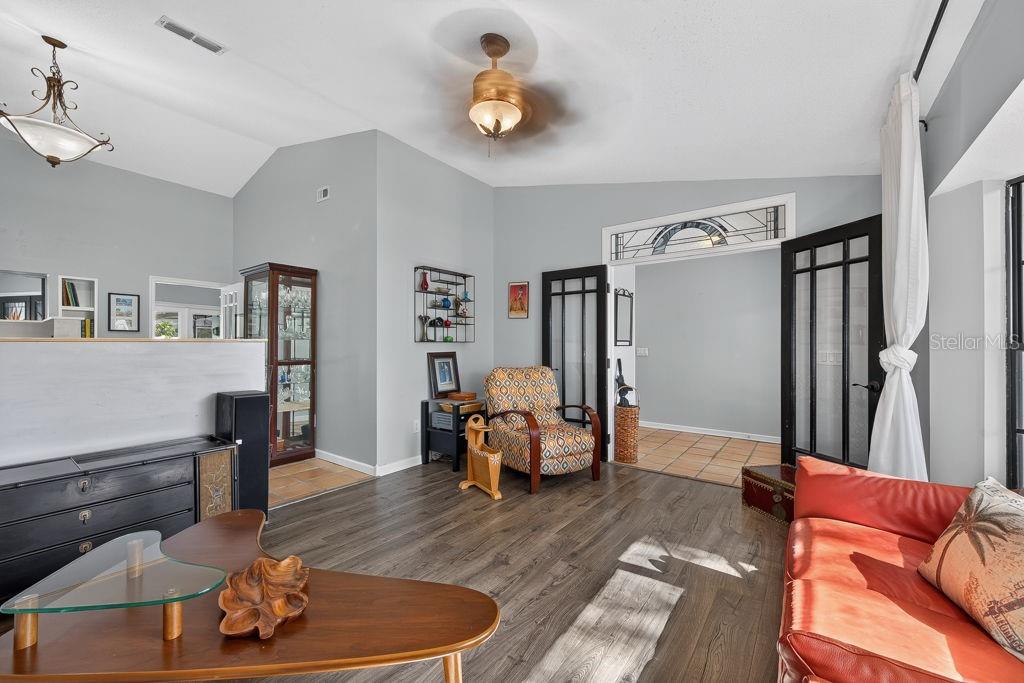
Under contract-accepting backup offers. Nestled in the sought-after Phillippe Woods community of Safety Harbor, this spacious 3-bedroom, 2-bath pool home offers over 2,400 square feet of comfortable living with timeless character and exceptional flexibility. From the moment you step inside, you'll appreciate the soaring vaulted ceilings, exposed wood beams, plantation shutters, and the warmth of the brick-accented, wood-burning fireplace that anchors the inviting living space. Designed with both everyday living and entertaining in mind, the open kitchen overlooks the family room and breakfast nook, where French doors lead to the screened lanai and sparkling pool—creating a seamless indoor-outdoor lifestyle that's perfect for enjoying Florida year-round. Whether you're hosting friends, relaxing poolside, or enjoying a quiet evening by the fire, this home offers spaces for every occasion. The private owner's suite offers a relaxing retreat with a spacious walk-in closet, dual vanities, a soaking tub, and a separate walk-in shower. A rare bonus flex room provides endless possibilities as a home office, fitness room, library, nursery, hobby room, or additional living space. Behind beautifully crafted solid wood mahogany doors, you'll discover an impressive 14-foot custom shelved closet, offering exceptional storage and organization. Additional highlights include a 2-car garage, screened patio, and no HOA, allowing you the flexibility to personalize and enjoy your property without association restrictions. Location is just as impressive. Situated only minutes from charming downtown Safety Harbor, you'll enjoy award-winning restaurants, local boutiques, year-round festivals, the world-famous Safety Harbor Resort & Spa, and the marina, where public docks and frequent manatee sightings make every visit memorable. Outdoor enthusiasts will appreciate the nearby state and local parks, walking and biking trails, while families will love the convenient access to highly regarded elementary and middle schools. This is the perfect opportunity to enjoy one of Tampa Bay's most beloved communities while owning a home that combines space, character, and an unbeatable location.
| 2 weeks ago | Listing updated with changes from the MLS® | |
| 2 weeks ago | Status changed to Pending | |
| 3 weeks ago | Listing first seen on site |

Listing information is provided by Participants of the Stellar MLS. IDX information is provided exclusively for personal, non-commercial use, and may not be used for any purpose other than to identify prospective properties consumers may be interested in purchasing. Information is deemed reliable but not guaranteed. Properties displayed may be listed or sold by various participants in the MLS Copyright 2026, Stellar MLS.
Last checked: 2026-07-15 09:05 PM EDT
Did you know? You can invite friends and family to your search. They can join your search, rate and discuss listings with you.