

3016 SMILODON TRAILRUSKIN, FL 33570
Due to the health concerns created by Coronavirus we are offering personal 1-1 online video walkthough tours where possible.
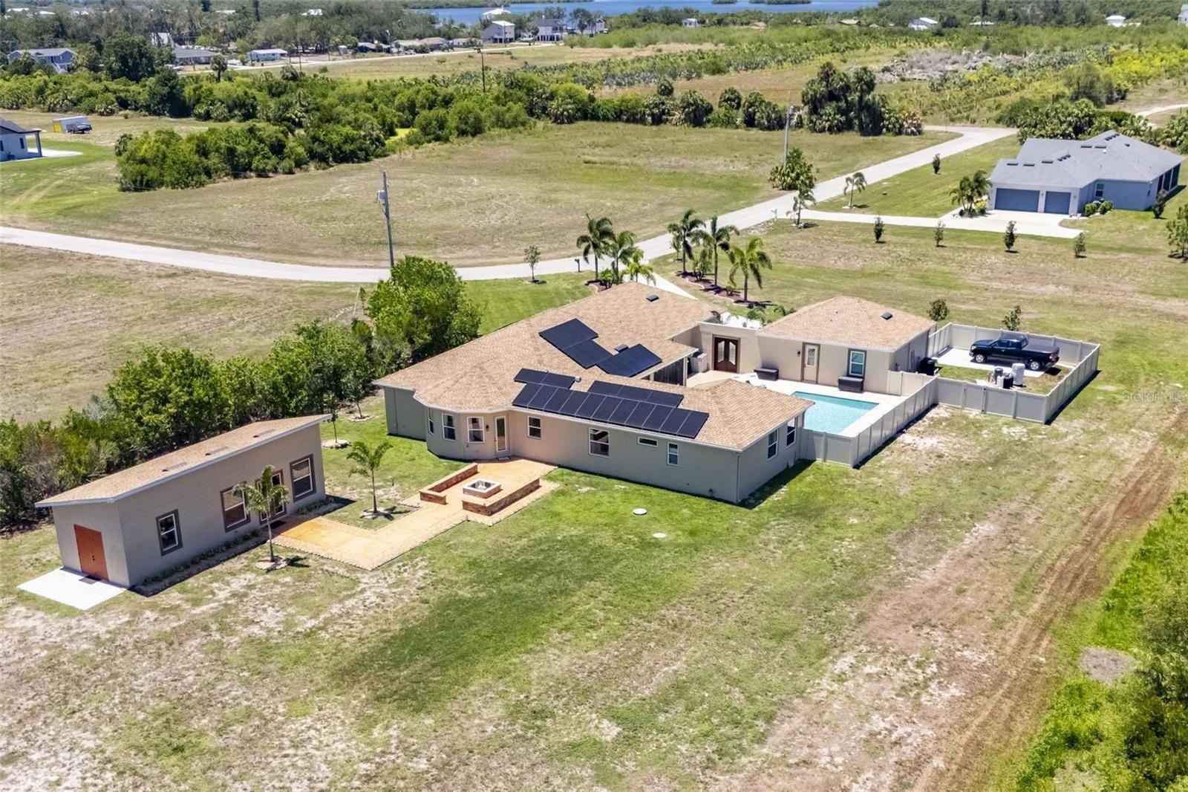
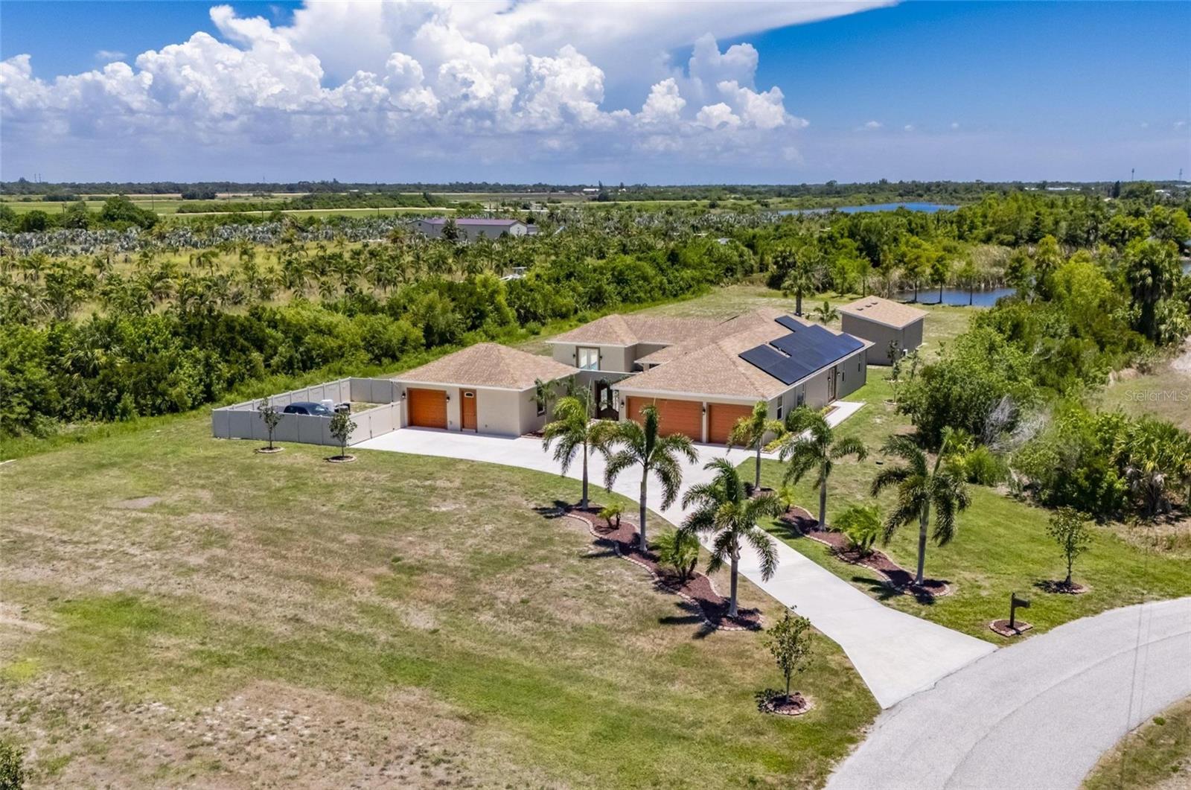
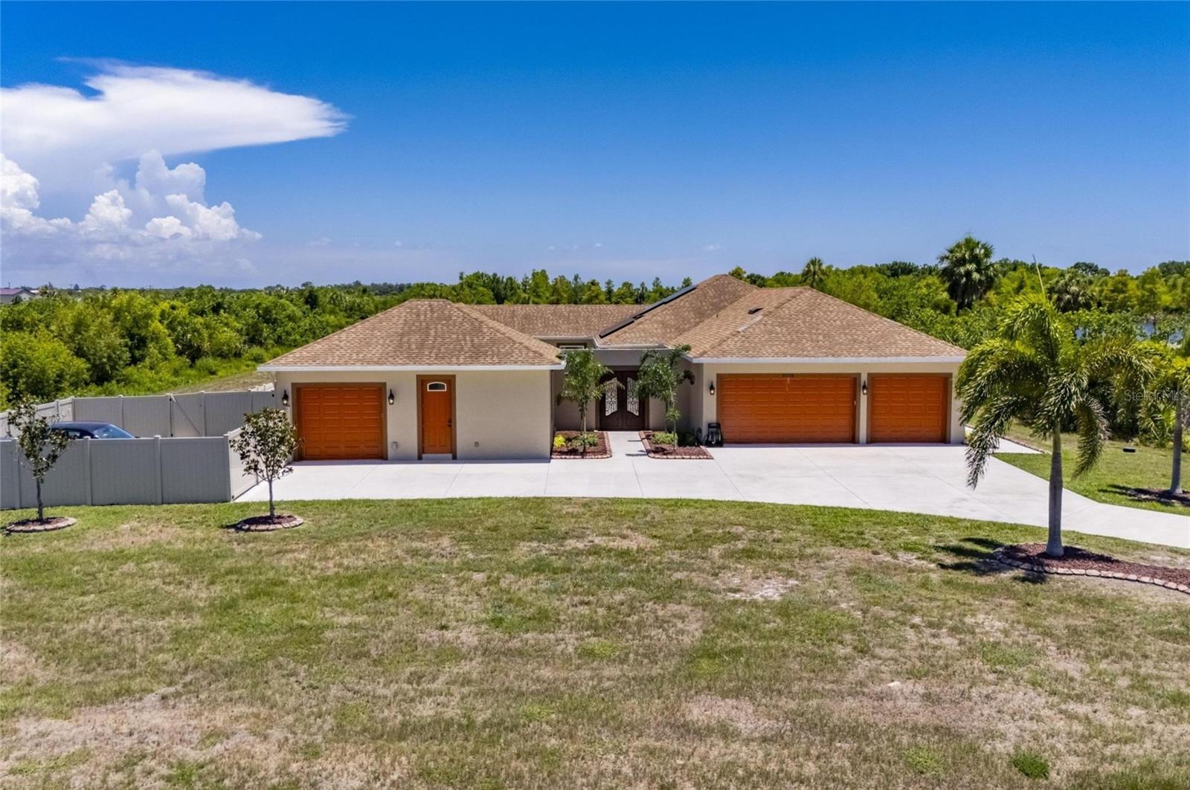
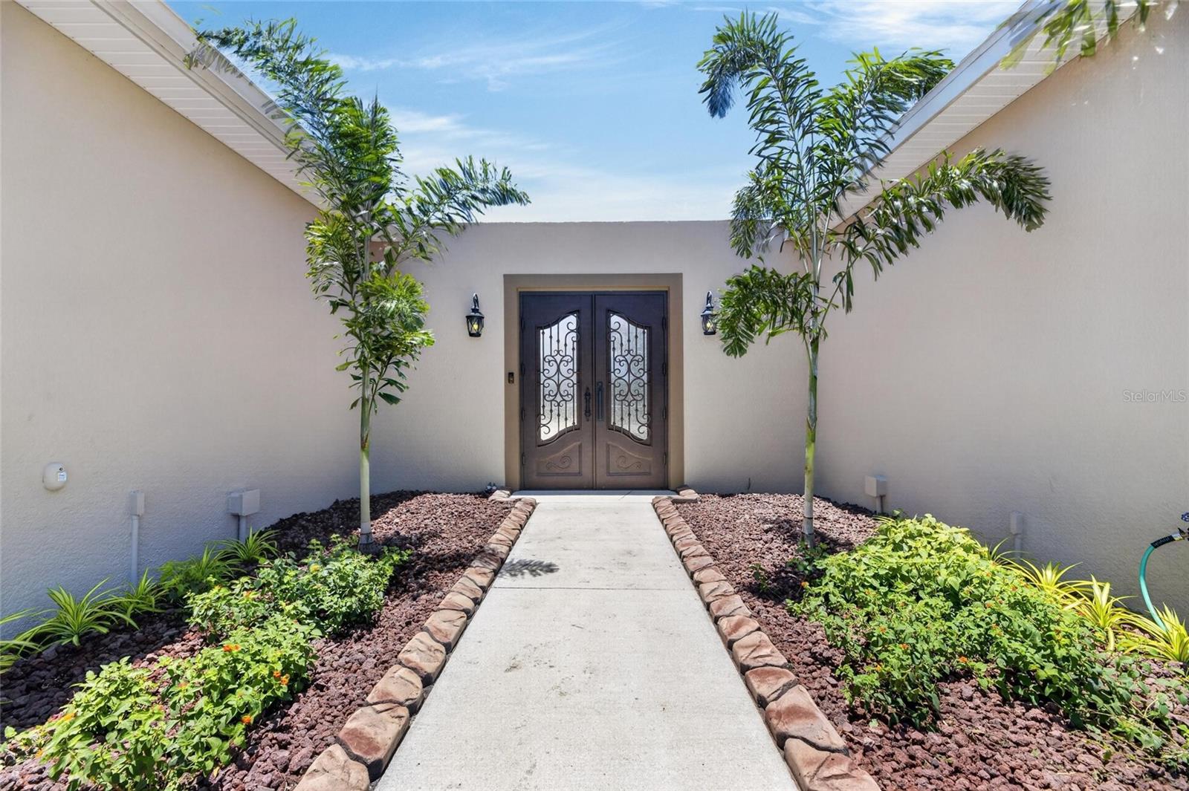
FIND YOUR FLORIDA TREASURE IN THE LOST RIVER PRESERVE! This uniquely designed, thoughtfully constructed estate delivers advanced amenities inside and out on 2.6 acres of natural, waterside privacy still convenient to all the highlights of life around Tampa Bay. Custom-built only 6 years ago, it's a truly rare blend of quiet retreat and vibrant progress -- tucked beside publicly protected lands and waters as well as exclusive community fishing and boating spots, yet packed with extras such as rooftop solar panels, 20kWh home battery, propane generator hookup, tankless water heater, EV charger, RV parking pad with electrical hookup, and a beautiful courtyard pool surrounded by a travertine deck. The main residence provides more than 3,170 SF of single-story living with 4 bedrooms and 3.5 baths, but then there's another 700 SF or so in a climate-controlled fitness room (part of a flexible-use backyard building) and a front-entry studio apartment. This additional living space is a big benefit for extended family, long-term guests, a caregiver, or a home business office. It features a full bathroom, kitchenette, water heater, washer/dryer connections, pool access, and attached 1-car garage separate from the 3-car garage that shares the long driveway. Other highlights of this impressive property include no carpet, only wood-look tile and luxury vinyl plank floors; stone counters with undermount sinks; raised-panel wood cabinets; stainless-steel appliances including a gas range and double wall ovens; crown molding; tile listello and backsplashes; decorator fans and fixtures; and a customized fire pit lounge patio with brick wall seats for entertaining in the expansive yard. The property rests in FEMA Flood Zone X500, outside the Special Flood Hazard Area, and is not subject to any CDD, simply a $225 HOA quarterly fee that includes community-gated water access, boat storage and recreation land. You need to visit to envision all the possibilities here. Arrange your tour today!
| 4 weeks ago | Listing updated with changes from the MLS® | |
| 4 weeks ago | Status changed to Active | |
| 4 weeks ago | Listing first seen on site |

Listing information is provided by Participants of the Stellar MLS. IDX information is provided exclusively for personal, non-commercial use, and may not be used for any purpose other than to identify prospective properties consumers may be interested in purchasing. Information is deemed reliable but not guaranteed. Properties displayed may be listed or sold by various participants in the MLS Copyright 2026, Stellar MLS.
Last checked: 2026-07-25 09:56 PM EDT
Did you know? You can invite friends and family to your search. They can join your search, rate and discuss listings with you.