Save
Ask
Tour
Hide
Share
$290,000
28 Days On Site

3718 PENRICK DRIVE
HOLIDAY, FL 34691

Single Family Residence|Pending
2
Beds
2
Total Baths
2
Full Baths
1,334
SqFt
$217
/SqFt
1979
Built
Subdivision:
BEACON SQUARE
County:
Pasco

Due to the health concerns created by Coronavirus we are offering personal 1-1 online video walkthough tours where possible.
Call Now: 407-922-9767
Is this the listing for you? We can help make it yours.
407-922-9767
3718 PENRICK DRIVE3718 PENRICK DRIVE3718 PENRICK DRIVE3718 PENRICK DRIVE
Save
Ask
Tour
Hide
Share

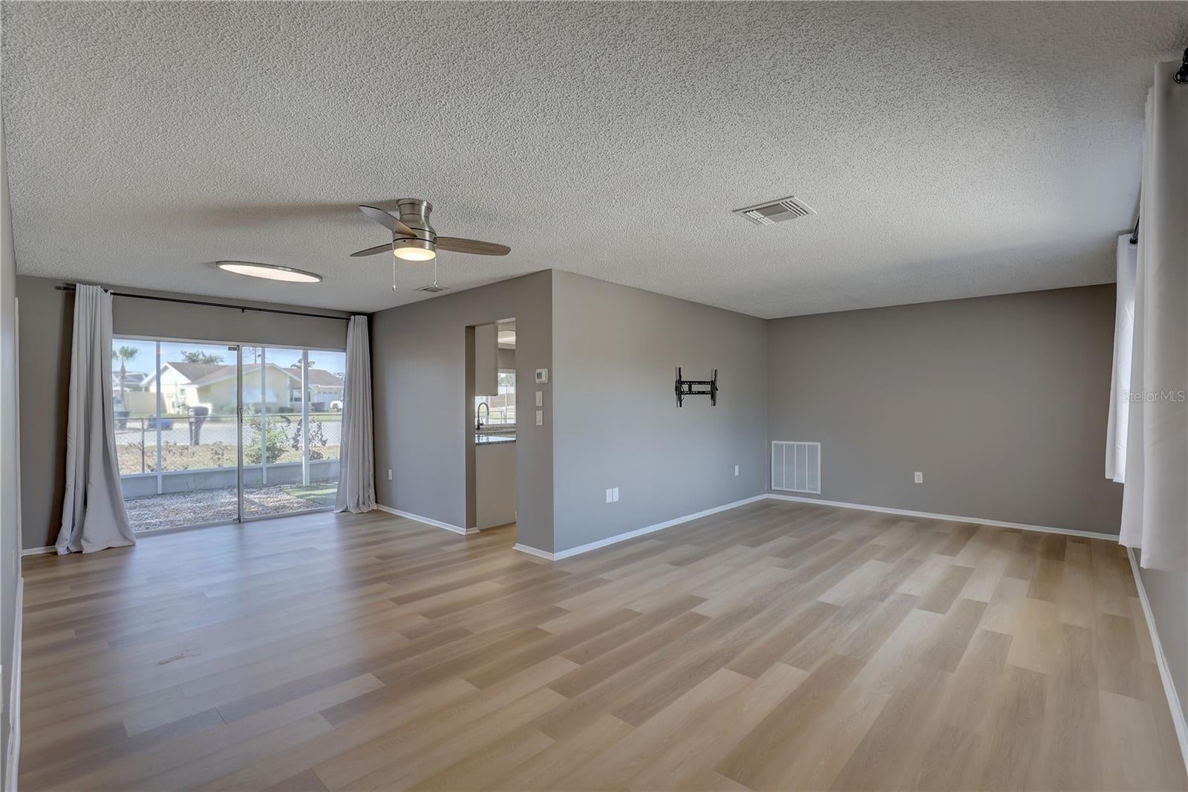
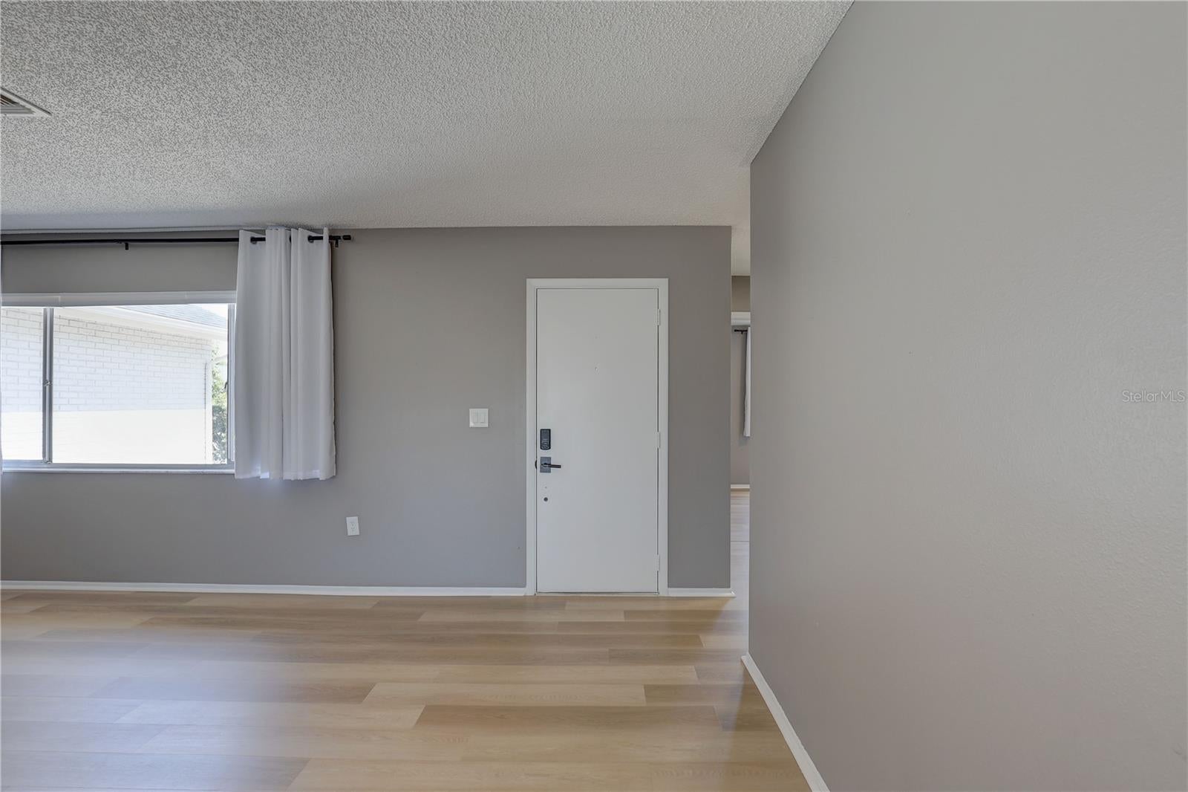
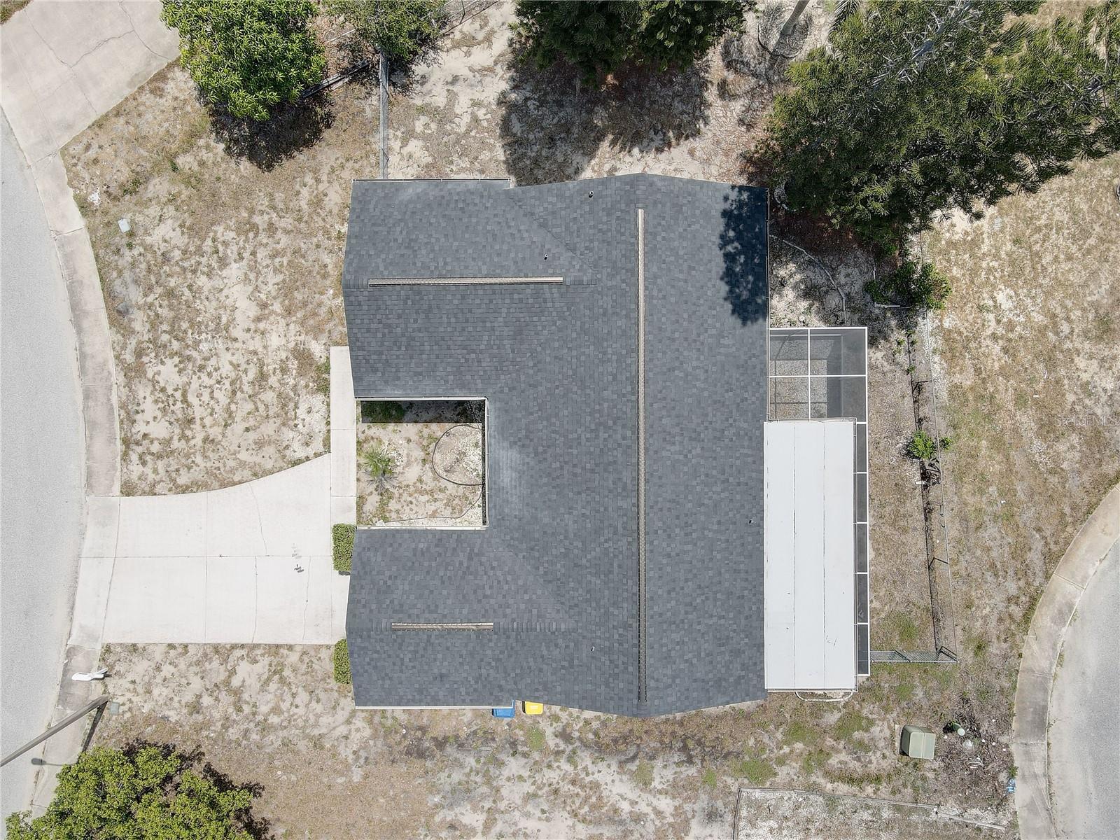
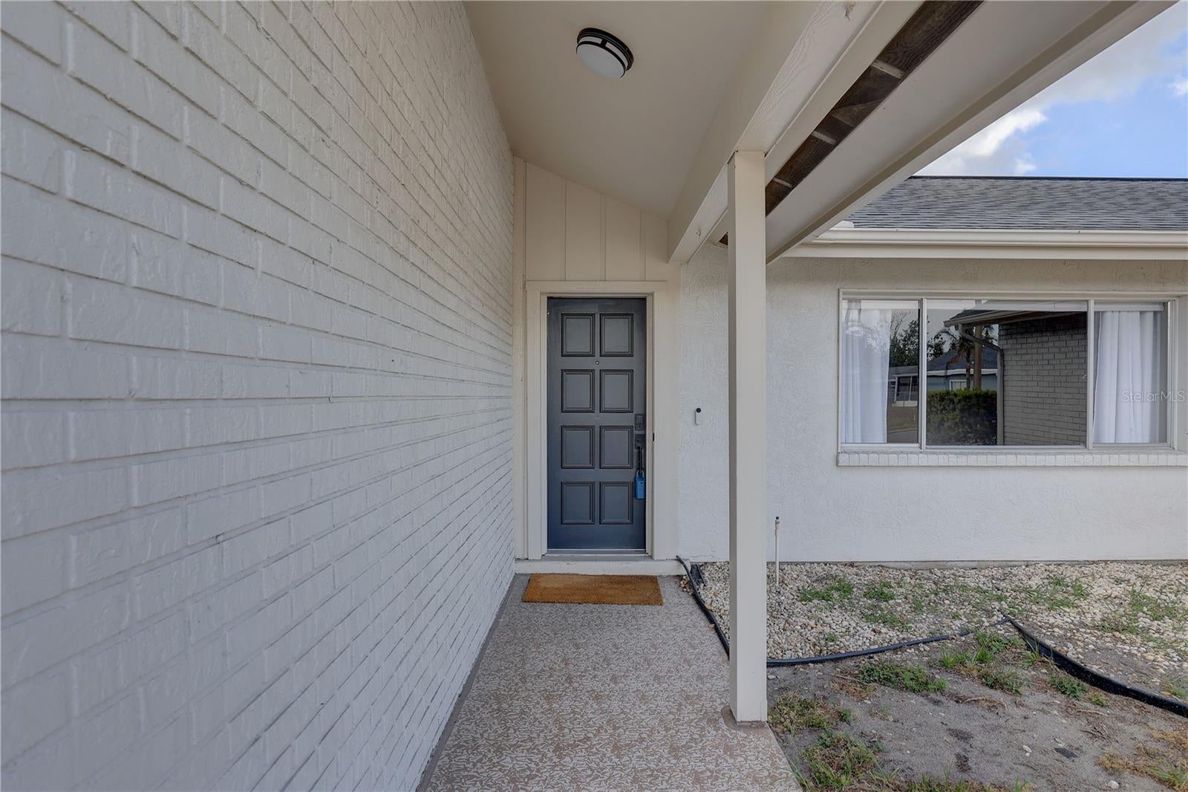
Welcome to 3718 Penrick Drive in Holiday, Florida — a beautifully updated home where all the major improvements have already been done for you! This move-in-ready property features a new roof, new HVAC system, new hot water heater, and a new reverse osmosis system for peace of mind. Inside, you’ll find a fully remodeled kitchen, updated bathroom vanities, and brand-new flooring throughout the entire home, creating a fresh, modern feel from top to bottom. With so many recent upgrades, this home offers both style and value — perfect for buyers looking for a turnkey opportunity. The final photos are AI-generated and have been virtually staged to illustrate how furniture could enhance each room and help visualize the home's potential.

Save
Ask
Tour
Hide
Share
Listing Snapshot
Price 
$290,000
Days On Site 
28 Days
Bedrooms 
2
Inside Area (SqFt) 
1,334 sqft
Total Baths 
2
Full Baths 
2
Partial Baths 
N/A
Lot Size 
0.16 Acres
Year Built 
1979
MLS® Number 
TB8524611
Status 
Pending
Property Tax 
$4,515
HOA/Condo/Coop Fees 
N/A
Sq Ft Source 
Public Records
Friends & Family
Recent Activity
5 days agoListing updated with changes from the MLS®
5 days agoStatus changed to Pending
a week agoPrice changed to $290,000
4 weeks agoListing first seen on site
General Features
Acres 
0.16
Attached Garage 
Yes
Carport 
4
Direction Faces 
Northwest
Foundation 
Slab
Garage 
Yes
Garage Spaces 
1
Levels 
One
Number Of Stories 
1
Parking 
OversizedAttached
Pets 
Cats OKDogs OKYes
Property Sub Type 
Single Family Residence
Security 
Security System
Sewer 
Public Sewer
SqFt Total 
1938
Style 
Ranch
Utilities 
Cable AvailableElectricity AvailableElectricity ConnectedSewer ConnectedWater Connected
Water Source 
Public
Zoning 
R4
Interior Features
Appliances 
MicrowaveRangeRange HoodRefrigerator
Cooling 
Central Air
Furnished 
Unfurnished
Heating 
Central
Interior 
Eat-in Kitchen
Laundry Features 
Laundry Room
Window Features 
Insulated Windows
Bathroom 2 
Dimensions - 8x5Level - First
Bedroom 2 
Dimensions - 11x9Level - First
Dining Room 
Dimensions - 12x15Level - First
Kitchen 
Dimensions - 13x11Level - First
Living Room 
Dimensions - 23x23Level - First
Master Bathroom 
Dimensions - 7x5Level - First
Master Bedroom 
Dimensions - 11x13Level - First
Save
Ask
Tour
Hide
Share
Exterior Features
Construction Details 
Concrete
Fencing 
Other
Roof 
Shingle
View 
Trees/Woods
Waterview 
Trees/Woods
Windows/Doors 
Insulated Windows
Community Features
Financing Terms Available 
CashConventionalFHAVA Loan
MLS Area 
34691 - Holiday/Tarpon Springs
Roads 
ConcretePaved
Township 
26S
Schools
School District
Unknown
Elementary School
Sunray Elementary-PO
Middle School
Paul R. Smith Middle-PO
High School
Anclote High-PO
Listing courtesy of LPT REALTY, LLC (813) 230-1863


Listing information is provided by Participants of the Stellar MLS. IDX information is provided exclusively for personal, non-commercial use, and may not be used for any purpose other than to identify prospective properties consumers may be interested in purchasing. Information is deemed reliable but not guaranteed. Properties displayed may be listed or sold by various participants in the MLS Copyright 2026, Stellar MLS.
Last checked: 2026-07-29 02:00 PM EDT

Neighborhood & Commute
Source: Walkscore
Disclosure: Community information and market data powered by Constellation Data Labs. Information is deemed reliable but not guaranteed.
Save
Ask
Tour
Hide
Share