Save
Ask
Tour
Hide
Share
$687,000
14 Days On Site

14570 TANGLEWOOD DRIVE
LARGO, FL 33774

For Sale|Single Family Residence|Active
3
Beds
2
Total Baths
2
Full Baths
1,650
SqFt
$416
/SqFt
1967
Built
Subdivision:
BAYHILLS SUB
County:
Pinellas

Due to the health concerns created by Coronavirus we are offering personal 1-1 online video walkthough tours where possible.
Call Now: 407-922-9767
Is this the listing for you? We can help make it yours.
407-922-9767
14570 TANGLEWOOD DRIVE14570 TANGLEWOOD DRIVE14570 TANGLEWOOD DRIVE14570 TANGLEWOOD DRIVE
Save
Ask
Tour
Hide
Share

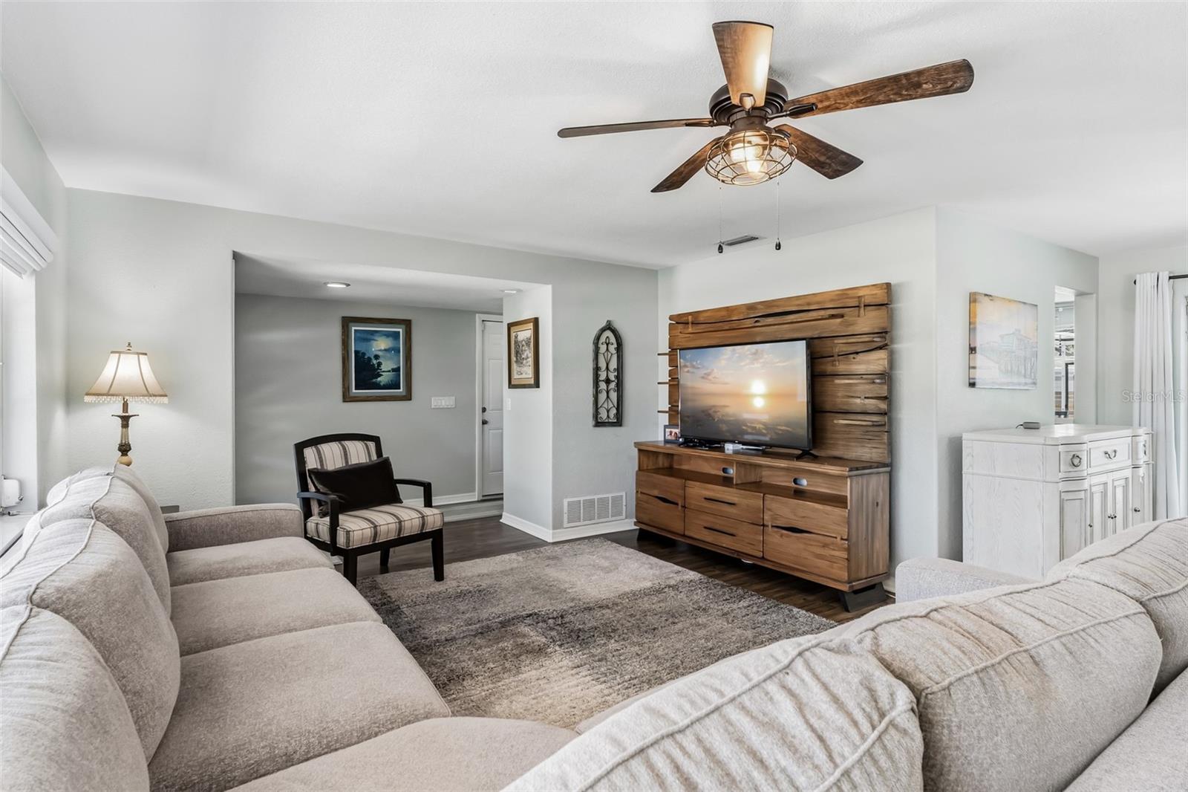
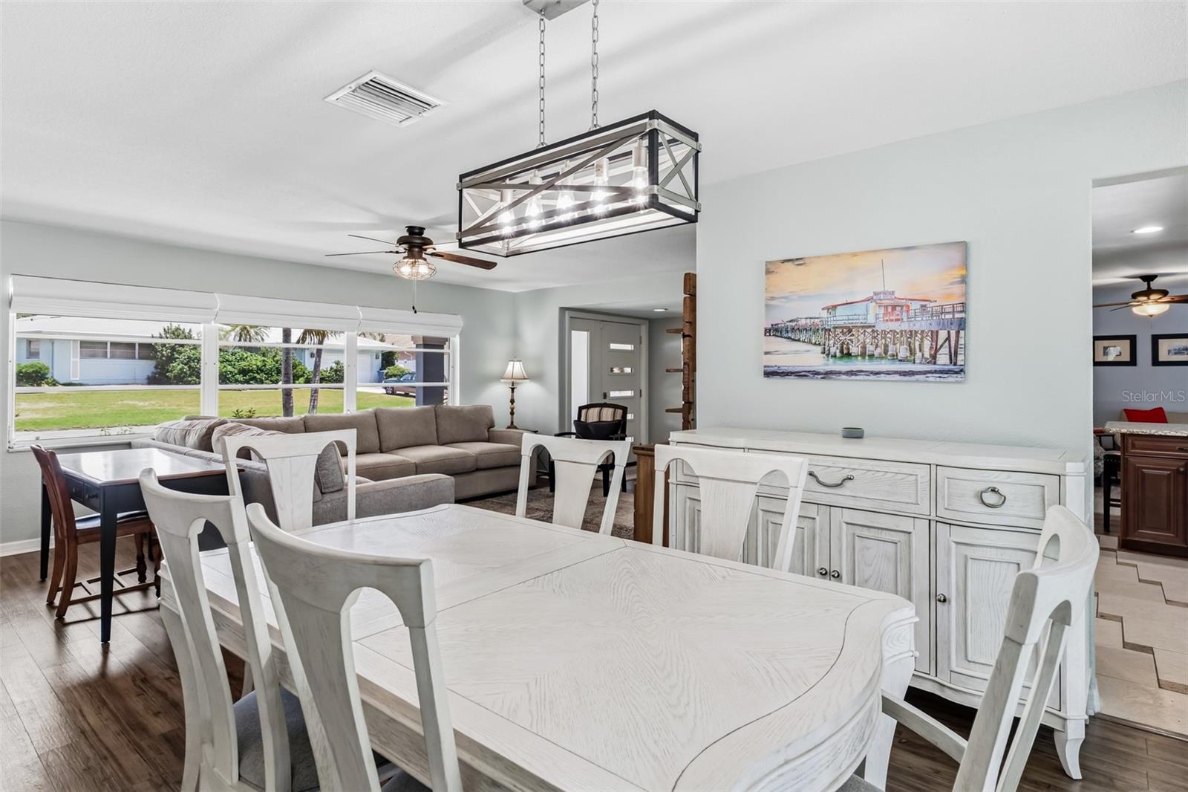
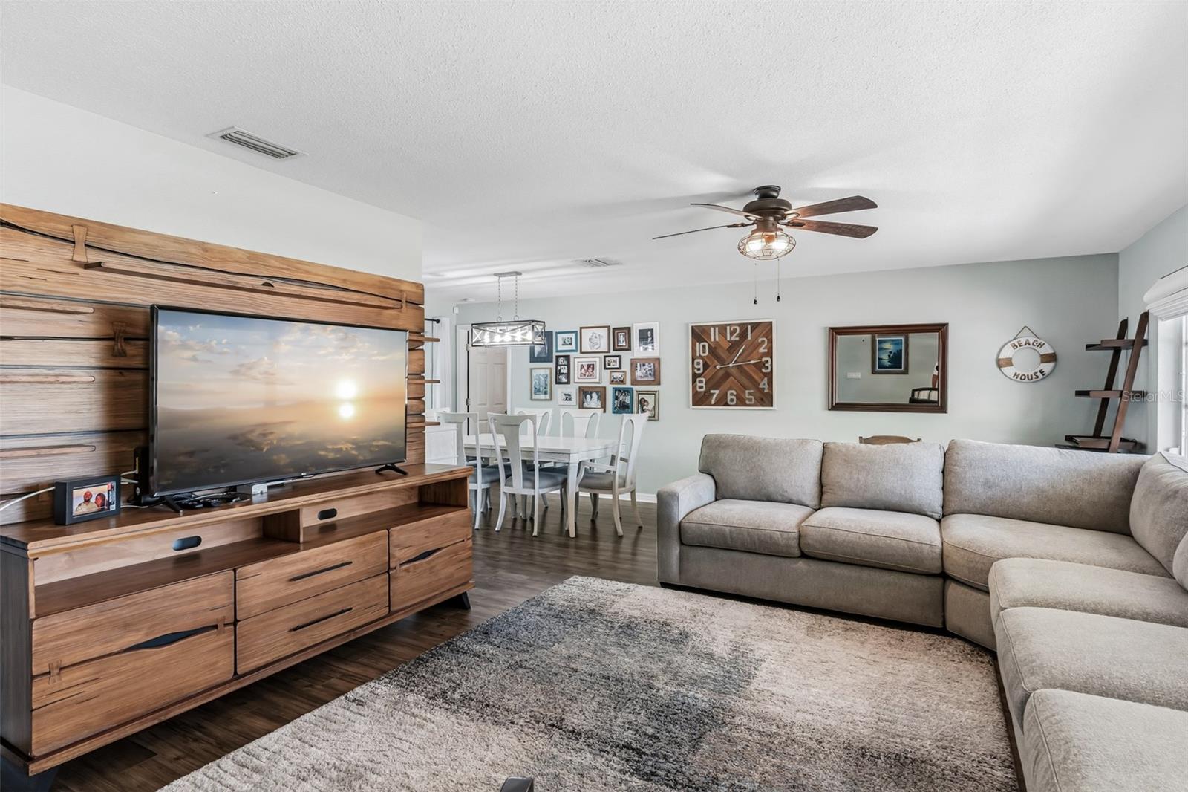
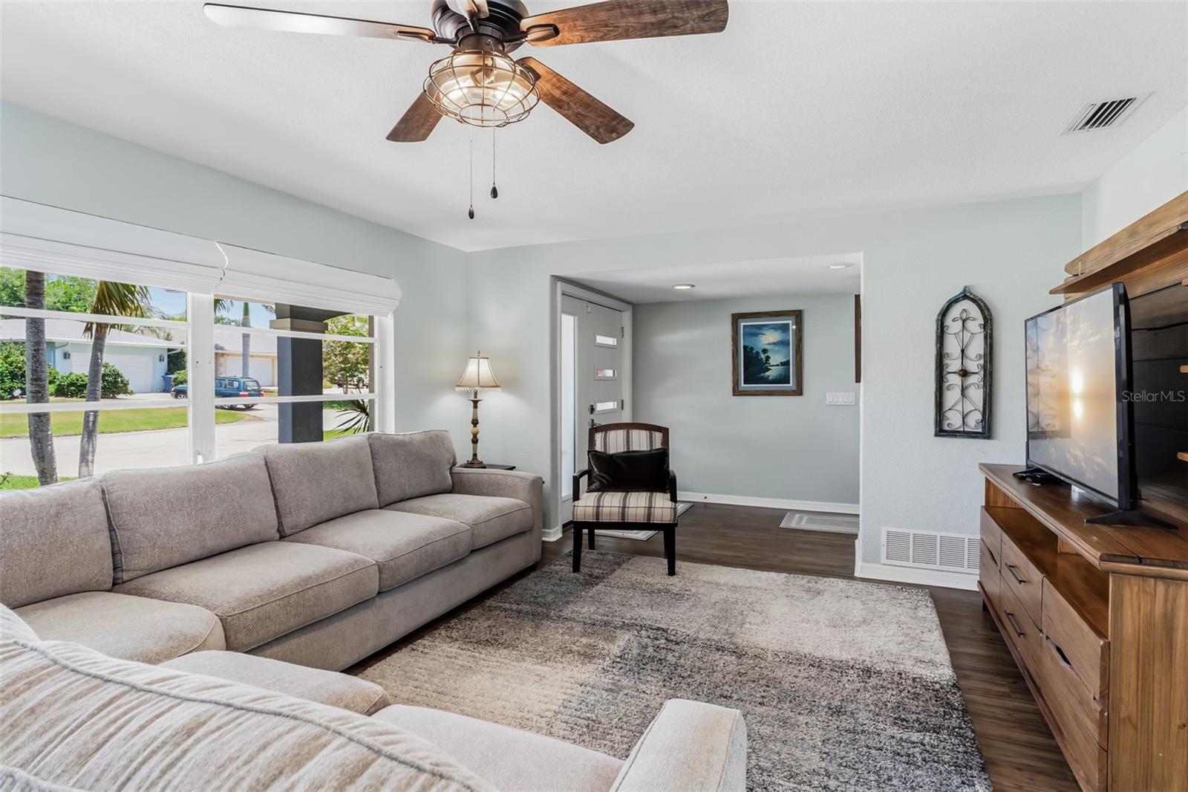
Welcome to beautiful, highly sought after Bay Hills, where you will feel right at home the minute you enter the neighborhood. High and dry, non-flood zone. Zero water intrusion from the 2024 hurricanes. Spacious 3 bedroom - 2 bath, 2 car garage POOL home offering a split floor plan with primary ensuite with sliders to the pool area on one side and two spacious bedrooms on the other. Kitchen has granite countertops, stainless steel appliances (2023) and custom "soft close" cabinetry. Living and dining room combo with multi-slide glass doors that open fully to allow a seamless transition between indoor and outdoor spaces. Separate family room that is right off the kitchen with more multi-slide windows and doors to the pool area! Second bath has a tub/shower combo with access to the screen enclosed pool area. Storage shed in the spacious fully fenced backyard. All this and a whole house SOLAR SYSTEM (2018) - Typical electric bill for the last 6 months has been $30.80 (minimum charge) Additional highlights: New shingle Roof 2022 New AC 2024 New Water heater 2025 Garage Door opener 2026 Rain Gutters 2025 Pool pump motor 2026 Pool cage re-screened 2019 South side, 103ft horizontal wood Fence 2025 Note: Listing agent is the seller/owner.

Save
Ask
Tour
Hide
Share
Listing Snapshot
Price 
$687,000
Days On Site 
14 Days
Bedrooms 
3
Inside Area (SqFt) 
1,650 sqft
Total Baths 
2
Full Baths 
2
Partial Baths 
N/A
Lot Size 
0.27 Acres
Year Built 
1967
MLS® Number 
TB8524902
Status 
Active
Property Tax 
$3,415
HOA/Condo/Coop Fees 
$2.08 monthly
Sq Ft Source 
Public Records
Friends & Family
Recent Activity
5 days agoListing updated with changes from the MLS®
5 days agoPrice changed to $687,000
2 weeks agoListing first seen on site
General Features
Acres 
0.27
Attached Garage 
Yes
Direction Faces 
North
Foundation 
Slab
Garage 
Yes
Garage Spaces 
2
Levels 
One
Parking 
Garage Door OpenerGarage Faces RearGarage Faces SideOversizedAttached
Pets 
Yes
Property Sub Type 
Single Family Residence
Security 
Smoke Detector(s)
Sewer 
Public Sewer
SqFt Total 
2705
Utilities 
Cable AvailableElectricity AvailableElectricity ConnectedPhone AvailableSewer ConnectedWater AvailableWater Connected
Water Source 
PrivatePublicWell
Zoning 
R-2
Interior Features
Appliances 
DishwasherElectric Water HeaterIce MakerMicrowaveRangeRefrigerator
Cooling 
Central Air
Flooring 
CarpetCeramic Tile
Furnished 
Unfurnished
Heating 
Central
Interior 
Stone CountersWalk-In Closet(s)
Laundry Features 
In Garage
Window Features 
Window CoveringsBlindsDrapesWindow Treatments
Bedroom 2 
Dimensions - 13x11Level - First
Bedroom 3 
Dimensions - 12x11Level - First
Bonus Room 
Dimensions - 12x18Level - First
Dining Room 
Dimensions - 11x11Level - First
Kitchen 
Dimensions - 10x10Level - FirstFeatures - Breakfast Bar, Granite Counters
Living Room 
Dimensions - 20x14Level - FirstFeatures - Ceiling Fan(s)
Master Bathroom 
Level - First
Master Bedroom 
Dimensions - 11x20Level - FirstFeatures - Ceiling Fan(s)
Save
Ask
Tour
Hide
Share
Exterior Features
Construction Details 
BlockStucco
Exterior 
LightingRain Gutters
Fencing 
Fenced
Lot Features 
Near Public Transit
Other Structures 
Shed(s)
Patio And Porch 
CoveredDeckEnclosedPatioScreened
Pool Features 
GuniteIn GroundPool SweepScreen EnclosurePrivate
Private Pool 
Yes
Roof 
Shingle
Windows/Doors 
Window CoveringsBlindsDrapesWindow Treatments
Community Features
Association Dues 
25
Financing Terms Available 
CashConventional
HOA Fee Frequency 
Annually
MLS Area 
33774 - Largo
Roads 
Asphalt
Township 
30
Listing courtesy of REALTY EXPERTS (727) 773-5422


Listing information is provided by Participants of the Stellar MLS. IDX information is provided exclusively for personal, non-commercial use, and may not be used for any purpose other than to identify prospective properties consumers may be interested in purchasing. Information is deemed reliable but not guaranteed. Properties displayed may be listed or sold by various participants in the MLS Copyright 2026, Stellar MLS.
Last checked: 2026-07-16 12:15 AM EDT

Neighborhood & Commute
Source: Walkscore
Disclosure: Community information and market data powered by Constellation Data Labs. Information is deemed reliable but not guaranteed.
Save
Ask
Tour
Hide
Share