

13650 96TH TERRACESEMINOLE, FL 33776
Due to the health concerns created by Coronavirus we are offering personal 1-1 online video walkthough tours where possible.
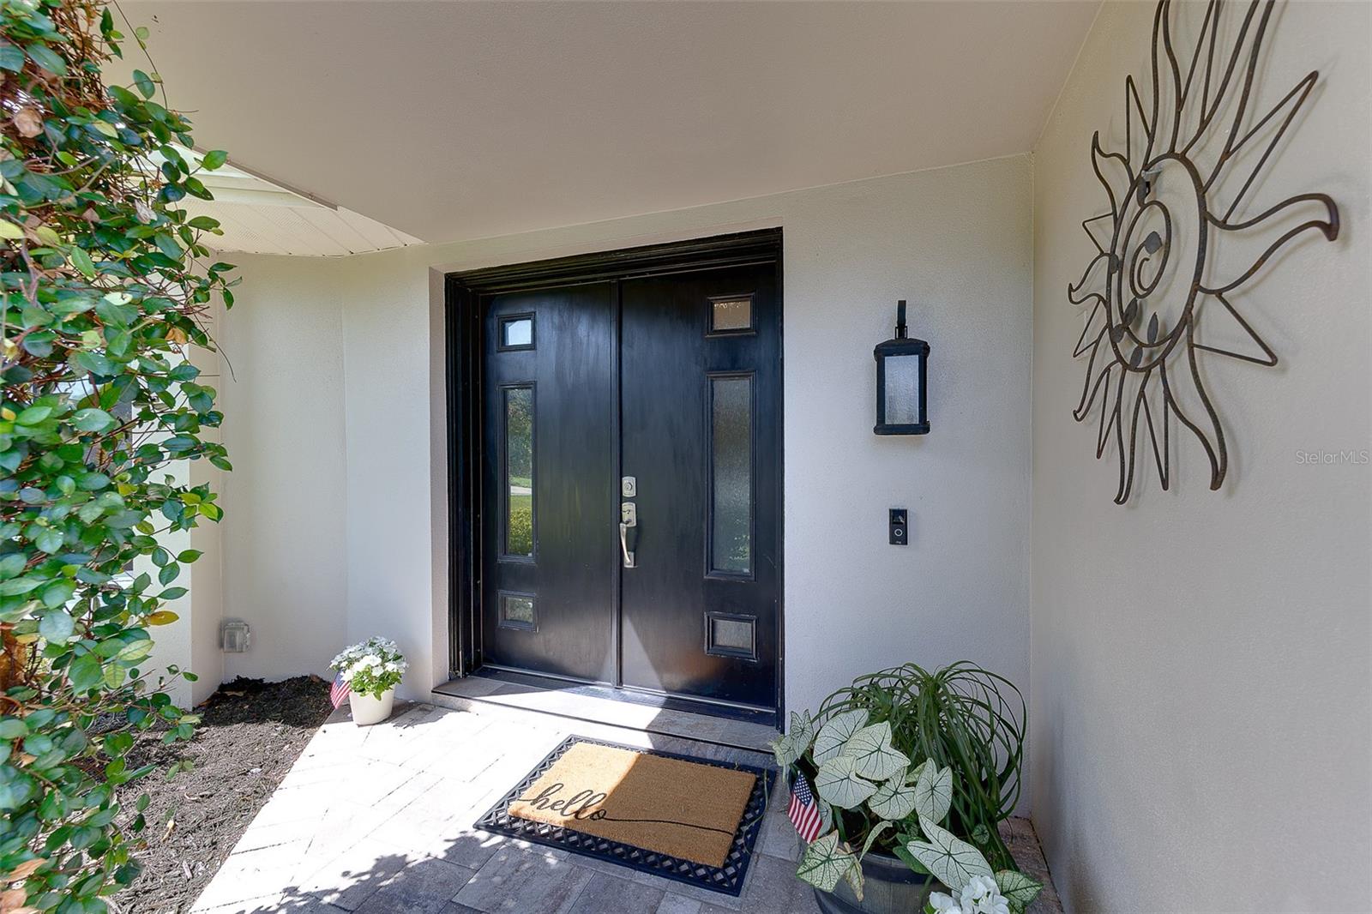
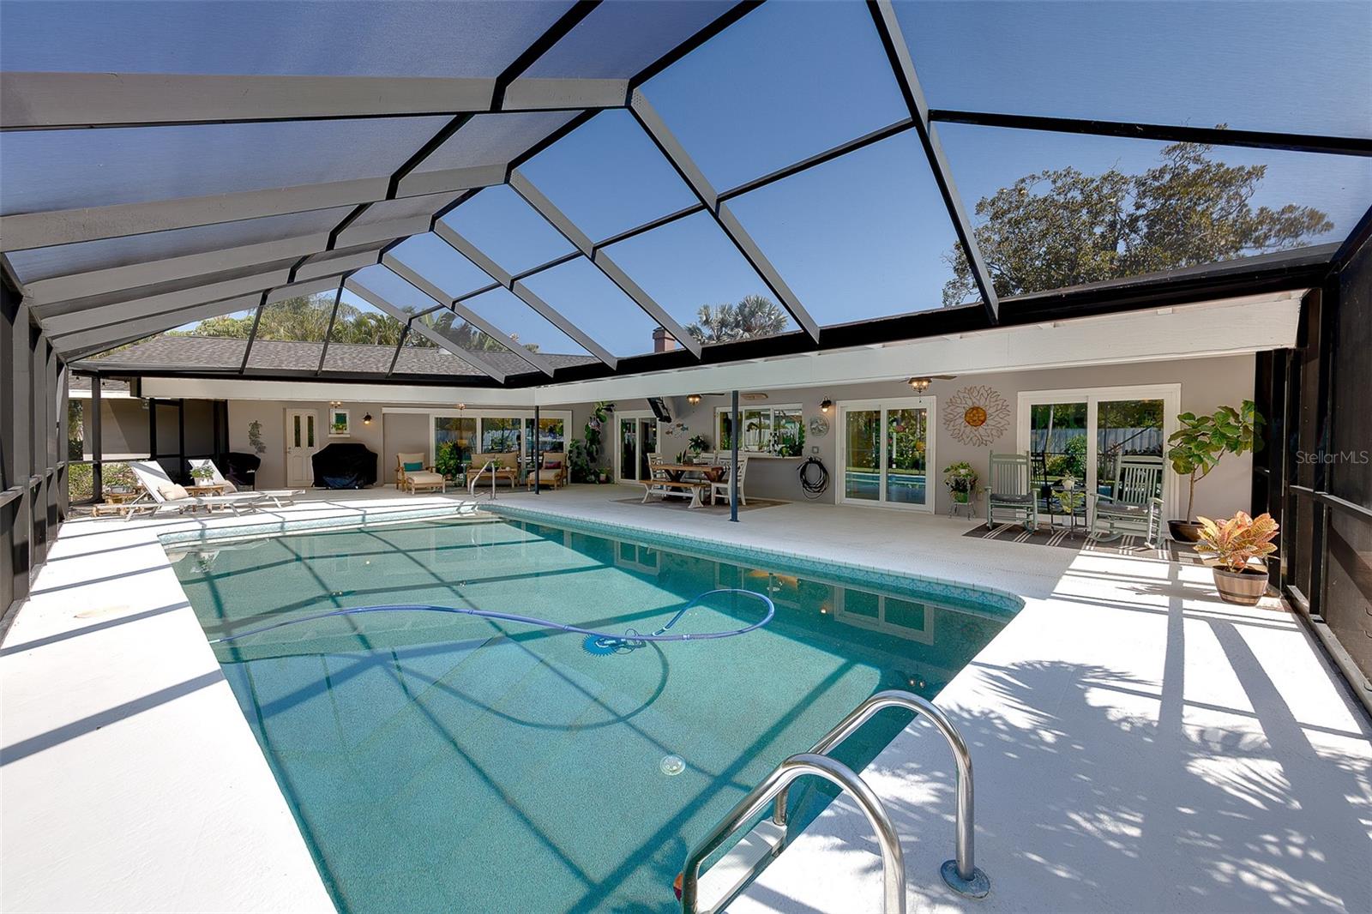
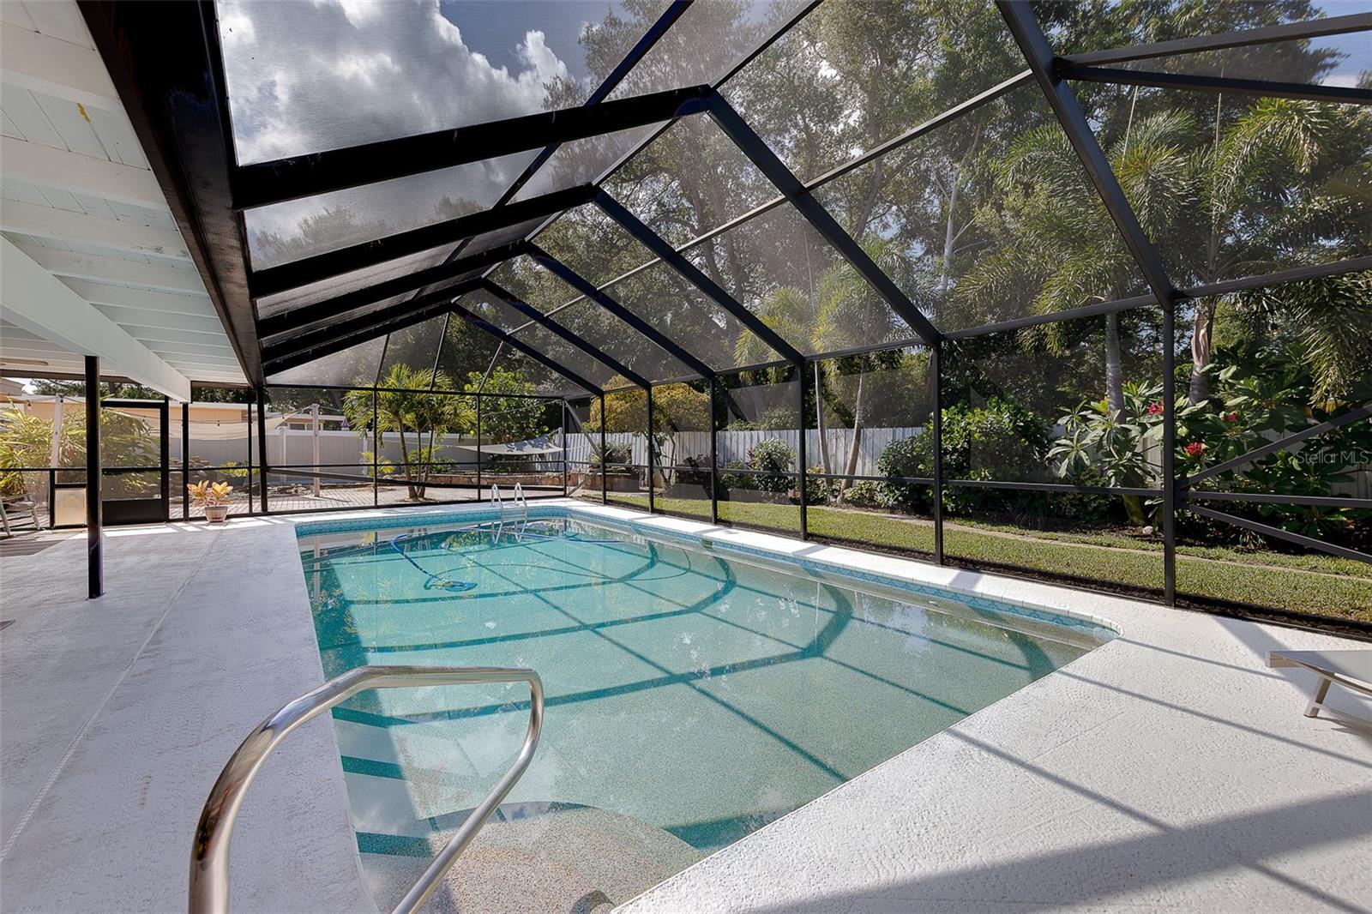
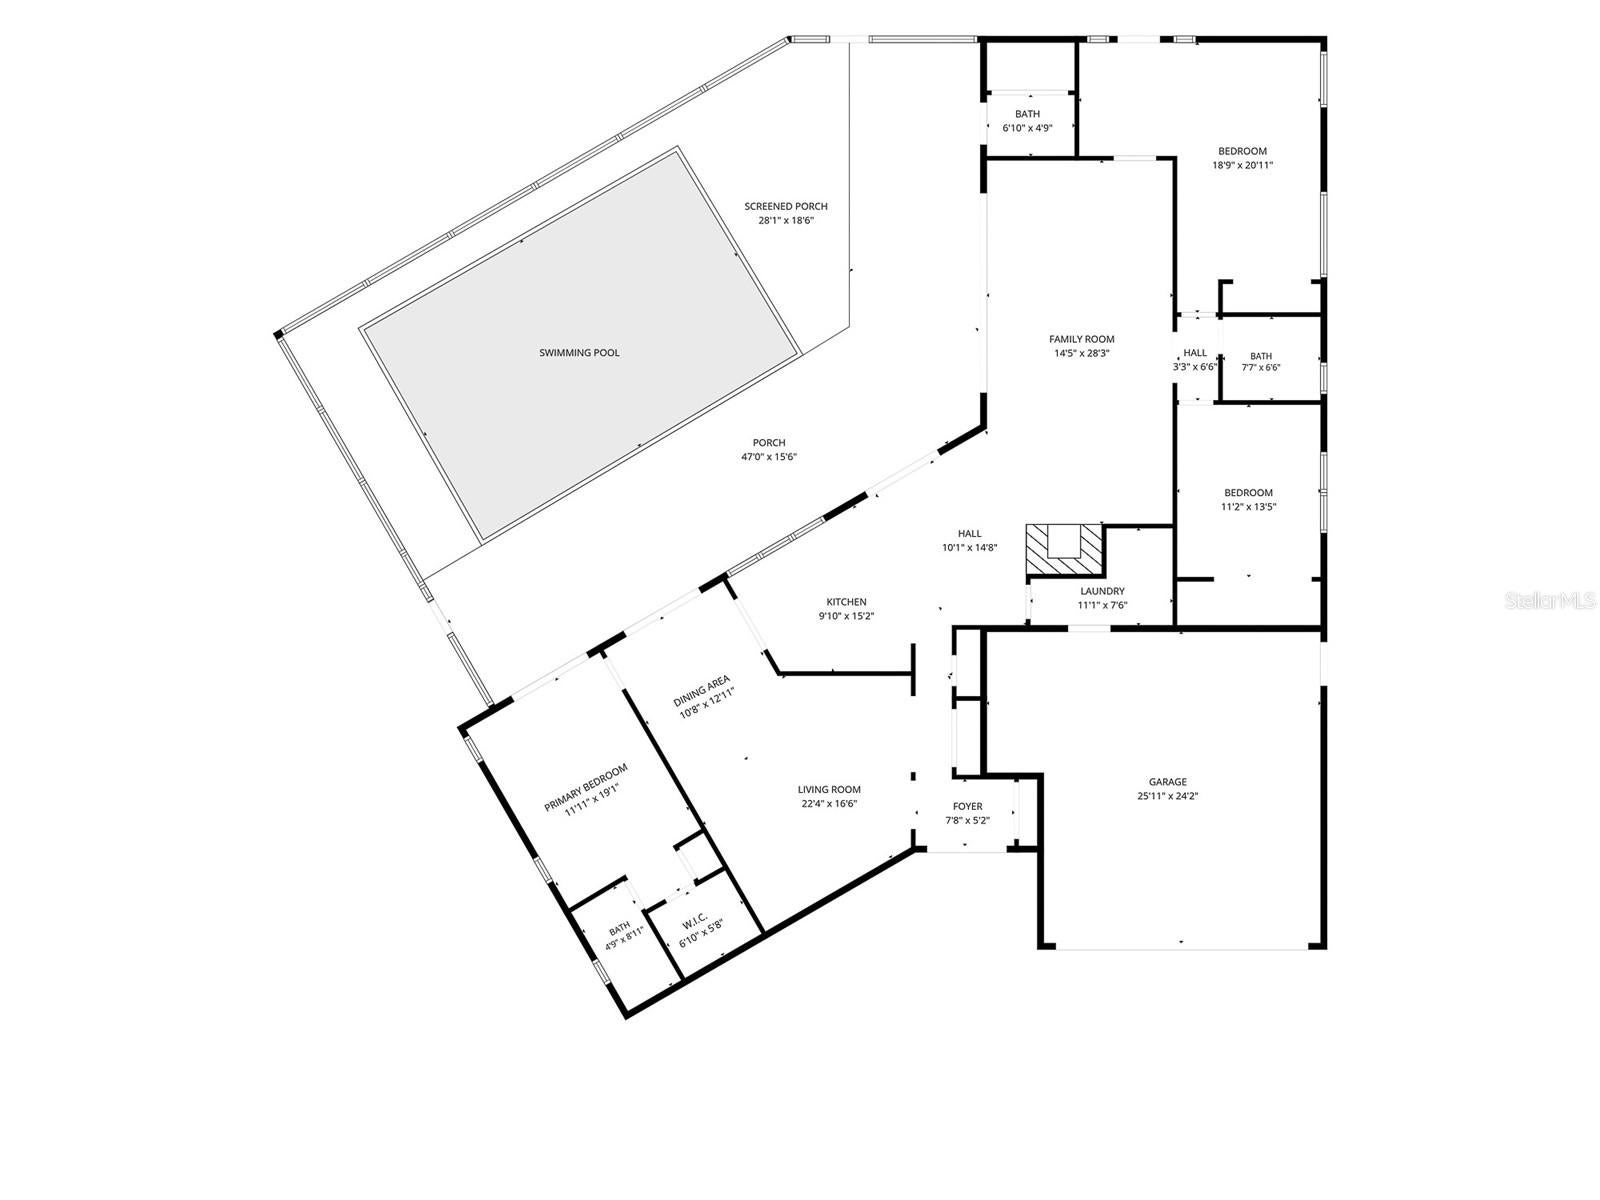
Under contract-accepting backup offers. This isn't just another pool home—it's a private Florida retreat offering exceptional indoor-outdoor living, flexible space, and the peace of mind that comes with extensive storm-ready upgrades. Beautifully updated, this 3-bedroom, 2.5-bath residence with an oversized two-car garage is centered around its true showpiece—an extraordinary 1,700-square-foot screened lanai where nearly every room opens to a sparkling PebbleTec saltwater pool, creating the perfect setting for entertaining, relaxing, and enjoying the Florida lifestyle year-round. Move-in ready with extensive improvements, this home features a new roof (2025), hurricane-rated garage door (2025), PGT impact windows, four sets of impact sliding glass doors, remodeled bathrooms, paver driveway, automatic sprinkler system supplied by well water, fresh exterior paint, seamless gutters, whole-house water filtration system, water softener, and newer water heater. These thoughtful upgrades provide lasting value, comfort, and confidence during Florida’s storm season. Perfectly located just minutes from the Gulf beaches and outside the flood zone at approximately 60 feet above sea level, this home offers coastal convenience with added peace of mind. Enjoy easy access to downtown St. Petersburg, Tampa, Clearwater, and Sarasota, creating the perfect balance of beachside living and city convenience. Inside, the bright and inviting floor plan blends comfort and function. The open kitchen features warm wood cabinetry, quartz countertops, a large farmhouse sink, stainless steel appliances, and expansive windows overlooking the pool and lanai. Tubular skylights bring in natural light, while the cozy wood-burning fireplace creates a welcoming gathering space. A noteworthy feature is the spacious guest suite with a private entrance and kitchenette, offering endless possibilities as an in-law suite, private guest accommodations, teen retreat, home office, or potential income-producing space—a rare and valuable feature in a home of this size. The tranquil koi pond adds a unique backyard element and can be enjoyed your way. The sellers are happy to provide a simple orientation on care and maintenance, recommend local pond service professionals, or remove the fish prior to closing if the new owners prefer to convert the space into a landscaped planter or garden feature. Whether you're searching for a full-time residence, seasonal getaway, or investment opportunity, this exceptional property offers the rare combination of resort-style outdoor living, flexible accommodations, extensive upgrades, and an unbeatable location.
| 4 weeks ago | Listing updated with changes from the MLS® | |
| 4 weeks ago | Status changed to Active Under Contract | |
| a month ago | Price changed to $859,000 | |
| 2 months ago | Listing first seen on site |

Listing information is provided by Participants of the Stellar MLS. IDX information is provided exclusively for personal, non-commercial use, and may not be used for any purpose other than to identify prospective properties consumers may be interested in purchasing. Information is deemed reliable but not guaranteed. Properties displayed may be listed or sold by various participants in the MLS Copyright 2026, Stellar MLS.
Last checked: 2026-08-25 05:54 AM EDT
Did you know? You can invite friends and family to your search. They can join your search, rate and discuss listings with you.