Save
Ask
Tour
Hide
Share
$1,100,000
15 Days On Site

4270 COVE DRIVE
PALM HARBOR, FL 34685

For Sale|Single Family Residence|Active
4
Beds
3
Total Baths
3
Full Baths
3,324
SqFt
$331
/SqFt
2003
Built
Subdivision:
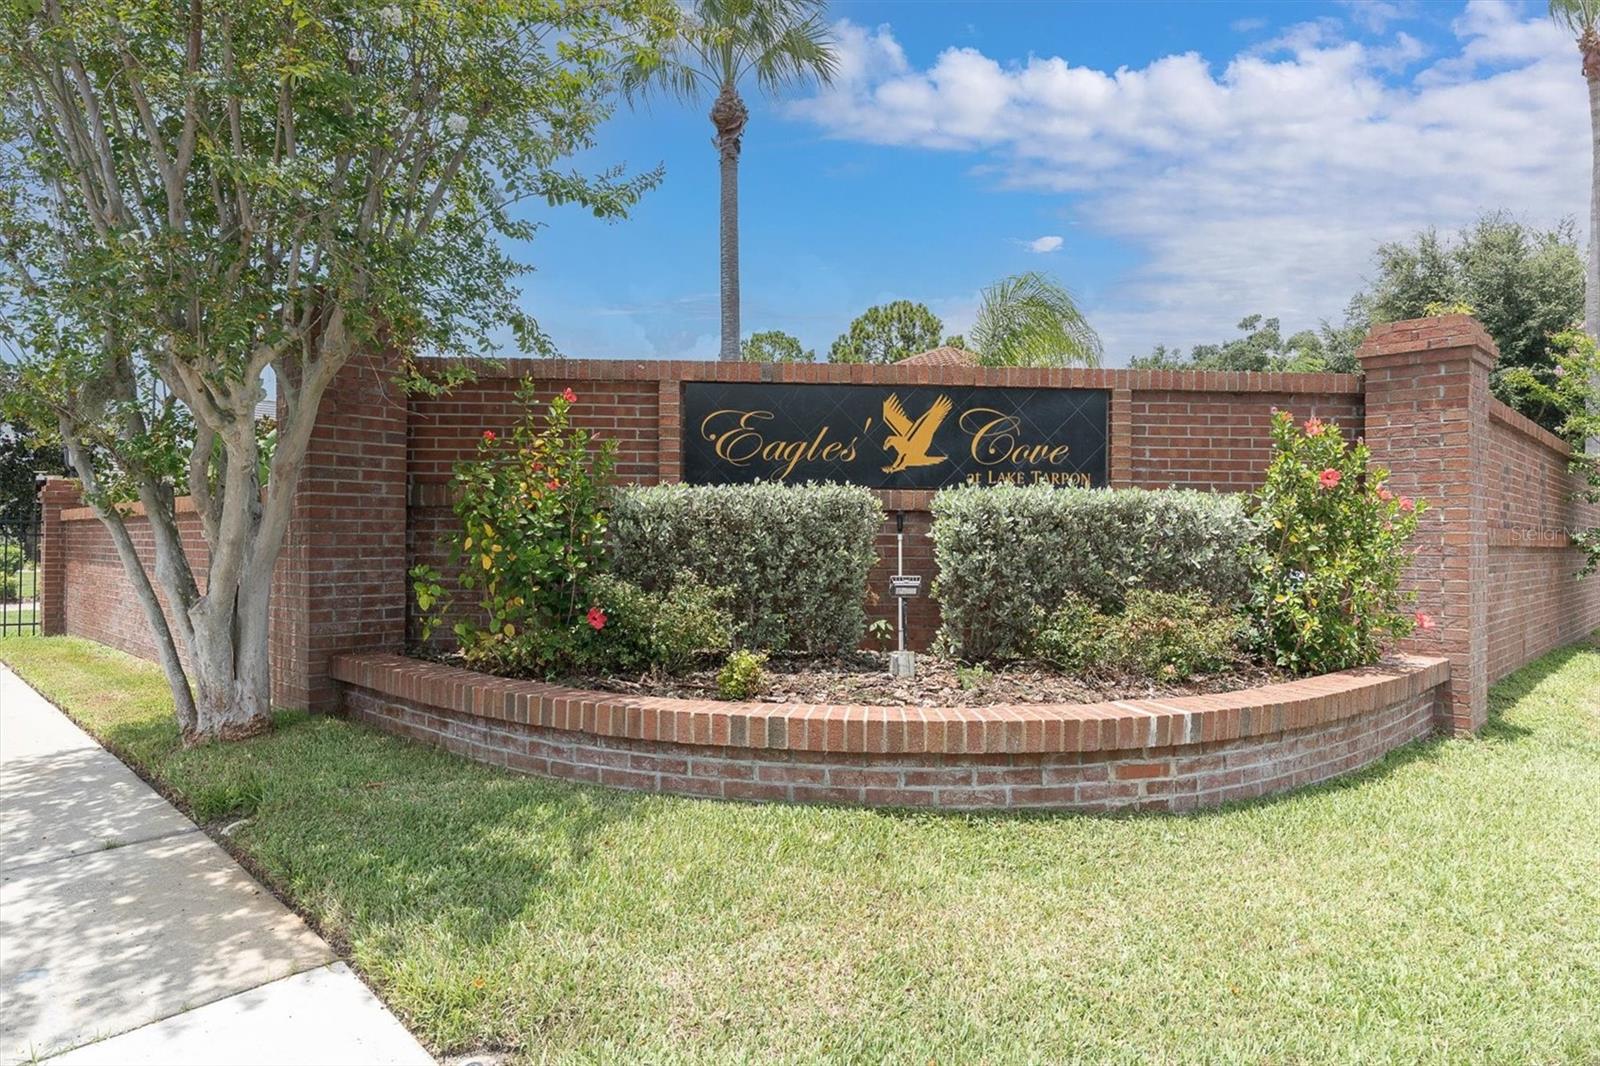
EAGLES COVE AT LAKE TARPON
County:
Pinellas

Due to the health concerns created by Coronavirus we are offering personal 1-1 online video walkthough tours where possible.
Call Now: 407-922-9767
Is this the listing for you? We can help make it yours.
407-922-9767
4270 COVE DRIVE4270 COVE DRIVE4270 COVE DRIVE4270 COVE DRIVE
Save
Ask
Tour
Hide
Share

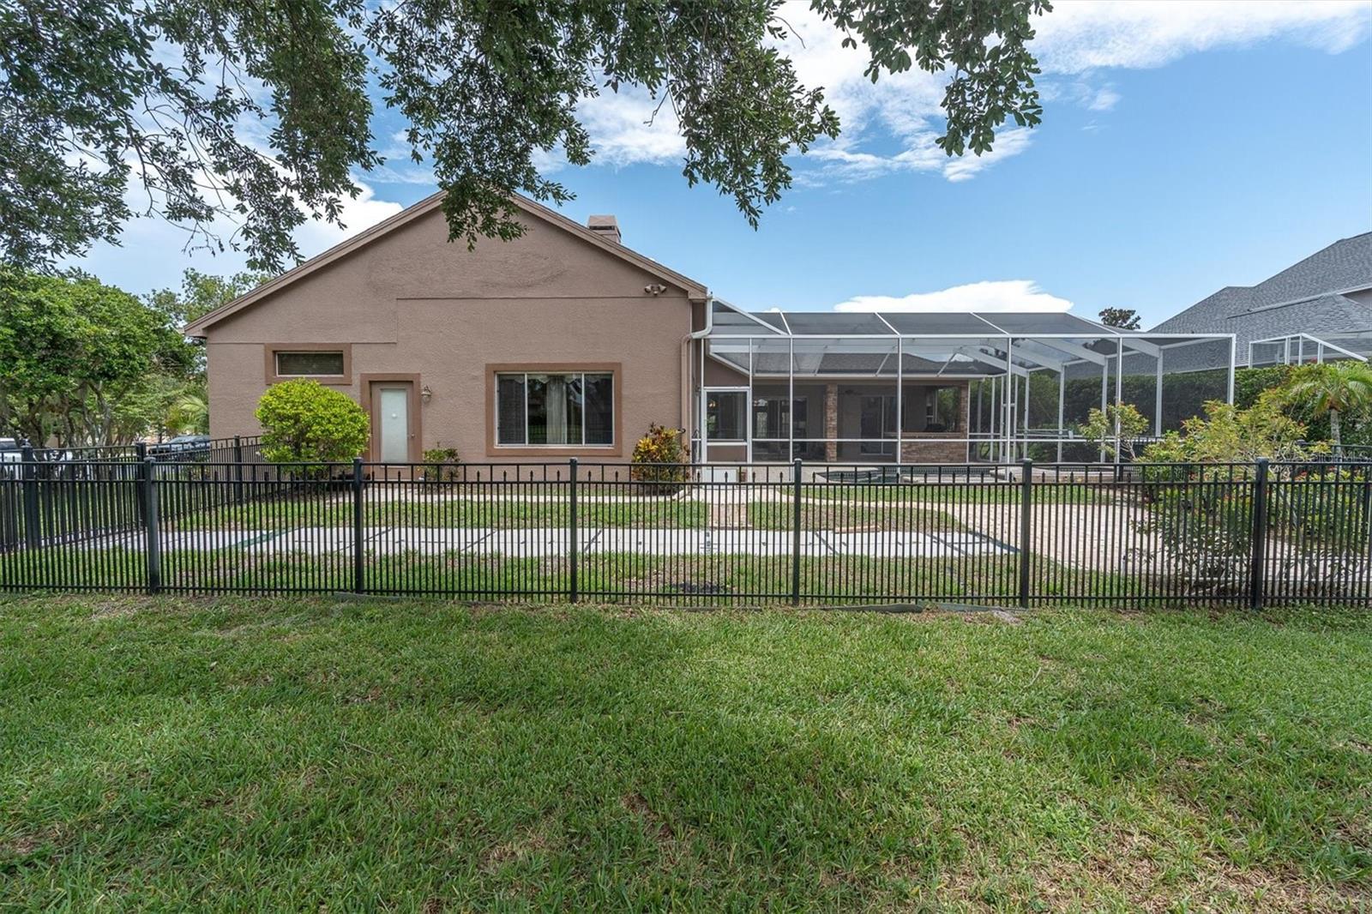
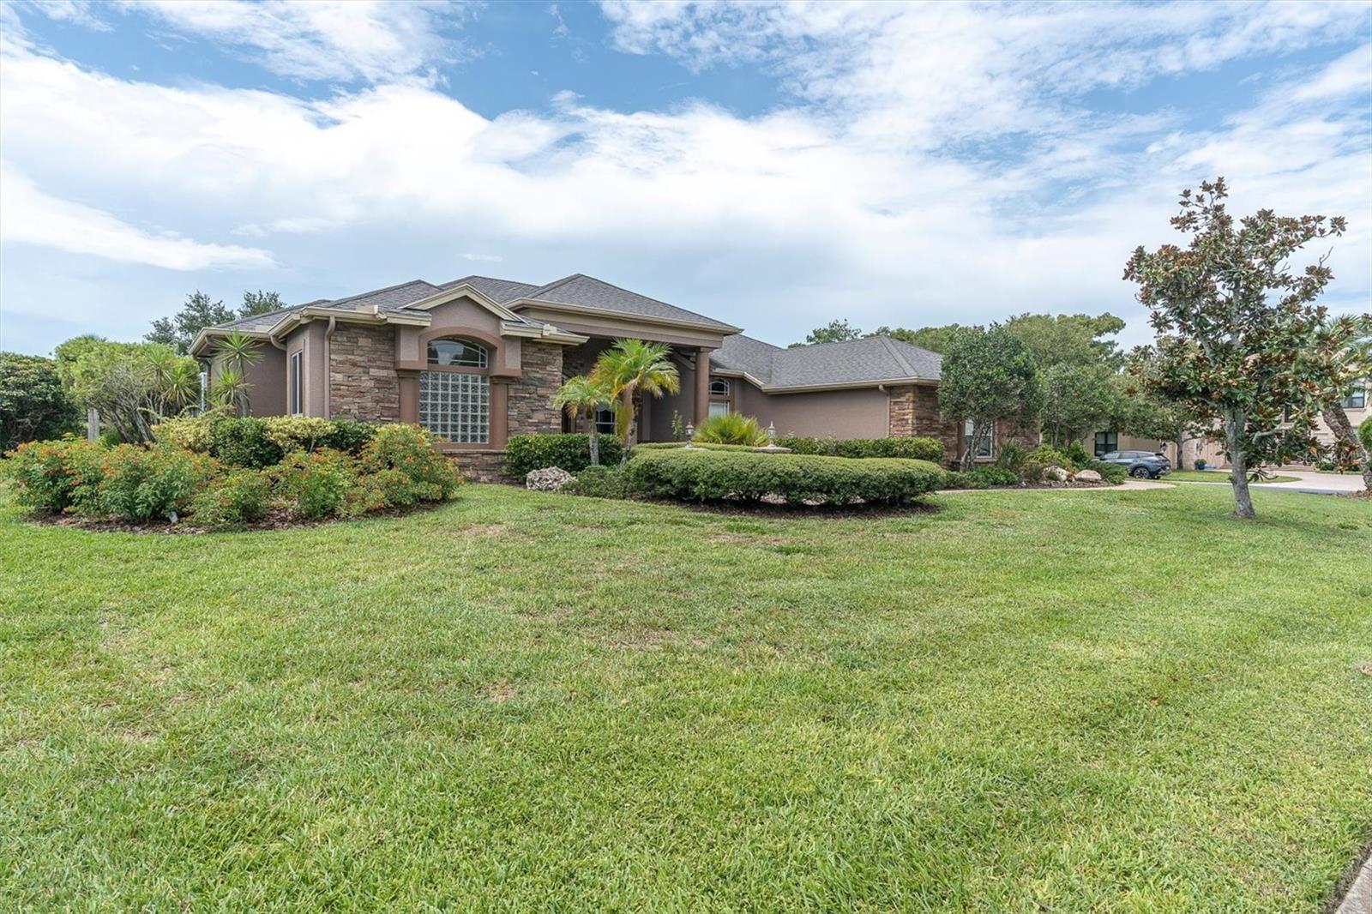
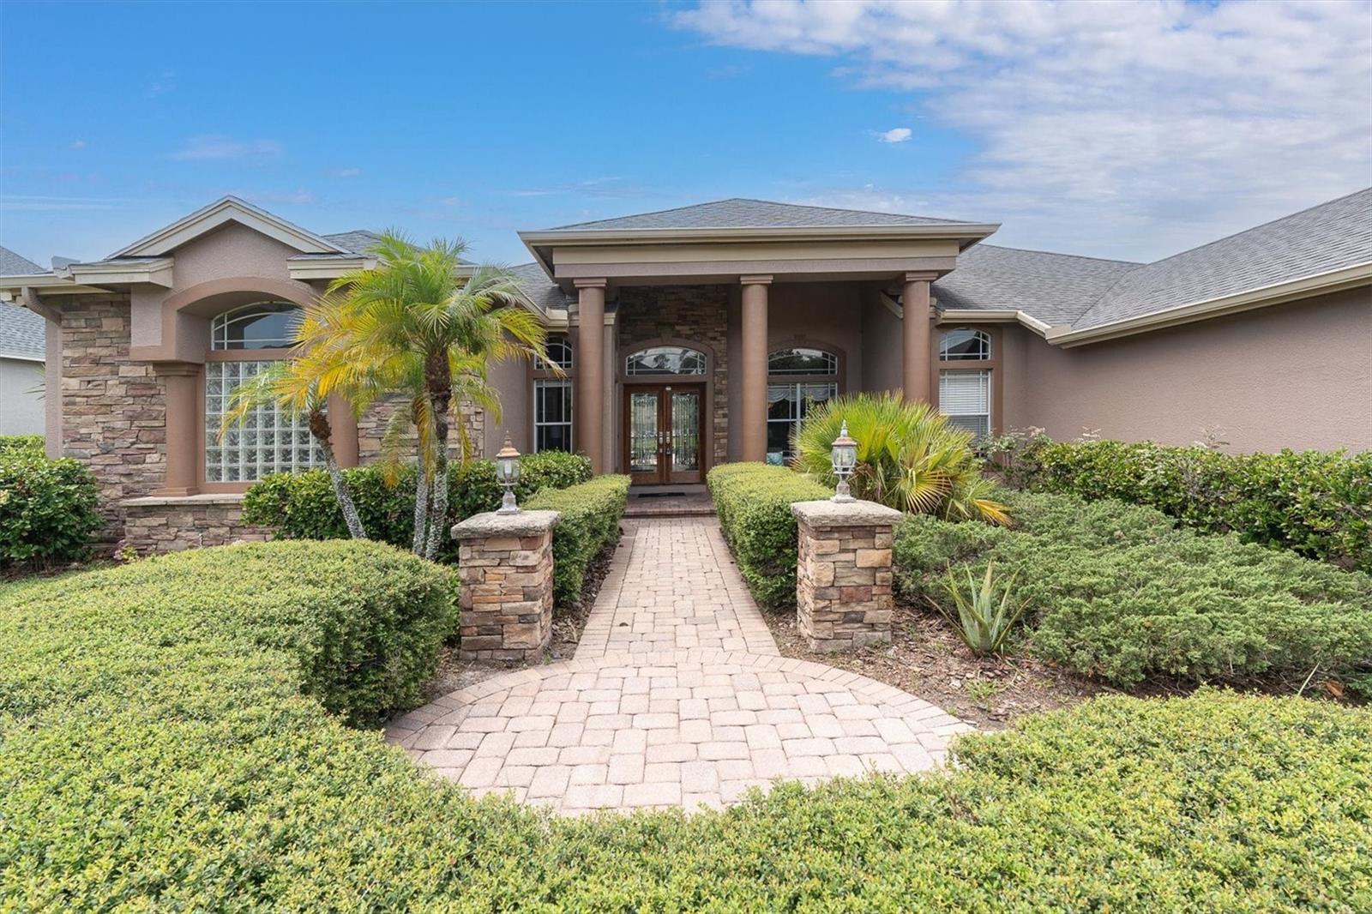
Welcome to one of East Lake's best-kept secrets—an ultra-exclusive, gated enclave of just 14 custom luxury homes along prestigious Cove Drive. Opportunities to own in this intimate community are incredibly rare, making this a truly special offering. Nestled on a quiet cul-de-sac, this exceptional 4-bedroom, 3-bath custom home offers a thoughtfully designed split-bedroom floor plan, providing privacy for the primary suite while creating comfortable spaces for family and guests. With a rare 4-car garage and a spacious bonus room that can serve as a media room, game room, home office, or playroom, this home offers the flexibility today's buyers are looking for. The beautifully updated gourmet kitchen is the heart of the home, featuring granite countertops, abundant cabinetry, quality appliances, and plenty of prep and entertaining space. Elegant architectural details—including soaring tray ceilings, crown molding, and spacious living areas—add timeless style and sophistication throughout. Step outside to your own private oasis featuring a heated, screened-in pool with a spillover spa, creating the perfect setting for year-round Florida living, entertaining, or simply relaxing. Residents enjoy exclusive access to the private community boat ramp, offering direct access to Lake Tarpon, one of Pinellas County's premier destinations for boating, fishing, paddleboarding, and waterfront recreation. Located adjacent to John Chesnut Sr. Park, you'll have miles of scenic walking trails, picnic areas, playgrounds, and beautiful lakefront views just steps away. Combining luxury, privacy, and an unbeatable location, this remarkable home offers everything discerning buyers are searching for. Homes in this exclusive rarely become available, making this an exceptional opportunity to own in one of East Lake's most sought-after gated neighborhoods.

Save
Ask
Tour
Hide
Share
Listing Snapshot
Price 
$1,100,000
Days On Site 
15 Days
Bedrooms 
4
Inside Area (SqFt) 
3,324 sqft
Total Baths 
3
Full Baths 
3
Partial Baths 
N/A
Lot Size 
0.45 Acres
Year Built 
2003
MLS® Number 
TB8525161
Status 
Active
Property Tax 
$11,298.24
HOA/Condo/Coop Fees 
$258.33 monthly
Sq Ft Source 
Public Records
Friends & Family
Recent Activity
4 days agoListing updated with changes from the MLS®
2 weeks agoListing first seen on site
General Features
Acres 
0.45
Attached Garage 
Yes
Direction Faces 
North
Foundation 
Slab
Garage 
Yes
Garage Spaces 
4
Levels 
One
Number Of Stories 
1
Parking 
DrivewayGarage Faces RearOn StreetOpenOversizedAttached
Pets 
Cats OKDogs OK
Property Sub Type 
Single Family Residence
Sewer 
Public Sewer
SqFt Total 
4632
Style 
Custom
Utilities 
Cable AvailableElectricity ConnectedSewer ConnectedWater Connected
Water Source 
Public
Zoning 
R-1
Interior Features
Appliances 
DishwasherDisposalDryerElectric Water HeaterIce MakerMicrowaveOtherRangeRefrigeratorWasherWater Softener
Cooling 
Central Air
Fireplace 
Yes
Fireplace Features 
MasonryOther
Flooring 
CarpetCeramic TileWood
Furnished 
Unfurnished
Heating 
Central
Interior 
Crown MoldingEat-in KitchenHigh CeilingsTray Ceiling(s)Walk-In Closet(s)
Laundry Features 
Laundry Room
Spa 
Yes
Window Features 
Blinds
Bedroom 2 
Dimensions - 12x14Level - First
Bedroom 3 
Dimensions - 12x14Level - First
Bedroom 4 
Dimensions - 14x15.5Level - First
Bonus Room 
Level - First
Dining Room 
Dimensions - 10x14Level - First
Family Room 
Dimensions - 17x22Level - First
Kitchen 
Dimensions - 17x14Level - First
Living Room 
Dimensions - 17.5x14Level - First
Master Bathroom 
Dimensions - 13x10Level - First
Master Bedroom 
Dimensions - 14.5x17Level - First
Office 
Dimensions - 10x12Level - First
Save
Ask
Tour
Hide
Share
Exterior Features
Construction Details 
BlockStucco
Exterior 
LightingOutdoor GrillOutdoor Kitchen
Lot Features 
Cul-De-SacLandscapedNear Public TransitPrivatePaved
Patio And Porch 
Front PorchRear PorchScreened
Pool Features 
GuniteHeatedIn GroundSalt WaterScreen EnclosurePrivate
Private Pool 
Yes
Roof 
Shingle
Spa 
Yes
Spa Features 
In Ground
View 
CityPoolTrees/Woods
Waterview 
CityPoolTrees/Woods
Windows/Doors 
Blinds
Community Features
Association Amenities 
Gated
Association Dues 
775
Community Features 
GatedStreet Lights
Financing Terms Available 
CashConventionalVA Loan
HOA Fee Frequency 
Quarterly
MLS Area 
34685 - Palm Harbor
Roads 
Paved
Township 
28
Schools
School District
Unknown
Elementary School
Forest Lakes Elementary-PN
Middle School
Carwise Middle-PN
High School
East Lake High-PN
Listing courtesy of KELLER WILLIAMS ST PETE REALTY (727) 460-8636


Listing information is provided by Participants of the Stellar MLS. IDX information is provided exclusively for personal, non-commercial use, and may not be used for any purpose other than to identify prospective properties consumers may be interested in purchasing. Information is deemed reliable but not guaranteed. Properties displayed may be listed or sold by various participants in the MLS Copyright 2026, Stellar MLS.
Last checked: 2026-08-05 03:55 AM EDT

Neighborhood & Commute
Source: Walkscore
Disclosure: Community information and market data powered by Constellation Data Labs. Information is deemed reliable but not guaranteed.
Save
Ask
Tour
Hide
Share