Save
Ask
Tour
Hide
Share
$3,370,000
9 Days On Site

423 S ROYAL POINCIANA DRIVE
TAMPA, FL 33609

For Sale|Single Family Residence|Active
5
Beds
6
Total Baths
6
Full Baths
5,197
SqFt
$648
/SqFt
2026
Built
Subdivision:
BEACH PARK
County:
Hillsborough

Due to the health concerns created by Coronavirus we are offering personal 1-1 online video walkthough tours where possible.
Call Now: 407-922-9767
Is this the listing for you? We can help make it yours.
407-922-9767
423 S ROYAL POINCIANA DRIVE423 S ROYAL POINCIANA DRIVE423 S ROYAL POINCIANA DRIVE423 S ROYAL POINCIANA DRIVE
Save
Ask
Tour
Hide
Share

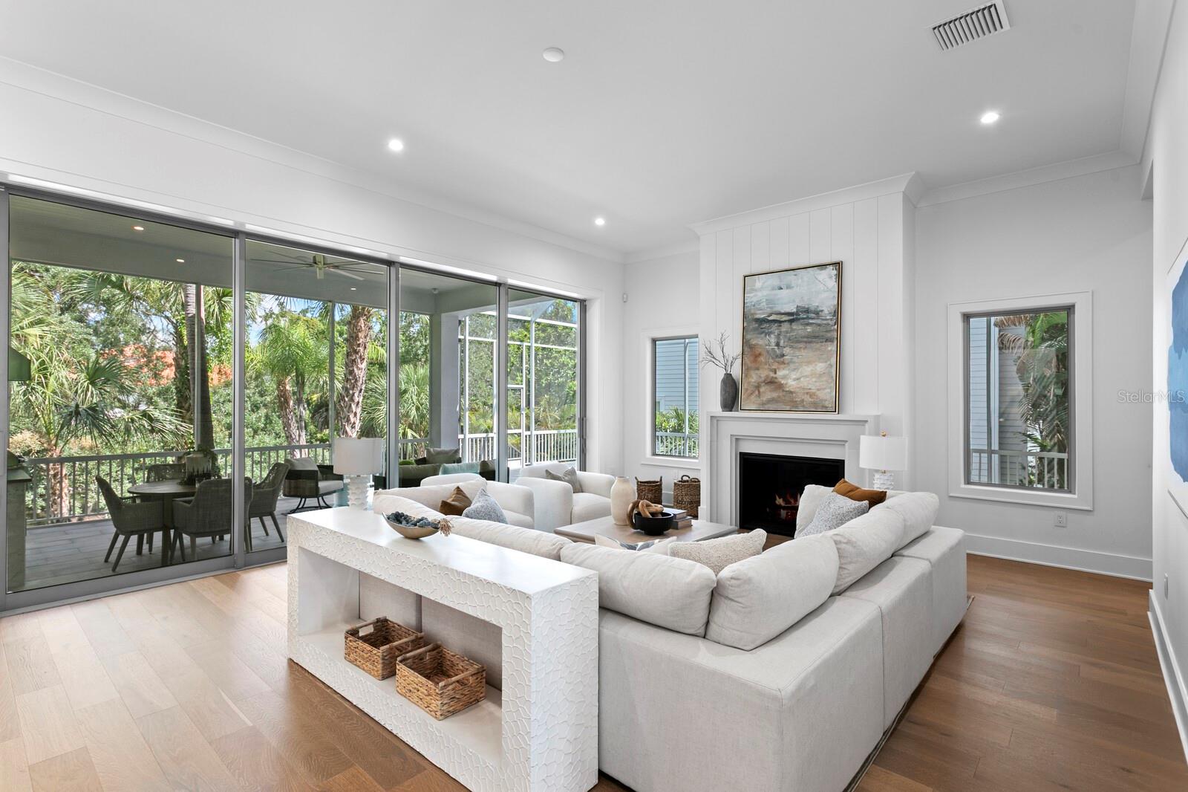
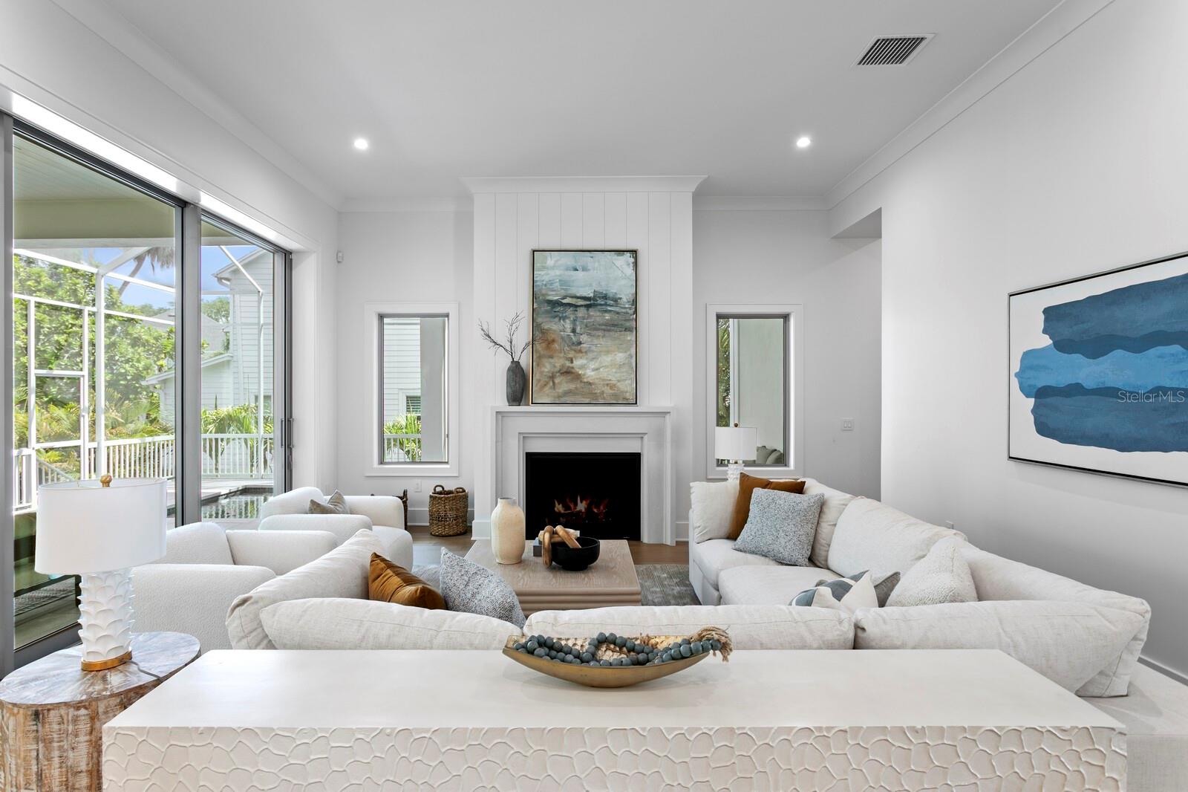
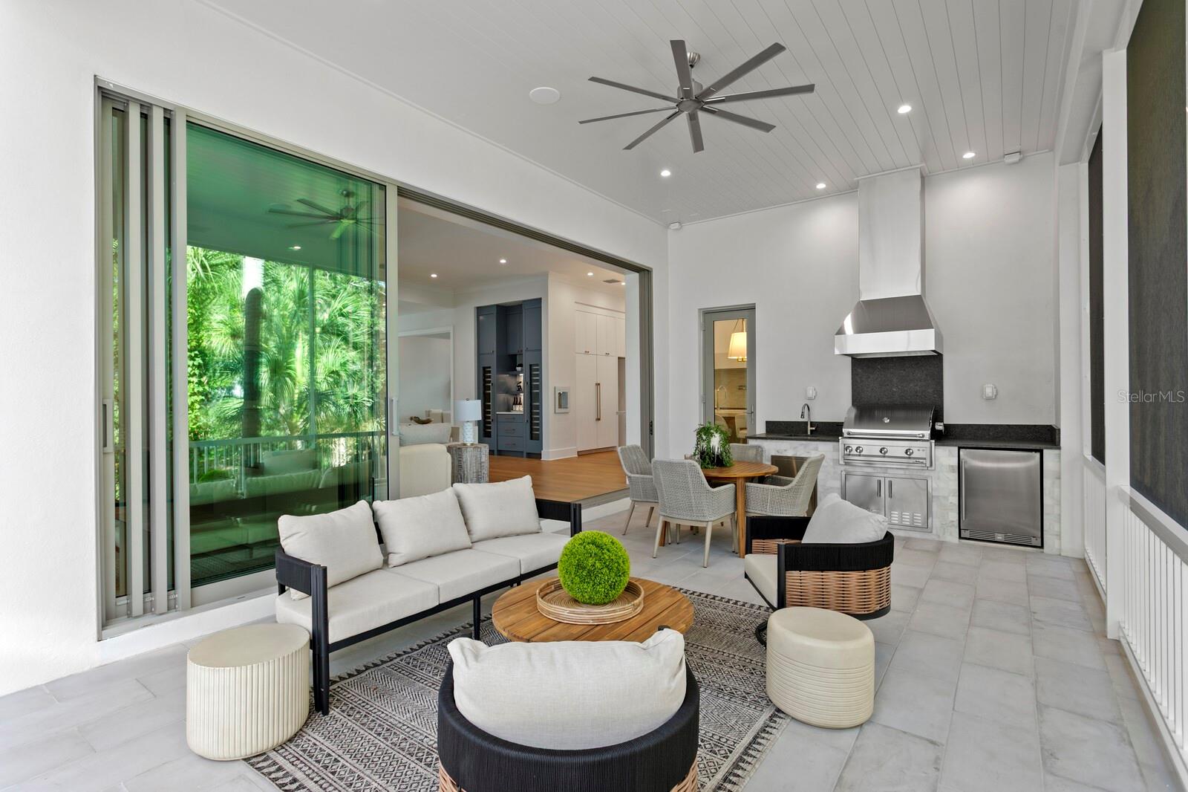
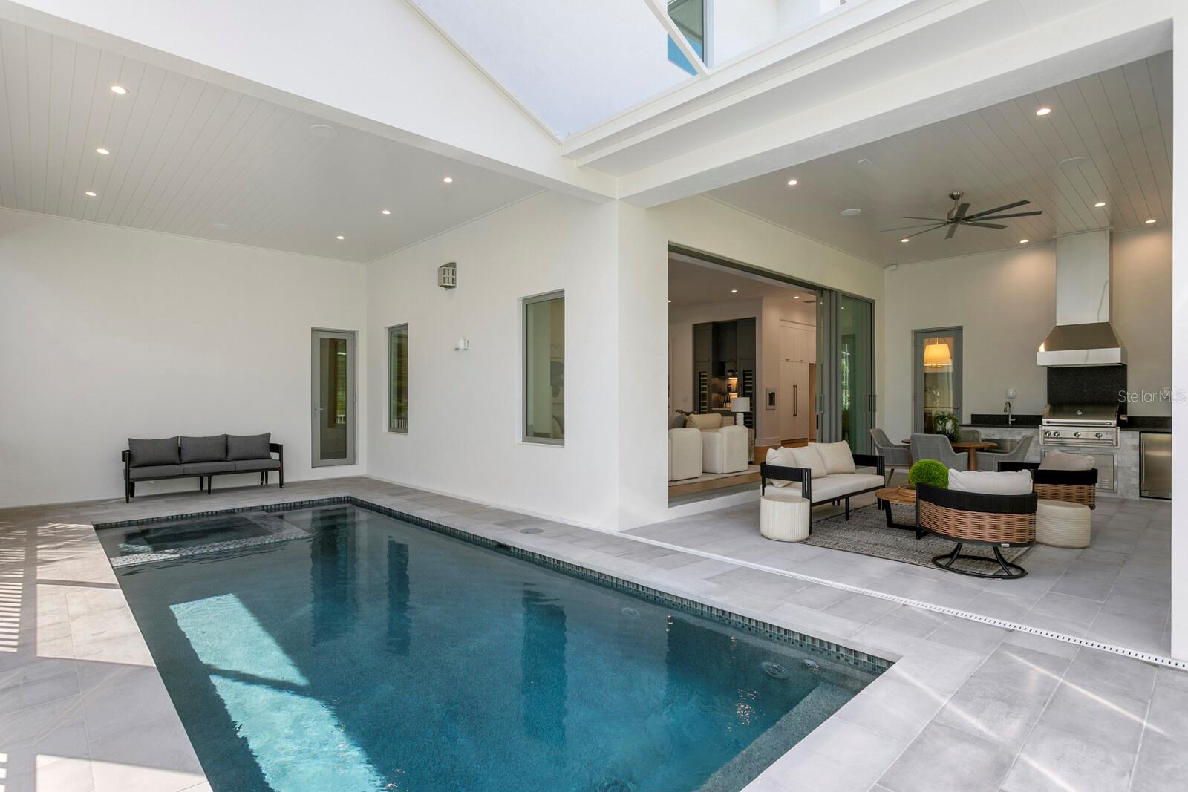
Every detail of this Modern Coastal New Construction home has been thoughtfully designed to deliver unparalleled comfort, style and sophistication in Beach Park. Perfectly positioned for privacy, this exceptional home offers state-of-the-art design features, quality craftsmanship and solid block construction, premium finishes and modern luxury. A circular driveway and grand entrance welcome you into a light-filled living area featuring soaring ceilings, rich hardwood flooring, designer lighting, fireplace and custom wine storage. An expansive wall of retractable glass doors deliver natural light while creating a seamless connection to the outdoor living spaces. The gourmet chef's kitchen showcases top-of-the-line Thermador appliances, custom-crafted wood cabinetry, an oversized center island, butler’s pantry, adjoining breakfast area and refined finishes. The main living level also features a formal dining room highlighted by a striking wood-inlay ceiling, den/office with wood-inlay ceiling, full bath, laundry room and a first level guest bedroom. Outdoors, enjoy a covered screened lanai that offers a spacious living area and outdoor kitchen, lap pool with spa, pool bath and peaceful privacy with no neighbors behind. Upstairs, the luxurious primary suite serves as a private retreat with exposed beams, sitting area and a morning bar, along with a spa-inspired bath featuring impressive finishes, an expansive glass shower and deep soaking tub, custom walk-in closet/dressing room. Three additional ensuite guest bedrooms, a generous laundry room and a spacious bonus/media room with wet bar and beverage refrigeration complete the second level. Have the very best of Florida living and the tranquility of fortified new construction in South Tampa. Additional appointments include stunning stone counters throughout, a generator and tankless water heater, irrigation system, dual laundry rooms, abundant storage and an oversized two-car garage. Located in one of Tampa's most sought-after neighborhoods, this extraordinary modern residence is convenient to the area’s outstanding Gulf beaches, top-rated schools, dining, shopping, premier sports venues, Tampa International Airport, Westshore business district and International Plaza.

Save
Ask
Tour
Hide
Share
Listing Snapshot
Price 
$3,370,000
Days On Site 
9 Days
Bedrooms 
5
Inside Area (SqFt) 
5,197 sqft
Total Baths 
6
Full Baths 
6
Partial Baths 
N/A
Lot Size 
0.27 Acres
Year Built 
2026
MLS® Number 
TB8525290
Status 
Active
Property Tax 
$11,758
HOA/Condo/Coop Fees 
N/A
Sq Ft Source 
Builder
Friends & Family
Recent Activity
4 days agoListing updated with changes from the MLS®
a week agoListing first seen on site
General Features
Acres 
0.27
Attached Garage 
Yes
Direction Faces 
East
Foundation 
Block
Garage 
Yes
Garage Spaces 
2
Levels 
Two
Parking 
Circular DrivewayCoveredDrivewayGarage Door OpenerOversizedAttached
Property Condition 
New Construction
Property Sub Type 
Single Family Residence
Sewer 
Public Sewer
SqFt Total 
7237
Style 
CoastalContemporaryElevated
Utilities 
Natural Gas AvailableCable AvailableElectricity ConnectedNatural Gas ConnectedSewer ConnectedWater Connected
Water Source 
Public
Zoning 
RS-75
Interior Features
Appliances 
Bar FridgeDishwasherDisposalGas Water HeaterMicrowaveRangeRange HoodRefrigeratorWine Refrigerator
Cooling 
Central Air
Fireplace 
Yes
Fireplace Features 
Family Room
Flooring 
TileWood
Furnished 
Unfurnished
Heating 
Central
Interior 
Built-in FeaturesCoffered Ceiling(s)Dry BarEat-in KitchenHigh CeilingsStone CountersWalk-In Closet(s)Wet Bar
Laundry Features 
InsideLaundry Room
Spa 
Yes
Bedroom 2 
Dimensions - 15x13Level - First
Bedroom 3 
Dimensions - 18x13Level - Second
Bedroom 4 
Dimensions - 17x16Level - Second
Bedroom 5 
Dimensions - 19x13Level - Second
Bonus Room 
Dimensions - 18x15Level - Second
Dinette 
Dimensions - 17x14Level - First
Dining Room 
Dimensions - 15x13Level - First
Family Room 
Dimensions - 22x19Level - First
Kitchen 
Dimensions - 27x17Level - First
Master Bedroom 
Dimensions - 24x18Level - Second
Office 
Dimensions - 14x13Level - First
Save
Ask
Tour
Hide
Share
Exterior Features
Construction Details 
BlockStucco
Exterior 
LightingOutdoor GrillOutdoor Kitchen
Fencing 
Vinyl
Other Structures 
Outdoor Kitchen
Patio And Porch 
CoveredFront PorchPatioScreened
Pool Features 
GuniteHeatedIn GroundSalt WaterScreen EnclosurePrivate
Private Pool 
Yes
Roof 
MetalShingle
Spa 
Yes
Spa Features 
HeatedIn Ground
Community Features
Financing Terms Available 
CashConventional
MLS Area 
33609 - Tampa / Palma Ceia
Roads 
AsphaltPaved
Township 
29
Schools
School District
Unknown
Elementary School
Grady-HB
Middle School
Coleman-HB
High School
Plant-HB
Listing courtesy of COLDWELL BANKER REALTY (813) 758-3443


Listing information is provided by Participants of the Stellar MLS. IDX information is provided exclusively for personal, non-commercial use, and may not be used for any purpose other than to identify prospective properties consumers may be interested in purchasing. Information is deemed reliable but not guaranteed. Properties displayed may be listed or sold by various participants in the MLS Copyright 2026, Stellar MLS.
Last checked: 2026-07-17 05:11 PM EDT

Neighborhood & Commute
Source: Walkscore
Disclosure: Community information and market data powered by Constellation Data Labs. Information is deemed reliable but not guaranteed.
Save
Ask
Tour
Hide
Share